116 Dufferin Avenue
Brantford, N3T 4R1
$849,900
- 5 bedrooms
- 3 bathrooms
- 4 parking
- 2500-3000 sq ft
Listed today · MLS® X14093388
About this home
Welcome to 116 Dufferin Avenue, a timeless 2.5 storey brick home nestled in one of Brantford's most sought after neighbourhoods. Full of character & beautifully maintained, this spacious home offers 5 bedrooms, 1 full bathroom, 2 convenient half bathrooms, & the perfect blend of historic charm & thoughtful modern updates. Step inside to discover elegant original details paired with inviting living spaces. The main floor features a welcoming foyer, a cozy family room with a wood burning fireplace, & a charming office complete with a natural gas fireplace & French doors, making it an ideal work from home space. The beautifully updated kitchen is the heart of the home, showcasing white cabinetry, a butcher block island, granite coffee bar with wine fridge, a premium 6 burner gas stove with double oven, custom commercial hood vent, pot filler, & a built in Bosch dishwasher. The kitchen flows seamlessly into the spacious dining room, creating the perfect setting for both everyday living & entertaining. Upstairs, the second floor offers 3 generous bedrooms, including a spacious primary retreat with a wood burning fireplace, ensuite privilege & access to a private balcony. The third level adds 2 additional bedrooms, providing plenty of flexibility for a growing family, guests, or a hobby space. Outside, the backyard is your own private oasis. Enjoy beautifully landscaped gardens, a stunning fish pond with waterfall, a large deck with a built in gazebo, natural gas BBQ hookup, & a fully fenced yard perfect for relaxing or entertaining. A detached double garage with a 220 volt plug & newer roof adds exceptional functionality to this incredible property. Rich in character, filled with thoughtful updates, & located in one of Brantford's most desirable, established neighbourhoods, it is just minutes from excellent schools, beautiful parks, & everyday amenities. This is a rare opportunity to own a special home that offers space, charm, & timeless appeal.
Details
- Type
- Detached
- Style
- 2 1/2 Storey
- Age
- 100+ years
- Size
- 2500-3000 sq ft
- Lot
- 75 × 95 ft
- Basement
- Full, Unfinished, Walk-Up
- Garage
- Detached
- Kitchens
- 1
- Property tax
- $7,274 (2026)
- Municipality
- Brantford
- Price per sq ft
- $309 (28% below detached houses in Brantford, $429)
Interior
- Bedrooms
- 5 above ground
- Bathrooms
- 1 × 2-piece (main), 1 × 4-piece (second), 1 × 2-piece (second)
- Rooms
- 13 above ground
- Family room or den
- Yes
- Fireplace
- Family Room, Natural Gas, Wood
- Features
- Bar Fridge, Water Heater Owned, Water Softener
Heating, cooling and services
- Heating
- Gas
- Air conditioning
- Window Unit(s)
- Water and sewer
- Sewer
Building and exterior
- Style
- 2 1/2 Storey
- Exterior
- Brick
- Roof
- Metal
- Foundation
- Poured Concrete
- Age
- 100+
- Faces
- South
- Outdoor
- Deck, Landscaped, Patio, Private Pond, Fence - Full, Gazebo, Shed
Parking
- Garage spaces
- 2
- Total parking
- 4
- Driveway and parking
- Private
Lot
- Size
- 75 × 95 ft (rectangular)
- Acreage
- < .50
More
- Possession
- Flexible
- Nearby
- Park, School
- Cross street
- Dufferin Avenue & Chestnut Avenue
Rooms
| Room | Level | Size | Features |
|---|---|---|---|
| Foyer | Main | 2.39 × 2.9 m (7'10" × 9'6") | |
| Kitchen | Main | 4.11 × 4.14 m (13'6" × 13'7") | Coffered Ceiling(s), Double Sink, French Doors |
| Dining Room | Main | 4.32 × 4.22 m (14'2" × 13'10") | Crown Moulding, French Doors, Hardwood Floor |
| Family Room | Main | 6.05 × 4.01 m (19'10" × 13'2") | Broadloom, Crown Moulding, Fireplace |
| Office | Main | 5.44 × 3.43 m (17'10" × 11'3") | Gas Fireplace, French Doors, Hardwood Floor |
| Primary Bedroom | Second | 6.05 × 4.22 m (19'10" × 13'10") | Hardwood Floor, Semi Ensuite, Fireplace |
| Bedroom | Second | 4.22 × 3.76 m (13'10" × 12'4") | Hardwood Floor |
| Bedroom | Second | 4.22 × 3.76 m (13'10" × 12'4") | 2 Pc Ensuite, Hardwood Floor |
| Bedroom | Third | 3.86 × 3.84 m (12'8" × 12'7") | Broadloom |
| Bedroom | Third | 6.12 × 3.73 m (20'1" × 12'3") | Broadloom |
| Other | Third | 4.39 × 3.84 m (14'5" × 12'7") |
History of this address
2 earlier listings at this address, with sold and leased prices. Create a free account or sign in to see them.
Location
Location is approximate. See nearby homes on the map
Recent sales nearby
See what similar homes within 1 km sold for in the last year. Create a free account or sign in to see them.
The neighbourhood
Getting around Car-dependent
No subway, LRT or GO station within a short trip.
Within a 10-minute walk: no grocery stores, 3 cafés and restaurants, 5 parks. Nearest park: Dufferin Park (250 m).
Schools nearby
Elementary
- Dufferin Public School
EQAO: Gr 6 reading 83%, math 42%5 min walk - Christ the King School Catholic
EQAO: Gr 6 reading 89%, math 56%6 min walk - W. Ross Macdonald School9 min walk
- Lansdowne-Costain Public School
EQAO: Gr 6 reading 82%, math 61%13 min walk
Secondary
- Brantford Collegiate Institute and Vocational School
EQAO: Gr 9 math 49%, literacy test 80%10 min walk - St John's College Catholic
EQAO: Gr 9 math 61%, literacy test 91%1.7 km
EQAO: share of students meeting the provincial standard (2024–25). Ontario average: Gr 6 reading 86%, math 51%; Gr 9 math 55%; literacy test 83%.
Closest schools, not school zones. Check which school serves this address with the school board before relying on it.
Who lives here postal area N3T
- Owners / renters
- 66% / 34%
- Median household income
- $86,000
- Average age
- 40
- Children under 15
- 19%
- Homes
- 65% detached, 12% high-rise
- Commute by transit
- 4%
- Population
- 37,406
Languages spoken most at home besides English: Punjabi (Panjabi) 3.1%, Urdu 0.6%, Polish 0.6%, Gujarati 0.5%.
Safety
Crime Severity Index for Brantford police: 84 vs 57 for Ontario (2025).
Police-reported figures for the whole police service area, not this street. Rates use the area’s resident population.
Distances are approximate. Places © OpenStreetMap contributors. Neighbourhood figures: Statistics Canada, 2021 Census. School results: EQAO via Ontario Data Catalogue (Open Government Licence – Ontario). Crime Severity Index: Statistics Canada.
Living here
Commute
Noise Nothing major nearby
No highway within 500 m, rail line within 300 m, or airport flight path nearby.
Distances from the map, not noise measurements. Visit at rush hour to judge for yourself.
Internet High-speed
50/10 Mbps or faster available here by cable, fibre or DSL (the federal high-speed target).
From the federal broadband map. Check exact speeds and providers for the address.
Roads, rail, airports and planned stations © OpenStreetMap contributors. Internet: Innovation, Science and Economic Development Canada, National Broadband Data.
Listed by REVEL REALTY INC..
Listing information provided by PropTx Innovations Inc. and TRREB; deemed reliable but not guaranteed accurate by PropTx.
Similar homes nearby
See more in Brantford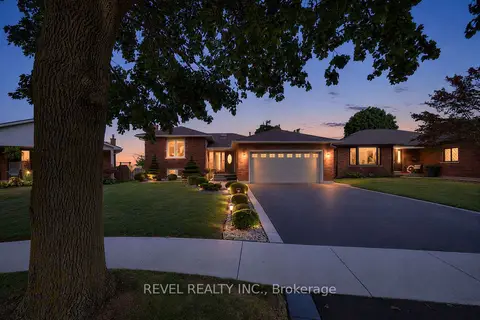
$849,900
3+1 bd3 ba6 pk1100-1500 ft²
15 Fox Run
Brantford
Detached · MLS® X13796980 · REVEL REALTY INC.
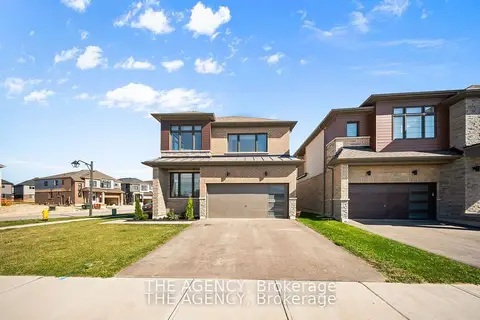
$849,900
4 bd3 ba4 pk2000-2500 ft²
1 Bee Crescent
Brantford
Detached · MLS® X13853628 · THE AGENCY
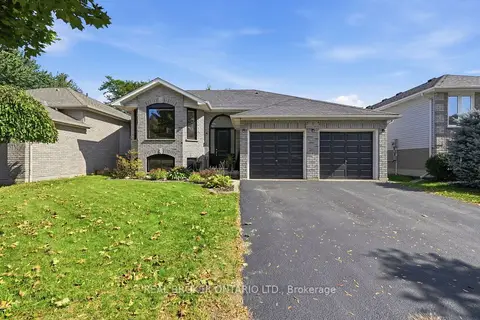
$849,900
3+2 bd2 ba4 pk1100-1500 ft²
8 Moyle Drive
Brantford
Detached · MLS® X13877508 · REAL BROKER ONTARIO LTD.
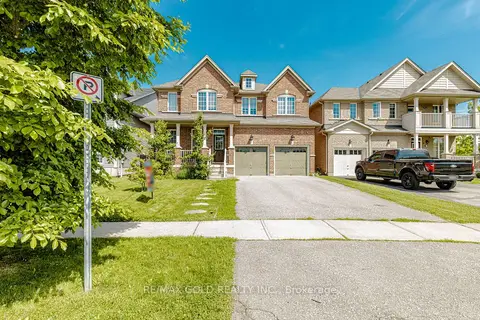
$849,777
Reduced $49,223
4 bd4 ba7 pk2500-3000 ft²
9 Burgess Crescent
Brantford
Detached · MLS® X13239822 · RE/MAX GOLD REALTY INC.
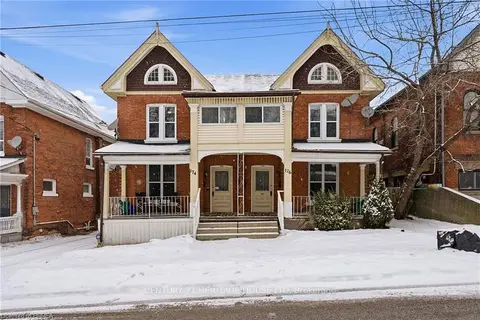
$849,000
Reduced $46,000
7 bd4 ba6 pk3500-5000 ft²
174-176 Darling Street
Brantford
Multiplex · MLS® X13236436 · CENTURY 21 HERITAGE HOUSE LTD
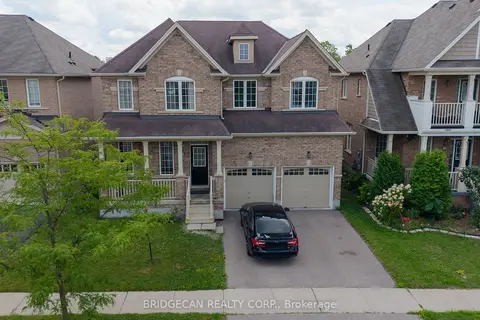
$839,000
4 bd4 ba6 pk2500-3000 ft²
20 Gillespie Drive
Brantford
Detached · MLS® X13707638 · BRIDGECAN REALTY CORP.
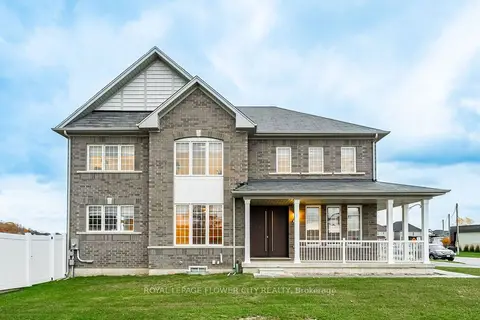
$839,000
4 bd3 ba4 pk2500-3000 ft²
1 Anderson Road
Brantford
Detached · MLS® X13794214 · ROYAL LEPAGE FLOWER CITY REALTY
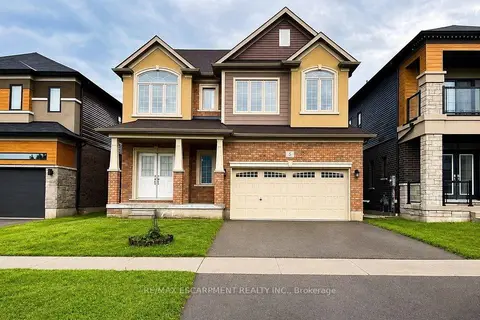
$835,000
3 bd3 ba4 pk2000-2500 ft²
5 Sleeth Street
Brantford
Detached · MLS® X13709424 · RE/MAX ESCARPMENT REALTY INC.