167 Laclie Street
Orillia, Orillia, L3V 4N3
$349,900
Reduced $19,100 from $369,000
- 1 bedrooms
- 1 bathrooms
- 2 parking
- 700-1100 sq ft
Listed 34 days ago · MLS® S13794736
About this home
Welcome to 167 Laclie St, Orillia - a well-located property offering flexibility, recent improvements and exciting value-add potential. Set in an established neighbourhood minutes to the beach, parks, shopping, schools, transit and everyday amenities, this home is an excellent option for first-time buyers, downsizers, renovators and investors looking for a property they can personalize and make their own.The main level features a spacious 4-piece bathroom, while the original floor plan previously included a second main-floor bedroom, offering potential for future reconfiguration. The upper half-storey (unfinished) provides potential additional living space and added versatility. The separate entrance basement has potential for a future project. Notable improvements include a steel roof (2018), furnace & central air conditioning (2016), owned hot water heater (2016), sump pump (2024), washer & dryer (2025), new laminate flooring, fresh paint and updated light fixtures throughout (2026). A mutual driveway provides access to rear parking, while the convenient location keeps everyday essentials within easy reach. Whether you're looking to enter the market, downsize, renovate or add to your investment portfolio, 167 Laclie St offers plenty of potential in a convenient Orillia location. Property is being sold in "as is, where is" condition. Vacant, easy to show and quick closing available.
Details
- Type
- Detached
- Style
- 1 1/2 Storey
- Size
- 700-1100 sq ft
- Lot
- 30 × 105 ft
- Basement
- Full, Unfinished
- Garage
- None
- Kitchens
- 1
- Property tax
- $2,676 (2025)
- Neighbourhood
- Orillia
- Municipality
- Orillia
- Price per sq ft
- $389 (14% below detached houses in Orillia, $454)
Interior
- Bedrooms
- 1 above ground
- Bathrooms
- 1 × 4-piece (main)
- Rooms
- 4 above ground
- Family room or den
- No
- Fireplace
- No
Heating, cooling and services
- Heating
- Forced Air, Gas
- Air conditioning
- Central Air
- Water and sewer
- Sewer
Building and exterior
- Style
- 1 1/2 Storey
- Exterior
- Vinyl Siding
- Roof
- Metal
- Foundation
- Concrete
- Faces
- West
Parking
- Total parking
- 2
- Driveway and parking
- Mutual
Lot
- Size
- 30 × 105 ft
More
- Possession
- Flexible
- Cross street
- Laclie St Btw Jarvis & Brant
Rooms
| Room | Level | Size | Features |
|---|---|---|---|
| Kitchen | Main | 6.35 × 2.9 m (20'10" × 9'6") | |
| Living Room | Main | 4.6 × 3.4 m (15'1" × 11'2") | Hardwood Floor |
| Primary Bedroom | Main | 3.4 × 2.74 m (11'2" × 9') | |
| Other | Upper | 7.9 × 2.84 m (25'11" × 9'4") |
History of this address
1 earlier listing at this address, with sold and leased prices. Create a free account or sign in to see them.
Location
Location is approximate. See nearby homes on the map
Recent sales nearby
See what similar homes within 1 km sold for in the last year. Create a free account or sign in to see them.
The neighbourhood
Getting around Walkable
No subway, LRT or GO station within a short trip.
Within a 10-minute walk: 1 grocery store, 21 cafés and restaurants, 8 parks, 2 pharmacies. Nearest grocery: Metro (400 m). Nearest park: Couchiching Beach Park (350 m).
Schools nearby
Elementary
- Lions Oval Public School
EQAO: Gr 6 reading 65%, math 47%11 min walk - Orchard Park Elementary School
EQAO: Gr 6 reading 81%, math 44%1.3 km - Monsignor Lee Separate School Catholic1.3 km
- Couchiching Heights Public School
EQAO: Gr 6 reading 96%, math 56%1.5 km
Secondary
- Orillia Secondary School
EQAO: Gr 9 math 42%, literacy test 83%1.4 km - Patrick Fogarty Secondary School Catholic
EQAO: Gr 9 math 40%, literacy test 83%1.6 km
EQAO: share of students meeting the provincial standard (2024–25). Ontario average: Gr 6 reading 86%, math 51%; Gr 9 math 55%; literacy test 83%.
Closest schools, not school zones. Check which school serves this address with the school board before relying on it.
Who lives here postal area L3V
- Owners / renters
- 70% / 30%
- Median household income
- $77,500
- Average age
- 46
- Children under 15
- 14%
- Homes
- 67% detached, 5% high-rise
- Commute by transit
- 2%
- Population
- 48,651
Languages spoken most at home besides English: Tagalog (Pilipino, Filipino) 0.2%, Mandarin 0.2%, Yue (Cantonese) 0.2%, Gujarati 0.2%.
Flood and conservation No mapped hazard
Not inside a mapped flood plain or regulated area.
Screening maps only. Ask the conservation authority for a property inquiry before relying on this.
Safety
Crime Severity Index for Orillia (OPP): 102 vs 57 for Ontario (2025).
Police-reported figures for the whole police service area, not this street. Rates use the area’s resident population.
Distances are approximate. Places © OpenStreetMap contributors. Neighbourhood figures: Statistics Canada, 2021 Census. School results: EQAO via Ontario Data Catalogue (Open Government Licence – Ontario). Crime Severity Index: Statistics Canada.
Living here
Commute
Noise Nothing major nearby
No highway within 500 m, rail line within 300 m, or airport flight path nearby.
Distances from the map, not noise measurements. Visit at rush hour to judge for yourself.
Internet High-speed
50/10 Mbps or faster available here by cable, fibre or DSL (the federal high-speed target).
From the federal broadband map. Check exact speeds and providers for the address.
Roads, rail, airports and planned stations © OpenStreetMap contributors. Internet: Innovation, Science and Economic Development Canada, National Broadband Data.
Listed by CENTURY 21 B.J. ROTH REALTY LTD..
Listing information provided by PropTx Innovations Inc. and TRREB; deemed reliable but not guaranteed accurate by PropTx.
Similar homes nearby
See more in Orillia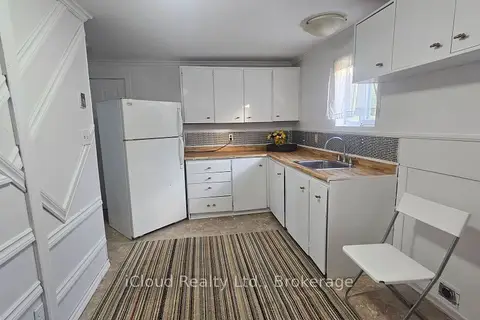
$349,999
2 bd1 ba2 pk700-1100 ft²
241 John Street
Orillia, Orillia
Detached · MLS® S13574804 · iCloud Realty Ltd.
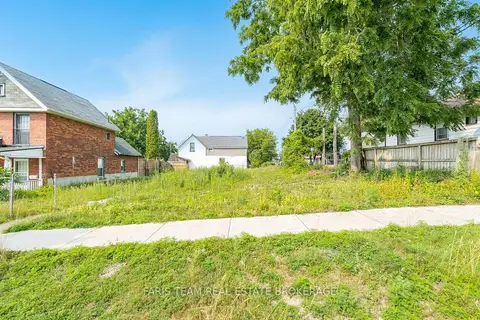
$349,000
0 bd0 ba5000 + ft²
105 Matchedash Street S
Orillia, Orillia
Vacant Land · MLS® S13620072 · FARIS TEAM REAL ESTATE BROKERAGE
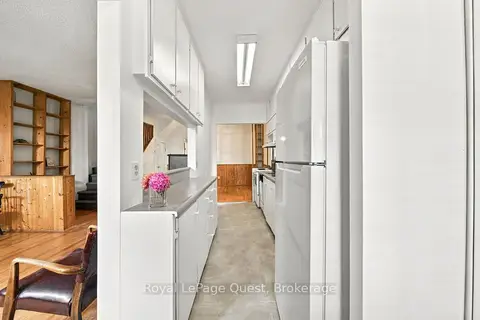 New
$369,000
3 bd2 ba2 pk1100-1500 ft²
148 Coldwater Road W
Orillia, Orillia
Detached · MLS® S14099924 · Royal LePage Quest
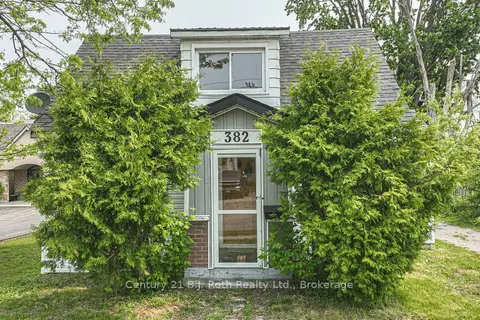
$325,000
2 bd1 ba4 pk700-1100 ft²
382 West Street N
Orillia, Orillia
Detached · MLS® S13860604 · Century 21 B.J. Roth Realty Ltd.
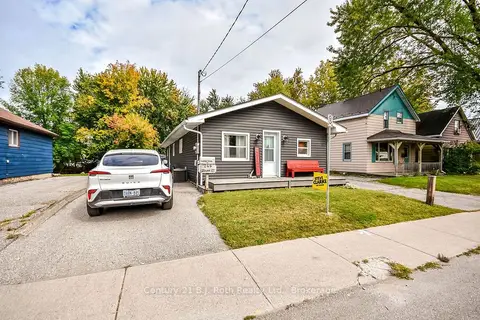
$375,000
3 bd1 ba4 pk700-1100 ft²
246 Gill Street
Orillia, Orillia
Detached · MLS® S13854364 · Century 21 B.J. Roth Realty Ltd.
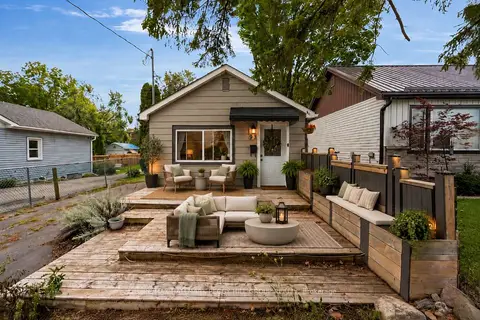 New
$379,000
1 bd1 ba3 pk< 700 ft²
93 Bond Street
Orillia, Orillia
Detached · MLS® S14099028 · RE/MAX HALLMARK PEGGY HILL GROUP REALTY
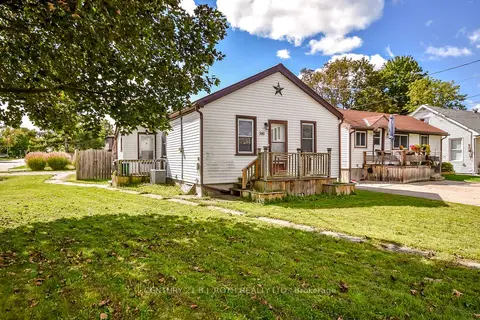
$379,900
3 bd1 ba2 pk700-1100 ft²
381 Forest Avenue S
Orillia, Orillia
Detached · MLS® S13831684 · CENTURY 21 B.J. ROTH REALTY LTD.
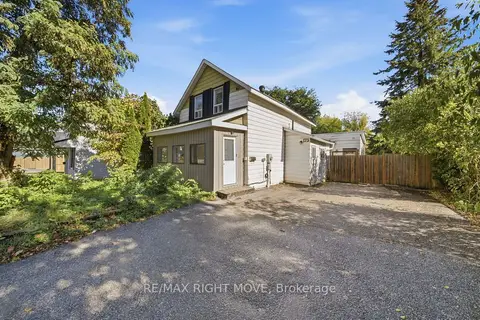
$379,900
3 bd2 ba4 pk1100-1500 ft²
173 Barrie Road
Orillia, Orillia
Detached · MLS® S13886574 · RE/MAX RIGHT MOVE