167-169 Centre Street N
58 - Greater Napanee, Greater Napanee, K7R 1N6
$599,000
- 4 bedrooms
- 2 bathrooms
- 5 parking
- 2500-3000 sq ft
Listed 49 days ago · MLS® X13730350
About this home
A solid income producing duplex offering flexibility for investors or buyers looking to live in one unit while generating rental income from the other. Both units feature private driveways, bright interiors, and functional layouts designed for comfortable living. Each side offers 2 bedrooms, 1 bathroom, and in unit laundry, making the property highly desirable for long term tenants or owner occupiers seeking convenience. Located just minutes from Downtown Napanee, the property provides excellent access to shopping, dining, parks, schools, and essential amenities. The rear yard includes a deck and generous outdoor space, offering room to relax, entertain, or garden. With a well maintained exterior and a practical interior layout, this duplex delivers reliable rental potential and lifestyle flexibility. A strong opportunity for investors seeking steady returns, or for buyers wanting to offset living costs with rental income. Unfurnished photos shown are of Unit 169.
Details
- Type
- Duplex
- Style
- 2 1/2 Storey
- Age
- 100+ years
- Size
- 2500-3000 sq ft
- Lot
- 65.85 × 167 ft
- Basement
- Unfinished, Partial Basement
- Garage
- None
- Kitchens
- 2
- Property tax
- $3,098 (2026)
- Neighbourhood
- 58 - Greater Napanee
- Municipality
- Greater Napanee
Interior
- Bedrooms
- 4 above ground
- Bathrooms
- 2 × 4-piece (upper)
- Rooms
- 12 above ground
- Family room or den
- No
- Fireplace
- No
- Features
- Separate Hydro Meter, Water Meter
Heating, cooling and services
- Heating
- Forced Air, Gas
- Air conditioning
- Central Air
- Water and sewer
- Sewer
Building and exterior
- Style
- 2 1/2 Storey
- Exterior
- Vinyl Siding
- Roof
- Metal
- Foundation
- Stone
- Age
- 100+
- Faces
- East
- Outdoor
- Deck, Year Round Living
Parking
- Total parking
- 5
- Driveway and parking
- Available, Private
Lot
- Size
- 65.85 × 167 ft (rectangular)
More
- Possession
- Flexible
- Nearby
- Level, Library, Park, Place Of Worship, School, School Bus Route
- Cross street
- Centre Street N & Bridge Street W
Rooms
| Room | Level | Size | Features |
|---|---|---|---|
| Living Room | Main | 7.1 × 4.75 m (23'4" × 15'7") | Open Concept |
| Kitchen | Main | 5.45 × 4.36 m (17'11" × 14'4") | Open Concept |
| Bathroom | Upper | 1.8 × 1.54 m (5'11" × 5'1") | 4 Pc Bath |
| Laundry | Upper | 2.82 × 3.18 m (9'3" × 10'5") | |
| Bedroom | Upper | 3.99 × 2.64 m (13'1" × 8'8") | |
| Bedroom | Upper | 2.96 × 4.78 m (9'9" × 15'8") | |
| Other | Third | 2.9 × 4.18 m (9'6" × 13'9") | |
| Foyer | Main | 1.79 × 1.73 m (5'10" × 5'8") | |
| Dining Room | Main | 3.79 × 3.96 m (12'5" × 13') | Open Concept |
| Living Room | Main | 3.79 × 3.06 m (12'5" × 10') | Open Concept |
| Kitchen | Main | 4.51 × 3.05 m (14'10" × 10') | |
| Bathroom | Upper | 2.79 × 2.91 m (9'2" × 9'7") | 4 Pc Bath, Combined w/Laundry |
| Laundry | Upper | 1.52 × 1.88 m (5' × 6'2") | |
| Bedroom | Upper | 2.72 × 4.06 m (8'11" × 13'4") | |
| Bedroom | Upper | 4.84 × 3.04 m (15'11" × 10') |
Listed by ROYAL LEPAGE PROALLIANCE REALTY, BROKERAGE.
Listing information provided by PropTx Innovations Inc. and TRREB; deemed reliable but not guaranteed accurate by PropTx.
Similar homes nearby
See more in Greater Napanee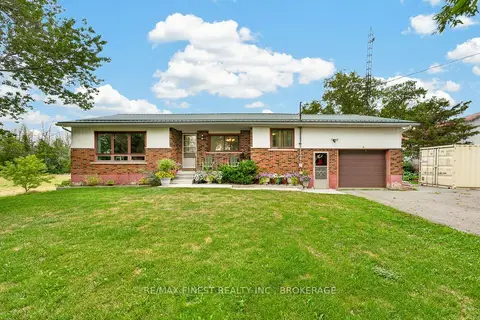
$599,000
2 bd1 ba7 pk1100-1500 ft²
607 Fitchett Road
58 - Greater Napanee, Greater Napanee
Detached · MLS® X13670996 · RE/MAX FINEST REALTY INC., BROKERAGE
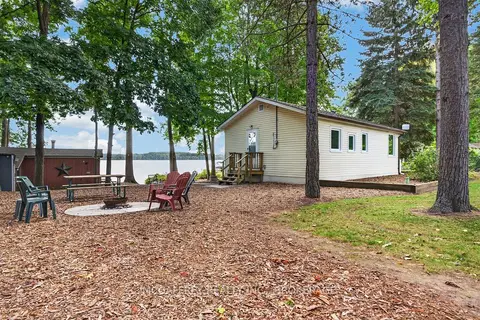
$599,900
2 bd1 ba10 pk< 700 ft²
106 Bass Cove Road
58 - Greater Napanee, Greater Napanee
Detached · MLS® X13868300 · MCCAFFREY REALTY INC., BROKERAGE
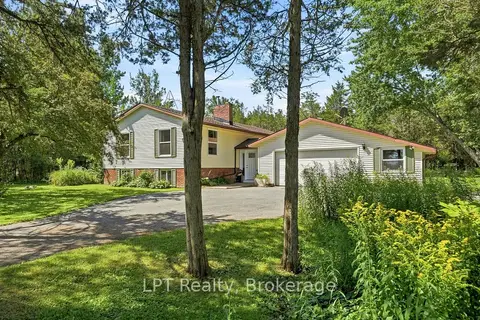
$605,000
Reduced $20,000
5 bd3 ba8 pk1100-1500 ft²
1207 County Rd 9 Street
58 - Greater Napanee, Greater Napanee
Detached · MLS® X12955334 · LPT Realty
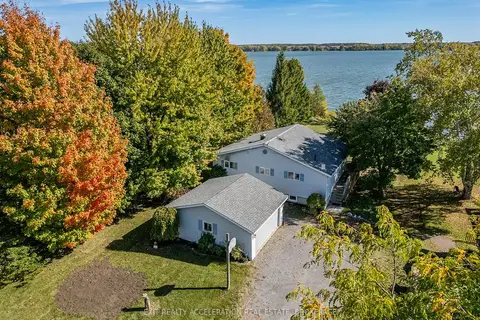
$609,000
Reduced $10,000
3+1 bd2 ba8 pk700-1100 ft²
122 Bayview Drive
58 - Greater Napanee, Greater Napanee
Detached · MLS® X13440198 · EXIT REALTY ACCELERATION REAL ESTATE, BROKERAGE
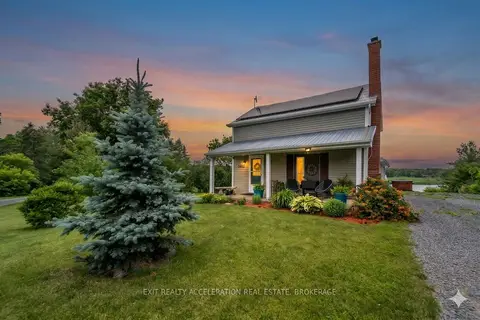
$610,000
Reduced $30,000
3 bd3 ba8 pk1500-2000 ft²
731 B County Rd 9
58 - Greater Napanee, Greater Napanee
Detached · MLS® X13480700 · EXIT REALTY ACCELERATION REAL ESTATE, BROKERAGE
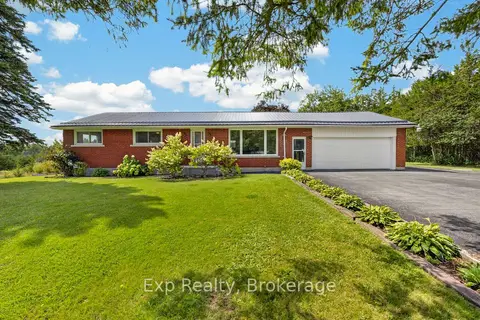
$585,000
Reduced $14,900
3 bd2 ba10 pk1100-1500 ft²
894 County Rd 41 Road
58 - Greater Napanee, Greater Napanee
Detached · MLS® X13731364 · Exp Realty
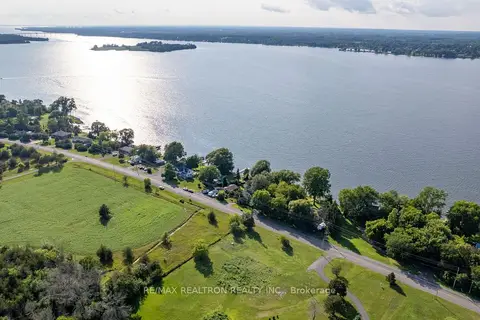
$585,000
Reduced $34,000
3 bd2 ba4 pk1100-1500 ft²
2141 County Road 9
58 - Greater Napanee, Greater Napanee
Detached · MLS® X13760562 · RE/MAX REALTRON REALTY INC.
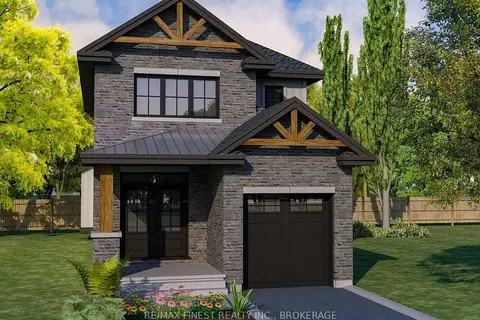
$614,900
4 bd3 ba3 pk1500-2000 ft²
6 Stone Street
58 - Greater Napanee, Greater Napanee
Detached · MLS® X13501520 · RE/MAX FINEST REALTY INC., BROKERAGE