122 Bayview Drive
58 - Greater Napanee, Greater Napanee, K7R 3K8
$609,000
Reduced $10,000 from $619,000
- 3+1 bedrooms
- 2 bathrooms
- 8 parking
- 700-1100 sq ft
Listed 129 days ago · MLS® X13440198
About this home
Welcome to your own piece of waterfront paradise on beautiful Hay Bay. This charming elevated bungalow offers the perfect blend of comfort and relaxation, with breathtaking views and direct access to some of the best boating and fishing in the area. Enjoy peaceful mornings and stunning sunsets from the large deck overlooking the water with 76 ft (23.16m) of your own water frontage, or take a short boat ride to Picton Harbour where you can explore local restaurants and wineries. Inside, the home features an inviting open concept layout that seamlessly connects the kitchen, living, and dining areas, accented by warm exposed beams and a cozy propane fireplace for those cool evenings. The sunroom just off the dining area is the perfect spot to unwind and take in the view year-round. The main level offers three comfortable bedrooms, including a primary suite complete with a private three-piece ensuite. The fully finished lower level extends your living space with a spacious rec room featuring another propane fireplace, ideal for entertaining family and friends. Outside, the property includes a detached double car garage, a generator hook up for peace of mind, and a newer ductless heat and air conditioning system to keep you comfortable in every season. Whether you're looking for a year-round home or the perfect waterfront getaway, this Hay Bay gem delivers a true blend of lifestyle, comfort, and adventure.
Details
- Type
- Detached
- Style
- Bungalow-Raised
- Age
- 31-50 years
- Size
- 700-1100 sq ft
- Lot
- 20 × 500 ft
- Basement
- Full, Finished
- Garage
- Detached
- Kitchens
- 1
- Property tax
- $4,368 (2025)
- Neighbourhood
- 58 - Greater Napanee
- Municipality
- Greater Napanee
- Price per sq ft
- $677 (66% above detached houses in 58 - Greater Napanee, $407)
Interior
- Bedrooms
- 3 above ground + 1 below
- Bathrooms
- 1 × 3-piece (main), 1 × 4-piece (main)
- Rooms
- 9 above ground + 4 below
- Family room or den
- Yes
- Fireplace
- Propane
- Features
- Auto Garage Door Remote, Water Heater Owned, Water Softener
Heating, cooling and services
- Heating
- Heat Pump, Propane
- Water and sewer
- Septic
Building and exterior
- Style
- Bungalow-Raised
- Exterior
- Vinyl Siding
- Roof
- Asphalt Shingle
- Foundation
- Concrete Block
- Age
- 31-50 years
- Faces
- South
- Outdoor
- Deck, Fishing, Landscaped, Privacy, Porch, Year Round Living
- Waterfront
- Direct
Parking
- Garage spaces
- 2
- Total parking
- 8
- Driveway and parking
- Private Double
Lot
- Size
- 20 × 500 ft (irregular)
More
- Possession
- Flexible
- Nearby
- Lake Access, Level, School Bus Route, Waterfront, Wooded/Treed
- Cross street
- County Rd 9
Rooms
| Room | Level | Size | Features |
|---|---|---|---|
| Bathroom | Main | 4.13 × 1.49 m (13'7" × 4'11") | 4 Pc Bath |
| Bathroom | Main | 1.54 × 1.75 m (5'1" × 5'9") | 3 Pc Ensuite |
| Bedroom | Main | 4.12 × 2.76 m (13'6" × 9'1") | |
| Bedroom | Main | 3.02 × 2.71 m (9'11" × 8'11") | |
| Dining Room | Main | 3.05 × 3.11 m (10' × 10'2") | |
| Foyer | Main | 1.18 × 3.87 m (3'10" × 12'8") | |
| Kitchen | Main | 2.67 × 3.06 m (8'9" × 10') | |
| Living Room | Main | 3.98 × 5.75 m (13'1" × 18'10") | |
| Primary Bedroom | Main | 4.13 × 3.87 m (13'7" × 12'8") | |
| Sunroom | Main | 3.63 × 4.13 m (11'11" × 13'7") | |
| Bedroom | Basement | 3.83 × 5.67 m (12'7" × 18'7") | |
| Laundry | Basement | 3.96 × 3.56 m (13' × 11'8") | |
| Recreation | Basement | 3.8 × 3.84 m (12'6" × 12'7") | |
| Recreation | Basement | 3.68 × 3.91 m (12'1" × 12'10") |
History of this address
1 earlier listing at this address, with sold and leased prices. Create a free account or sign in to see them.
Location
Location is approximate. See nearby homes on the map
Recent sales nearby
See what similar homes within 1 km sold for in the last year. Create a free account or sign in to see them.
The neighbourhood
Getting around Car-dependent
No subway, LRT or GO station within a short trip.
Within a 10-minute walk: no grocery stores, 0 cafés and restaurants, 0 parks.
Who lives here postal area K7R
- Owners / renters
- 70% / 30%
- Median household income
- $77,000
- Average age
- 48
- Children under 15
- 13%
- Homes
- 72% detached
- Commute by transit
- 0%
- Population
- 15,480
Languages spoken most at home besides English: Arabic 0.1%, Greek 0.1%, Korean 0.1%, American Sign Language 0.1%.
Safety
Crime Severity Index for Lennox and Addington County (Greater Napanee) (OPP): 67 vs 57 for Ontario (2025).
Police-reported figures for the whole police service area, not this street. Rates use the area’s resident population.
Distances are approximate. Places © OpenStreetMap contributors. Neighbourhood figures: Statistics Canada, 2021 Census. Crime Severity Index: Statistics Canada.
Living here
Commute
Noise Nothing major nearby
No highway within 500 m, rail line within 300 m, or airport flight path nearby.
Distances from the map, not noise measurements. Visit at rush hour to judge for yourself.
Internet High-speed
50/10 Mbps or faster available here by cable, fibre or DSL (the federal high-speed target).
From the federal broadband map. Check exact speeds and providers for the address.
Roads, rail, airports and planned stations © OpenStreetMap contributors. Internet: Innovation, Science and Economic Development Canada, National Broadband Data.
Listed by EXIT REALTY ACCELERATION REAL ESTATE, BROKERAGE.
Listing information provided by PropTx Innovations Inc. and TRREB; deemed reliable but not guaranteed accurate by PropTx.
Similar homes nearby
See more in Greater Napanee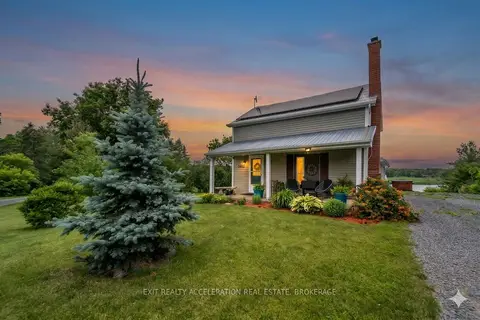
$610,000
Reduced $30,000
3 bd3 ba8 pk1500-2000 ft²
731 B County Rd 9
58 - Greater Napanee, Greater Napanee
Detached · MLS® X13480700 · EXIT REALTY ACCELERATION REAL ESTATE, BROKERAGE
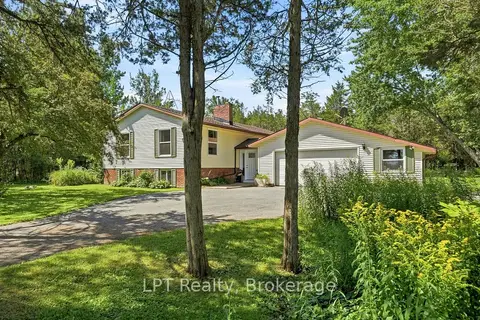
$605,000
Reduced $20,000
5 bd3 ba8 pk1100-1500 ft²
1207 County Rd 9 Street
58 - Greater Napanee, Greater Napanee
Detached · MLS® X12955334 · LPT Realty
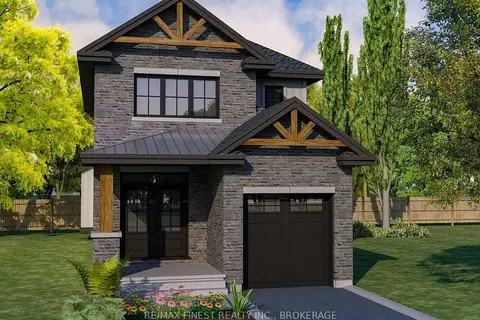
$614,900
4 bd3 ba3 pk1500-2000 ft²
6 Stone Street
58 - Greater Napanee, Greater Napanee
Detached · MLS® X13501520 · RE/MAX FINEST REALTY INC., BROKERAGE
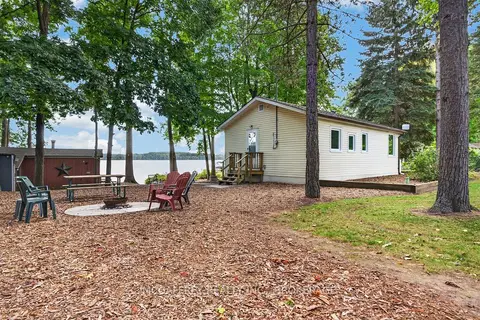
$599,900
2 bd1 ba10 pk< 700 ft²
106 Bass Cove Road
58 - Greater Napanee, Greater Napanee
Detached · MLS® X13868300 · MCCAFFREY REALTY INC., BROKERAGE
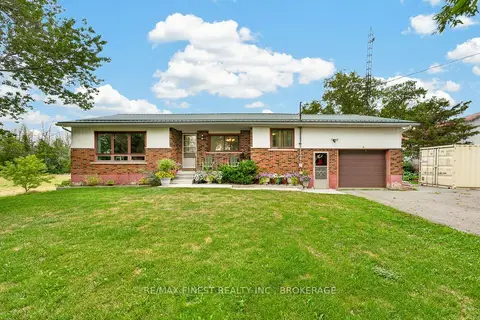
$599,000
2 bd1 ba7 pk1100-1500 ft²
607 Fitchett Road
58 - Greater Napanee, Greater Napanee
Detached · MLS® X13670996 · RE/MAX FINEST REALTY INC., BROKERAGE
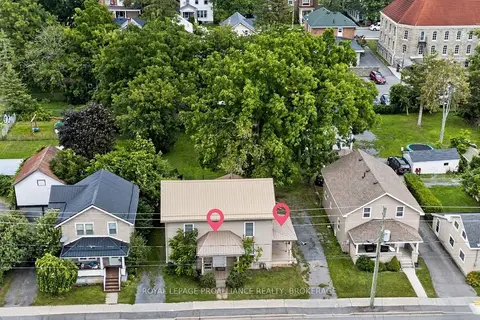
$599,000
4 bd2 ba5 pk2500-3000 ft²
167-169 Centre Street N
58 - Greater Napanee, Greater Napanee
Duplex · MLS® X13730350 · ROYAL LEPAGE PROALLIANCE REALTY, BROKERAGE
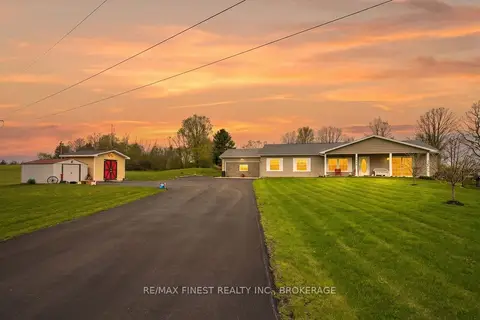
$619,900
Reduced $10,000
3 bd2 ba12 pk1100-1500 ft²
463 Drive In Road
58 - Greater Napanee, Greater Napanee
Detached · MLS® X13723374 · RE/MAX FINEST REALTY INC., BROKERAGE
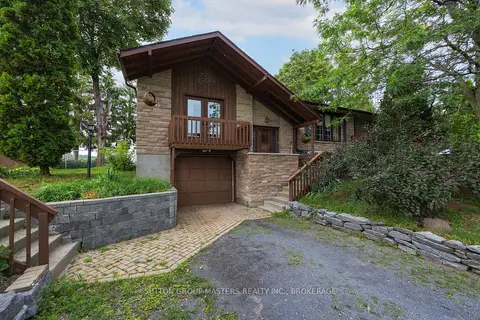
$624,900
3+2 bd3 ba10 pk1500-2000 ft²
7433 County 2 Road
58 - Greater Napanee, Greater Napanee
Detached · MLS® X13837654 · SUTTON GROUP-MASTERS REALTY INC., BROKERAGE