166 W Southdale Road W 54
South O, London South, N6J 2J1
$324,900
- 3 bedrooms
- 2 bathrooms
- 1 parking
- 1000-1199 sq ft
Listed 17 days ago · MLS® X13859374
About this home
Renovated kitchen cupboards, counters and backsplash, windows on main level, vinyl plank flooring on main level, fresh paint throughout, bathroom renovation with marble tub surround and counter top, fixtures, outlets, switches, thermostats, and hardware and both front and back door.....This is a very well kept home and it shows, from the moment you walk through the door. This three bedroom and 2 bath home has a lot to offer at a price to rival that of rent. The main floor has a 2 piece powder room for your convenience, a main floor family room, a dining area and kitchen. Off the kitchen is the doorway to a private outdoor space for entertaining or relaxing. Upstairs, are three bedrooms and a very nicely renovated 4 piece bathroom. On the lower level you will find the laundry room, storage space and an additional room that is all but finished, for extra living space, rec room, office, home gym. The monthly fee covers all of your water usage, lawn maintenance and cutting and full snow removal and clearing, to your front door.
Details
- Type
- Condo Townhouse
- Style
- 2-Storey
- Age
- 51-99 years
- Size
- 1000-1199 sq ft
- Basement
- Partially Finished, Full
- Garage
- None
- Kitchens
- 1
- Property tax
- $2,028 (2025)
- Maintenance fee
- $315/month
- Neighbourhood
- South O
- Municipality
- London South
- Price per sq ft
- $295 (9% below condo townhouses in London South, $323)
Interior
- Bedrooms
- 3 above ground
- Bathrooms
- 1 × 2-piece, 1 × 4-piece
- Rooms
- 8 above ground + 2 below
- Family room or den
- Yes
- Fireplace
- No
- Laundry
- Laundry Room, In Basement
- Features
- Sump Pump
Heating, cooling and services
- Heating
- Baseboard, Electric
Building and exterior
- Style
- 2-Storey
- Exterior
- Brick, Vinyl Siding
- Roof
- Asphalt Shingle
- Foundation
- Poured Concrete
- Age
- 51-99 years
- Outdoor
- Landscaped
Parking
- Total parking
- 1
- Driveway and parking
- Reserved/Assigned
Condo
- Monthly fee
- $315
- Fee includes
- Water Included, Parking Included, Building Insurance Included, Common Elements Included
- Amenities
- Playground
- Exposure
- South East
- View
- City
- Pets
- Yes-with Restrictions
- Property manager
- Gregg Condominium Management Inc.
More
- Possession
- Flexible
- Nearby
- Park
- Cross street
- Notre Dame Drive
Rooms
| Room | Level | Size | Features |
|---|---|---|---|
| Bathroom | Main | 1.88 × 0.79 m (6'2" × 2'7") | |
| Dining Room | Main | 2.94 × 2.19 m (9'8" × 7'2") | |
| Kitchen | Main | 2.97 × 2.85 m (9'9" × 9'4") | |
| Living Room | Main | 4.87 × 3.21 m (16' × 10'6") | |
| Bathroom | Second | 2.25 × 2.14 m (7'5" × 7') | |
| Bedroom | Second | 3.73 × 2.95 m (12'3" × 9'8") | |
| Bedroom | Second | 3.61 × 3.23 m (11'10" × 10'7") | |
| Primary Bedroom | Second | 3.68 × 3.22 m (12'1" × 10'7") | |
| Laundry | Basement | 2.89 × 2.69 m (9'6" × 8'10") | |
| Other | Basement | 7.42 × 3.26 m (24'4" × 10'8") |
History of this address
3 earlier listings at this address, with sold and leased prices. Create a free account or sign in to see them.
Location
Location is approximate. See nearby homes on the map
Recent sales nearby
See what similar homes within 1 km sold for in the last year. Create a free account or sign in to see them.
The neighbourhood
Getting around Somewhat walkable
No subway, LRT or GO station within a short trip.
Within a 10-minute walk: no grocery stores, 3 cafés and restaurants, 4 parks, 1 pharmacy. Nearest park: Westbury Park (400 m).
Schools nearby
Elementary
- Sir Isaac Brock Public School
EQAO: Gr 6 reading 87%, math 55%8 min walk - St. Jude Catholic School Catholic
EQAO: Gr 6 reading 90%, math 51%15 min walk - Arthur Ford Public School
EQAO: Gr 6 reading 80%, math 50%1.4 km - W. Sherwood Fox Public School
EQAO: Gr 6 reading 67%, math 33%1.9 km
Secondary
- Saunders Secondary School
EQAO: Gr 9 math 46%, literacy test 70%2.2 km - Westminster Secondary School
EQAO: Gr 9 math 38%, literacy test 75%2.4 km
EQAO: share of students meeting the provincial standard (2024–25). Ontario average: Gr 6 reading 86%, math 51%; Gr 9 math 55%; literacy test 83%.
Closest schools, not school zones. Check which school serves this address with the school board before relying on it.
Who lives here postal area N6J
- Owners / renters
- 49% / 51%
- Median household income
- $65,000
- Average age
- 44
- Children under 15
- 15%
- Homes
- 36% detached, 33% high-rise
- Commute by transit
- 5%
- Population
- 27,497
Languages spoken most at home besides English: Spanish 3.1%, Arabic 2%, Portuguese 0.4%, Polish 0.4%.
Safety
Crime Severity Index for London police: 73 vs 57 for Ontario (2025).
Police-reported figures for the whole police service area, not this street. Rates use the area’s resident population.
Distances are approximate. Places © OpenStreetMap contributors. Neighbourhood figures: Statistics Canada, 2021 Census. School results: EQAO via Ontario Data Catalogue (Open Government Licence – Ontario). Crime Severity Index: Statistics Canada.
Living here
Commute
To downtown London: 5 km. Transit times · Driving times
Noise Nothing major nearby
No highway within 500 m, rail line within 300 m, or airport flight path nearby.
Distances from the map, not noise measurements. Visit at rush hour to judge for yourself.
Internet High-speed
50/10 Mbps or faster available here by cable, fibre or DSL (the federal high-speed target).
From the federal broadband map. Check exact speeds and providers for the address.
Roads, rail, airports and planned stations © OpenStreetMap contributors. Internet: Innovation, Science and Economic Development Canada, National Broadband Data.
Listed by BLUE FOREST REALTY INC..
Listing information provided by PropTx Innovations Inc. and TRREB; deemed reliable but not guaranteed accurate by PropTx.
Similar homes nearby
See more in London South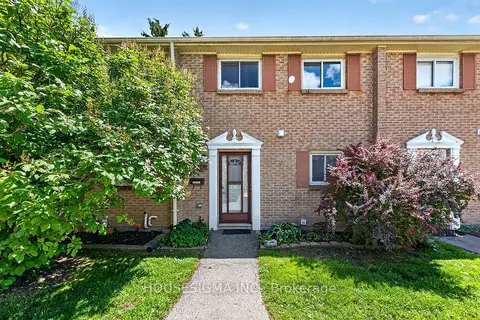
$324,900
3 bd2 ba1 pk1000-1199 ft²
166 Southdale Road W 143
South O, London South
Condo Townhouse · MLS® X13462646 · HOUSESIGMA INC.
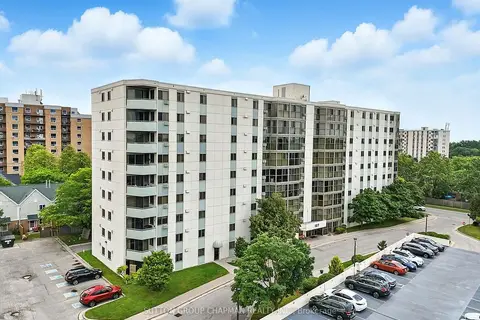
$330,000
3 bd2 ba1 pk1200-1399 ft²
127 Belmont Drive 403
South O, London South
Condo Apartment · MLS® X13877972 · SUTTON GROUP CHAPMAN REALTY INC.
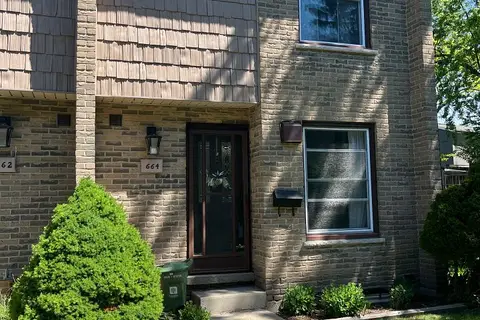
$329,000
Reduced $10,000
2 bd2 ba1 pk1000-1199 ft²
664 Wonderland Road S
South N, London South
Condo Townhouse · MLS® X13232370 · KELLER WILLIAMS LIFESTYLES
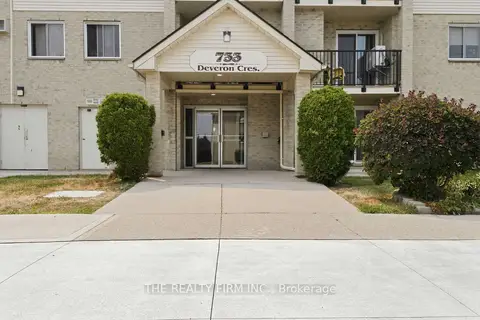
$319,999
3 bd2 ba2 pk1000-1199 ft²
733 Deveron Crescent 210
South T, London South
Condo Apartment · MLS® X13647084 · THE REALTY FIRM INC.
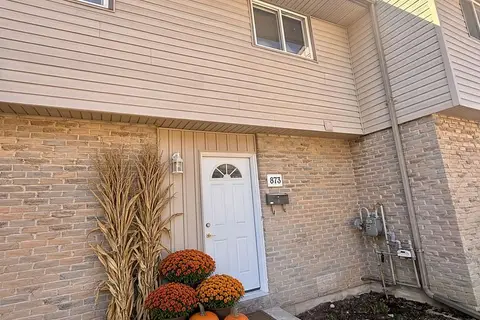
$329,900
Reduced $5,000
3 bd2 ba1 pk1000-1199 ft²
873 Southdale Road E
South Y, London South
Condo Townhouse · MLS® X13528572 · REVEL REALTY INC.
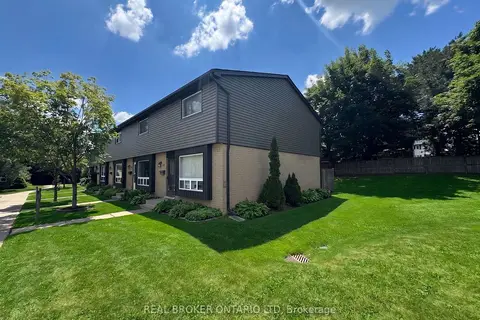
$329,900
Reduced $20,000
3 bd2 ba1 pk1000-1199 ft²
475 Sandringham Crescent 25
South R, London South
Condo Townhouse · MLS® X13540740 · REAL BROKER ONTARIO LTD
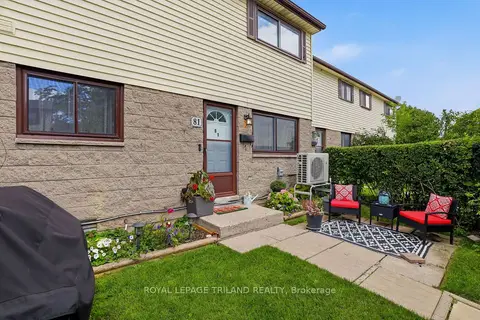
$329,900
2 bd1 ba2 pk700-799 ft²
825 Dundalk Drive 81
South Q, London South
Condo Townhouse · MLS® X13845138 · ROYAL LEPAGE TRILAND REALTY
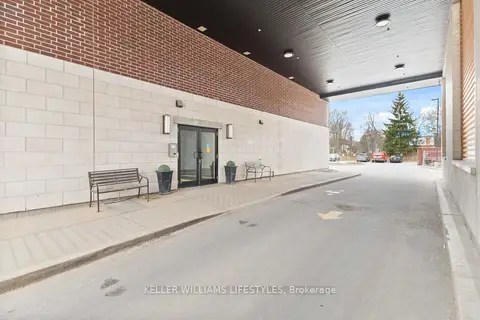
$330,000
Reduced $69,900
2 bd2 ba1 pk1200-1399 ft²
89 RIDOUT Street S 305
South F, London South
Condo Apartment · MLS® X12966440 · KELLER WILLIAMS LIFESTYLES