873 Southdale Road E
South Y, London South, N6E 1V7
$329,900
Reduced $5,000 from $334,900
- 3 bedrooms
- 2 bathrooms
- 1 parking
- 1000-1199 sq ft
Listed 106 days ago · MLS® X13528572
About this home
Tucked quietly away from the bustle of the day-to-day, this inviting townhouse-style condo offers a wonderful sense of calm from the moment you arrive. Thoughtfully refreshed with several updates already completed, the space feels bright, comfortable, and ready for its next chapter - all that's missing is your personal touch and décor. Inside, you'll find three bright and welcoming bedrooms along with two well-appointed bathrooms, creating a layout that works beautifully for everyday living. The finished basement den provides that extra bit of flexible space everyone appreciates - perfect for a cozy movie room, home office, or quiet retreat. Step outside to your own private back patio, an ideal spot for morning coffee, evening unwinding, or simply enjoying a peaceful moment outdoors. Location-wise, it's hard to beat. Surrounded by many nearby amenities and with excellent highway access, commuting is easy and spontaneous day trips are always within reach. Yet despite the convenience, the home itself remains pleasantly tucked away, offering a welcome reprieve from the noise and pace of the city. Comfortable, convenient, and full of potential - this is a home that invites you to settle in and allow your next chapter to unfold beautifully. *some photos virtually staged*
Details
- Type
- Condo Townhouse
- Style
- 2-Storey
- Size
- 1000-1199 sq ft
- Basement
- Full, Finished
- Garage
- None
- Kitchens
- 1
- Property tax
- $1,844 (2025)
- Maintenance fee
- $450/month
- Neighbourhood
- South Y
- Municipality
- London South
- Price per sq ft
- $300 (about the same as condo townhouses in South Y)
Interior
- Bedrooms
- 3 above ground
- Bathrooms
- 1 × 4-piece (second), 1 × 2-piece (ground)
- Rooms
- 9 above ground
- Family room or den
- Yes
- Fireplace
- No
- Laundry
- Electric Dryer Hookup, In Basement, Sink
Heating, cooling and services
- Heating
- Forced Air, Gas
Building and exterior
- Style
- 2-Storey
- Exterior
- Brick, Vinyl Siding
- Roof
- Shingles
- Foundation
- Concrete
Parking
- Total parking
- 1
- Driveway and parking
- Surface
Condo
- Monthly fee
- $450
- Fee includes
- Building Insurance Included, Parking Included, Common Elements Included, Water Included
- Exposure
- South
- Pets
- Yes-with Restrictions
- Property manager
- G3 Property Solutions Inc
More
- Possession
- Flexible/Immediate
- Cross street
- Southdale and Millbank
History of this address
1 earlier listing at this address, with sold and leased prices. Create a free account or sign in to see them.
Location
Location is approximate. See nearby homes on the map
Recent sales nearby
See what similar homes within 1 km sold for in the last year. Create a free account or sign in to see them.
The neighbourhood
Getting around Somewhat walkable
No subway, LRT or GO station within a short trip.
Within a 10-minute walk: no grocery stores, 3 cafés and restaurants, 9 parks, 2 pharmacies. Nearest park: Shaftesbury Park (350 m).
Schools nearby
Elementary
- St. Francis School Catholic
EQAO: Gr 6 reading 77%, math 19%3 min walk - Wilton Grove Public School
EQAO: Gr 6 reading 50%, math 18%8 min walk - Arthur Stringer Public School
EQAO: Gr 6 reading 70%, math 28%8 min walk - Nicholas Wilson Public School
EQAO: Gr 6 reading 67%, math 44%13 min walk
Secondary
- Sir Wilfrid Laurier Secondary School
EQAO: Gr 9 math 51%, literacy test 79%7 min walk
EQAO: share of students meeting the provincial standard (2024–25). Ontario average: Gr 6 reading 86%, math 51%; Gr 9 math 55%; literacy test 83%.
Closest schools, not school zones. Check which school serves this address with the school board before relying on it.
Who lives here postal area N6E
- Owners / renters
- 69% / 31%
- Median household income
- $75,000
- Average age
- 39
- Children under 15
- 19%
- Homes
- 46% detached, 15% high-rise
- Commute by transit
- 5%
- Population
- 28,140
Languages spoken most at home besides English: Arabic 8.5%, Spanish 2.1%, Kurdish 1.1%, Portuguese 0.9%.
Safety
Crime Severity Index for London police: 73 vs 57 for Ontario (2025).
Police-reported figures for the whole police service area, not this street. Rates use the area’s resident population.
Distances are approximate. Places © OpenStreetMap contributors. Neighbourhood figures: Statistics Canada, 2021 Census. School results: EQAO via Ontario Data Catalogue (Open Government Licence – Ontario). Crime Severity Index: Statistics Canada.
Living here
Commute
To downtown London: 5 km. Transit times · Driving times
Noise Nothing major nearby
No highway within 500 m, rail line within 300 m, or airport flight path nearby.
Distances from the map, not noise measurements. Visit at rush hour to judge for yourself.
Internet High-speed
50/10 Mbps or faster available here by cable, fibre or DSL (the federal high-speed target).
From the federal broadband map. Check exact speeds and providers for the address.
Roads, rail, airports and planned stations © OpenStreetMap contributors. Internet: Innovation, Science and Economic Development Canada, National Broadband Data.
Listed by REVEL REALTY INC..
Listing information provided by PropTx Innovations Inc. and TRREB; deemed reliable but not guaranteed accurate by PropTx.
Similar homes nearby
See more in London South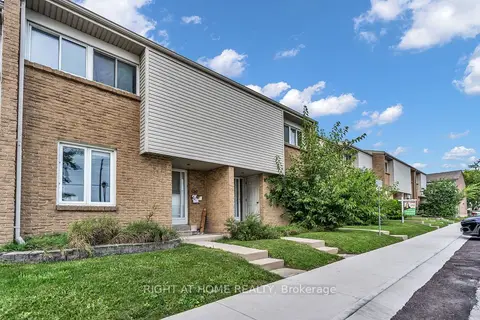
$348,000
3 bd3 ba2 pk1200-1399 ft²
500 Osgoode Drive 136
South Y, London South
Condo Townhouse · MLS® X13806862 · RIGHT AT HOME REALTY
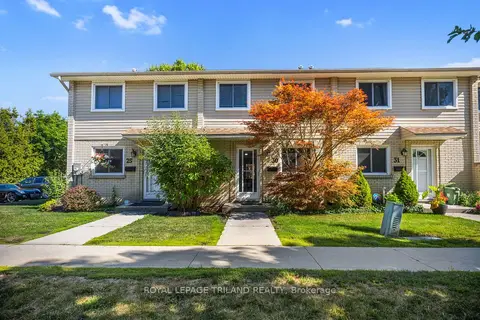
$349,900
Reduced $10,000
3 bd2 ba1 pk1200-1399 ft²
775 Osgoode Drive 30
South Y, London South
Condo Townhouse · MLS® X13643460 · ROYAL LEPAGE TRILAND REALTY
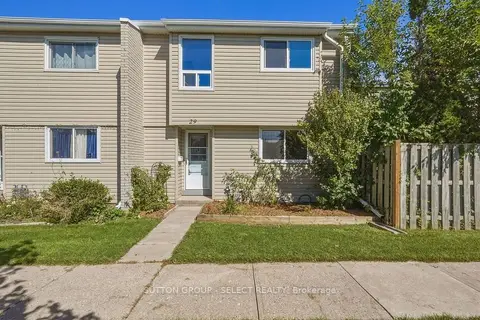
$359,900
3 bd2 ba2 pk1400-1599 ft²
669 Osgoode Drive 29
South Y, London South
Condo Townhouse · MLS® X13827266 · SUTTON GROUP - SELECT REALTY
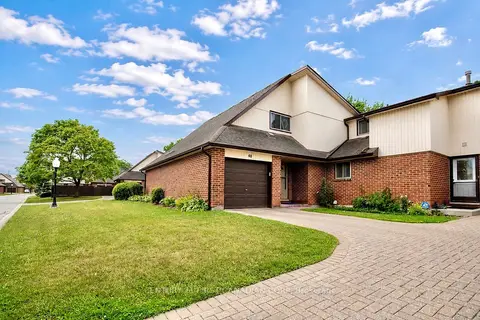
$369,900
3 bd2 ba2 pk1000-1199 ft²
971 Adelaide Street S 48
South Y, London South
Condo Townhouse · MLS® X13656508 · CENTURY 21 FIRST CANADIAN CORP
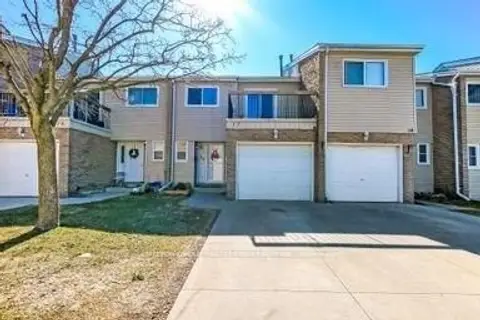
$389,900
3 bd2 ba2 pk1200-1399 ft²
711 Osgoode Drive 17
South Y, London South
Condo Townhouse · MLS® X13598296 · SUTTON GROUP PREFERRED REALTY INC.
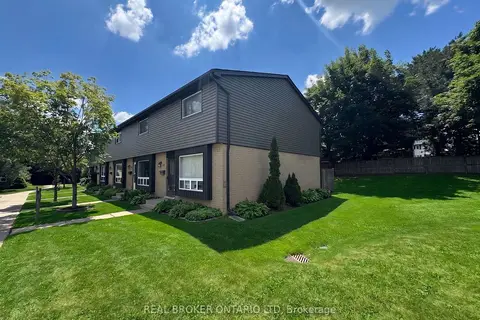
$329,900
Reduced $20,000
3 bd2 ba1 pk1000-1199 ft²
475 Sandringham Crescent 25
South R, London South
Condo Townhouse · MLS® X13540740 · REAL BROKER ONTARIO LTD
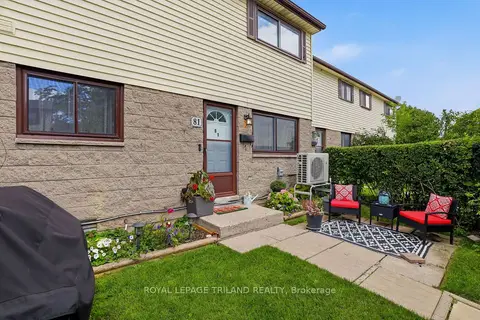
$329,900
2 bd1 ba2 pk700-799 ft²
825 Dundalk Drive 81
South Q, London South
Condo Townhouse · MLS® X13845138 · ROYAL LEPAGE TRILAND REALTY
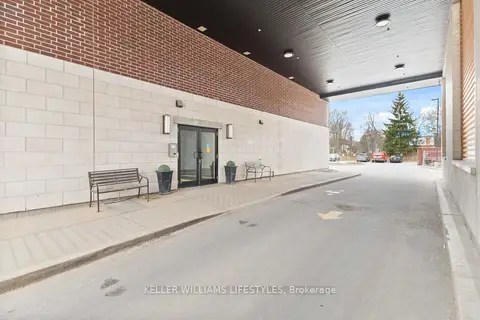
$330,000
Reduced $69,900
2 bd2 ba1 pk1200-1399 ft²
89 RIDOUT Street S 305
South F, London South
Condo Apartment · MLS® X12966440 · KELLER WILLIAMS LIFESTYLES