669 Osgoode Drive 29
South Y, London South, N6E 2C7
$359,900
- 3 bedrooms
- 2 bathrooms
- 2 parking
- 1400-1599 sq ft
Listed 25 days ago · MLS® X13827266
About this home
Welcome to this beautifully updated 3 bedroom, 1 and 1/2 bath condo in family friendly South London. Freshly painted and thoughtfully updated, this move in ready home offers comfortable living with plenty of space for families, first time buyers, or those looking for a low maintenance lifestyle. The bright and inviting layout features 3 well appointed bedrooms and a welcoming living space perfect for relaxing or entertaining. Recent updates including new carpet, new lighting, updated main bathroom, and fresh paint create a clean, modern feel throughout making it easy to settle in and enjoy. Outside enjoy the convenience of your own garage plus a second parking space, a cozy courtyard garden and a greenspace in the front. Ideally located close to schools, shopping, parks and restaurants. Newer furnace, A/C and electrical panel. A wonderful opportunity to own an updated affordable home in a sought after family oriented community. : Sale is subject to the Executor receiving the Certificate of Appointment of Estate Trustee. Flexible closing is required.
Details
- Type
- Condo Townhouse
- Style
- 2-Storey
- Age
- 31-50 years
- Size
- 1400-1599 sq ft
- Basement
- Finished
- Garage
- Detached
- Kitchens
- 1
- Property tax
- $2,504 (2026)
- Maintenance fee
- $409/month
- Neighbourhood
- South Y
- Municipality
- London South
- Price per sq ft
- $240 (20% below condo townhouses in South Y, $300)
Interior
- Bedrooms
- 3 above ground
- Bathrooms
- 1 × 2-piece (main), 1 × 4-piece (second)
- Rooms
- 11 above ground
- Family room or den
- Yes
- Fireplace
- No
- Laundry
- Laundry Room
Heating, cooling and services
- Heating
- Forced Air, Gas
- Air conditioning
- Central Air
Building and exterior
- Style
- 2-Storey
- Exterior
- Brick, Vinyl Siding
- Age
- 31-50 years
Parking
- Garage spaces
- 1
- Total parking
- 2
Condo
- Monthly fee
- $409
- Fee includes
- Water Included, Building Insurance Included, Common Elements Included
- Exposure
- East West
- View
- Park/Greenbelt
- Pets
- Yes-with Restrictions
- Property manager
- Sunshine
More
- Possession
- Flexible subject to probate
- Nearby
- Public Transit, School
- Cross street
- Adelaide St Sth
Rooms
| Room | Level | Size | Features |
|---|---|---|---|
| Living Room | Main | 5.03 × 3.75 m (16'6" × 12'4") | |
| Dining Room | Main | 4.72 × 2.89 m (15'6" × 9'6") | |
| Kitchen | Main | 3.81 × 3.31 m (12'6" × 10'10") | |
| Primary Bedroom | Second | 5.43 × 3.69 m (17'10" × 12'1") | |
| Bedroom 2 | Second | 3.93 × 3.85 m (12'11" × 12'8") | |
| Bedroom 3 | Second | 4.93 × 3.07 m (16'2" × 10'1") | |
| Family Room | Basement | 7.43 × 4.96 m (24'5" × 16'3") | |
| Other | Basement | 3.64 × 2.06 m (11'11" × 6'9") | |
| Utility Room | Basement | 2.5 × 1.29 m (8'2" × 4'3") | |
| Laundry | Basement | 3.8 × 1.29 m (12'6" × 4'3") | |
| Other | Basement | 4.34 × 2.58 m (14'3" × 8'6") |
Location
Location is approximate. See nearby homes on the map
Recent sales nearby
See what similar homes within 1 km sold for in the last year. Create a free account or sign in to see them.
The neighbourhood
Getting around Somewhat walkable
No subway, LRT or GO station within a short trip.
Within a 10-minute walk: no grocery stores, 3 cafés and restaurants, 9 parks, 2 pharmacies. Nearest park: Westminster Optimist Park (100 m).
Schools nearby
Elementary
- St. Francis School Catholic
EQAO: Gr 6 reading 77%, math 19%2 min walk - Wilton Grove Public School
EQAO: Gr 6 reading 50%, math 18%4 min walk - Arthur Stringer Public School
EQAO: Gr 6 reading 70%, math 28%10 min walk - Nicholas Wilson Public School
EQAO: Gr 6 reading 67%, math 44%13 min walk
Secondary
- Sir Wilfrid Laurier Secondary School
EQAO: Gr 9 math 51%, literacy test 79%8 min walk
EQAO: share of students meeting the provincial standard (2024–25). Ontario average: Gr 6 reading 86%, math 51%; Gr 9 math 55%; literacy test 83%.
Closest schools, not school zones. Check which school serves this address with the school board before relying on it.
Who lives here postal area N6E
- Owners / renters
- 69% / 31%
- Median household income
- $75,000
- Average age
- 39
- Children under 15
- 19%
- Homes
- 46% detached, 15% high-rise
- Commute by transit
- 5%
- Population
- 28,140
Languages spoken most at home besides English: Arabic 8.5%, Spanish 2.1%, Kurdish 1.1%, Portuguese 0.9%.
Safety
Crime Severity Index for London police: 73 vs 57 for Ontario (2025).
Police-reported figures for the whole police service area, not this street. Rates use the area’s resident population.
Distances are approximate. Places © OpenStreetMap contributors. Neighbourhood figures: Statistics Canada, 2021 Census. School results: EQAO via Ontario Data Catalogue (Open Government Licence – Ontario). Crime Severity Index: Statistics Canada.
Living here
Commute
To downtown London: 5 km. Transit times · Driving times
Noise Nothing major nearby
No highway within 500 m, rail line within 300 m, or airport flight path nearby.
Distances from the map, not noise measurements. Visit at rush hour to judge for yourself.
Internet High-speed
50/10 Mbps or faster available here by cable, fibre or DSL (the federal high-speed target).
From the federal broadband map. Check exact speeds and providers for the address.
Roads, rail, airports and planned stations © OpenStreetMap contributors. Internet: Innovation, Science and Economic Development Canada, National Broadband Data.
Listed by SUTTON GROUP - SELECT REALTY.
Listing information provided by PropTx Innovations Inc. and TRREB; deemed reliable but not guaranteed accurate by PropTx.
Similar homes nearby
See more in London South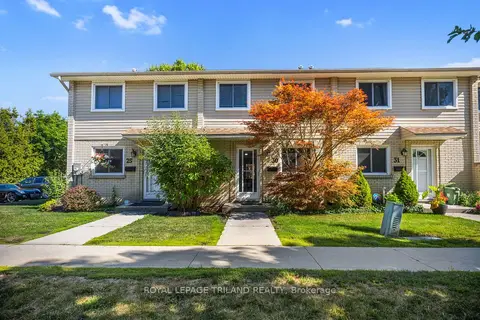
$349,900
Reduced $10,000
3 bd2 ba1 pk1200-1399 ft²
775 Osgoode Drive 30
South Y, London South
Condo Townhouse · MLS® X13643460 · ROYAL LEPAGE TRILAND REALTY
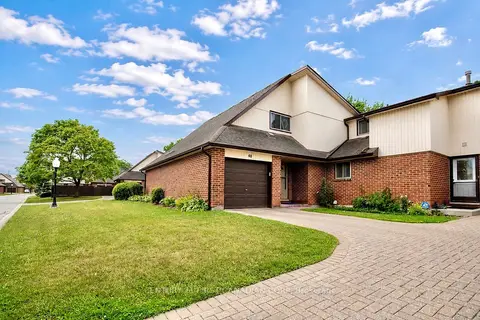
$369,900
3 bd2 ba2 pk1000-1199 ft²
971 Adelaide Street S 48
South Y, London South
Condo Townhouse · MLS® X13656508 · CENTURY 21 FIRST CANADIAN CORP
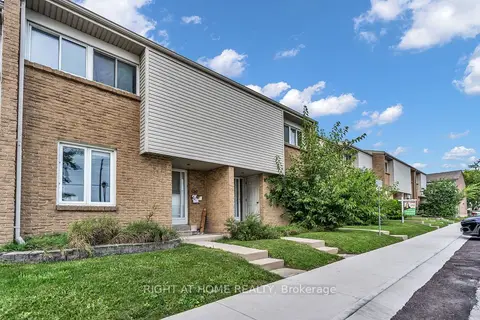
$348,000
3 bd3 ba2 pk1200-1399 ft²
500 Osgoode Drive 136
South Y, London South
Condo Townhouse · MLS® X13806862 · RIGHT AT HOME REALTY
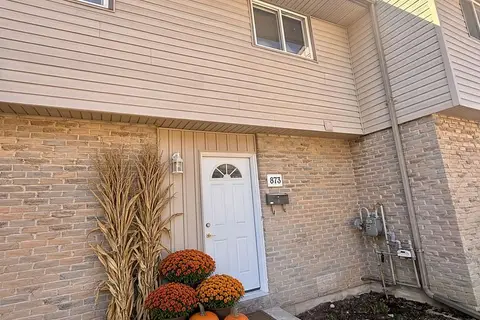
$329,900
Reduced $5,000
3 bd2 ba1 pk1000-1199 ft²
873 Southdale Road E
South Y, London South
Condo Townhouse · MLS® X13528572 · REVEL REALTY INC.
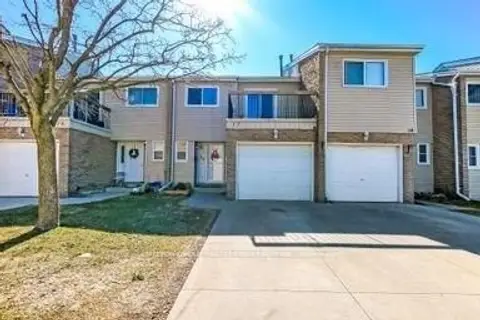
$389,900
3 bd2 ba2 pk1200-1399 ft²
711 Osgoode Drive 17
South Y, London South
Condo Townhouse · MLS® X13598296 · SUTTON GROUP PREFERRED REALTY INC.
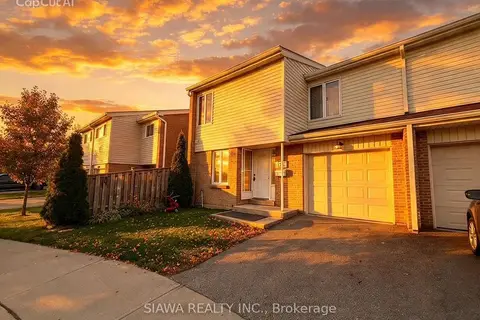
$415,000
4 bd2 ba2 pk1400-1599 ft²
700 Osgoode Drive 196
South Y, London South
Condo Townhouse · MLS® X13881654 · SIAWA REALTY INC.
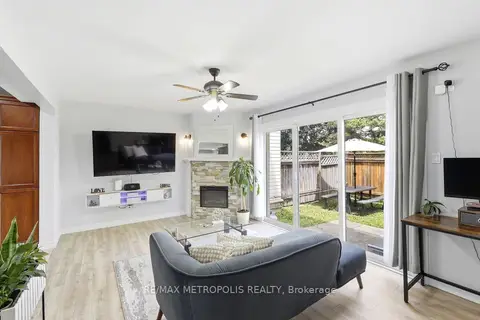
$424,988
3+1 bd2 ba2 pk1200-1399 ft²
801 Osgoode Drive 62
South Y, London South
Condo Townhouse · MLS® X14084250 · RE/MAX METROPOLIS REALTY
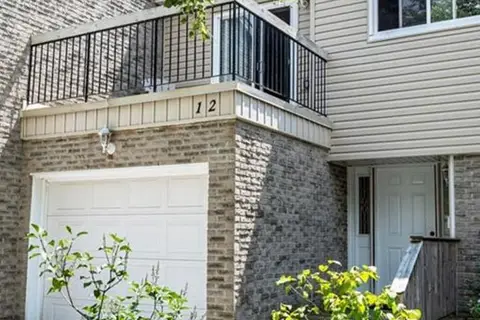
$425,000
3 bd2 ba2 pk1200-1399 ft²
669 Osgoode Drive 12
South Y, London South
Condo Townhouse · MLS® X13837382 · HOMELIFE/MIRACLE REALTY LTD