1659 Hamilton Road
South U, London South, N6M 1G5
$1,999,000
- 3+2 bedrooms
- 4 bathrooms
- 15 parking
- 3000-3500 sq ft
Listed 232 days ago · MLS® X12833180
About this home
Discover refined design and superior construction in this impressive custom residence, built entirely with Insulated Concrete Form (ICF) from foundation to roofline for outstanding efficiency, durability, and comfort. Offering over 5,600 sq. ft. of beautifully finished living space, this 5-bedroom, 4-bathroom (+ 5th bathroom in the shop) home combines upscale finishes with everyday functionality. Step outside to enjoy a saltwater inground pool (2019) and an expansive 30x50 heated workshop, ideal for hobbyists or additional storage. Inside, heated floors run throughout, complementing the home's thoughtful upgrades. The striking Great Room showcases dramatic 26-ft ceilings, cedar plank detailing, and a custom stone fireplace topped with solid maple mantels. A chef-inspired kitchen anchors the main level with Italian granite countertops, stainless steel appliances, and bespoke cabinetry. The luxurious Primary Suite offers a private retreat, highlighted by a double-sided fireplace and spa-like ensuite complete with a steam shower and self-cleaning Roman tub. Upstairs, a versatile loft and flex space provide additional living options alongside a bedroom and full bath. The fully finished lower level features impressive 9-10 ft ceilings, a second kitchen, two bedrooms, and a full bathroom, perfectly suited for multi-generational living or an in-law setup. An exceptional property that blends quality craftsmanship with modern comfort. Book your private tour today - full feature package available. NOTE: The home has had rooms professionally painted white since the making of the attached video.
Details
- Type
- Detached
- Style
- 2-Storey
- Age
- 6-15 years
- Size
- 3000-3500 sq ft
- Lot
- 118.5 × 242 ft
- Basement
- Apartment, Finished
- Garage
- Attached
- Kitchens
- 2
- Property tax
- $13,445 (2025)
- Neighbourhood
- South U
- Municipality
- London South
- Price per sq ft
- $615 (63% above detached houses in South U, $378)
Interior
- Bedrooms
- 3 above ground + 2 below
- Bathrooms
- 1 × 4-piece (basement), 1 × 5-piece (main), 1 × 4-piece (second), 1 × 3-piece (main)
- Kitchens
- 2 (1 below ground)
- Rooms
- 6 above ground + 2 below
- Family room or den
- Yes
- Fireplace
- Yes
- Features
- Central Vacuum
Heating, cooling and services
- Heating
- Forced Air, Gas
- Air conditioning
- Central Air
- Water and sewer
- Sewer
Building and exterior
- Style
- 2-Storey
- Exterior
- Concrete, Stucco (Plaster)
- Roof
- Asphalt Shingle
- Foundation
- Poured Concrete
- Age
- 6-15 years
- Faces
- South
- Pool
- Inground
- Outdoor
- Workshop
Parking
- Garage spaces
- 5
- Total parking
- 15
- Driveway and parking
- Lane, Private
Lot
- Size
- 118.5 × 242 ft
- Acreage
- .50-1.99
More
- Possession
- Flexible
- Nearby
- Fenced Yard, Golf, Hospital, Park, Place Of Worship, School
- Cross street
- COMMISSIONERS RD E
Rooms
| Room | Level | Size | Features |
|---|---|---|---|
| Kitchen | Basement | 4.85 × 4.88 m (15'11" × 16') | |
| Bedroom | Basement | 3.51 × 4.9 m (11'6" × 16'1") | |
| Bedroom 2 | Basement | 3.51 × 3.84 m (11'6" × 12'7") | |
| Kitchen | Main | 4.85 × 7.59 m (15'11" × 24'11") | |
| Living Room | Main | 7.49 × 4.78 m (24'7" × 15'8") | |
| Bedroom | Main | 3.35 × 4.85 m (11' × 15'11") | |
| Primary Bedroom | Main | 3.35 × 4.95 m (11' × 16'3") | |
| Bedroom 2 | Second | 4.95 × 3.56 m (16'3" × 11'8") | |
| Bathroom | Basement | 4 Pc Bath | |
| Bathroom | Main | 3 Pc Bath | |
| Bathroom | Main | 5 Pc Ensuite | |
| Bathroom | Second | 4 Pc Bath |
History of this address
7 earlier listings at this address, with sold and leased prices. Create a free account or sign in to see them.
Location
Location is approximate. See nearby homes on the map
Recent sales nearby
See what similar homes within 1 km sold for in the last year. Create a free account or sign in to see them.
The neighbourhood
Getting around Car-dependent
No subway, LRT or GO station within a short trip.
Within a 10-minute walk: no grocery stores, 0 cafés and restaurants, 2 parks. Nearest park: Daisy Park (300 m).
Schools nearby
Secondary
- London Christian High School Private2.1 km
Closest schools, not school zones. Check which school serves this address with the school board before relying on it.
Who lives here postal area N6M
- Owners / renters
- 86% / 14%
- Median household income
- $109,000
- Average age
- 36
- Children under 15
- 22%
- Homes
- 82% detached, 2% high-rise
- Commute by transit
- 2%
- Population
- 8,542
Languages spoken most at home besides English: Punjabi (Panjabi) 5.6%, Spanish 2%, Arabic 1.4%, Malayalam 1.2%.
Safety
Crime Severity Index for London police: 73 vs 57 for Ontario (2025).
Police-reported figures for the whole police service area, not this street. Rates use the area’s resident population.
Distances are approximate. Places © OpenStreetMap contributors. Neighbourhood figures: Statistics Canada, 2021 Census. Crime Severity Index: Statistics Canada.
Living here
Commute
To downtown London: 8 km. Transit times · Driving times
Noise Nothing major nearby
No highway within 500 m, rail line within 300 m, or airport flight path nearby.
Distances from the map, not noise measurements. Visit at rush hour to judge for yourself.
Internet High-speed
50/10 Mbps or faster available here by cable, fibre or DSL (the federal high-speed target).
From the federal broadband map. Check exact speeds and providers for the address.
Roads, rail, airports and planned stations © OpenStreetMap contributors. Internet: Innovation, Science and Economic Development Canada, National Broadband Data.
Listed by CENTURY 21 FIRST CANADIAN CORP.
Listing information provided by PropTx Innovations Inc. and TRREB; deemed reliable but not guaranteed accurate by PropTx.
Similar homes nearby
See more in London South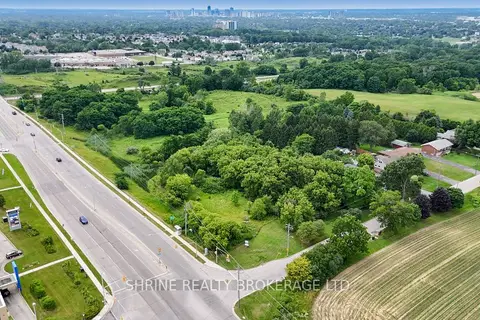
$2,000,000
0 bd0 ba
179 Meadowlily Road
South U, London South
Vacant Land · MLS® X13599354 · SHRINE REALTY BROKERAGE LTD.
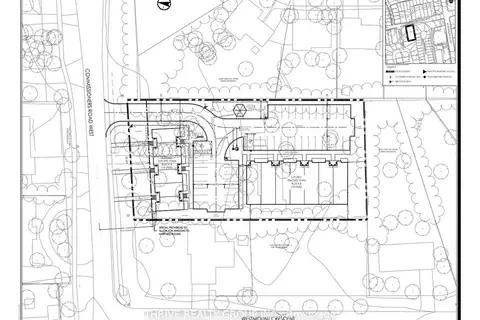
$1,950,000
0 bd0 ba< 700 ft²
584 Commissioners Road W
South M, London South
Vacant Land · MLS® X13168694 · THRIVE REALTY GROUP INC.
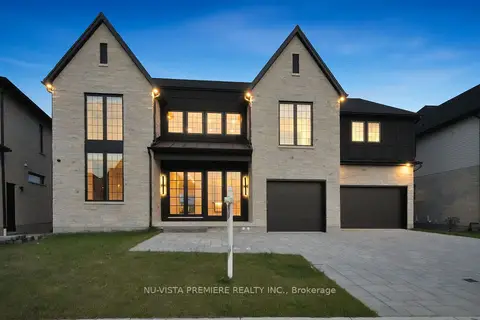
$1,899,900
4 bd5 ba8 pk3500-5000 ft²
7301 Silver Creek Circle
South V, London South
Detached · MLS® X12493578 · NU-VISTA PINNACLE REALTY BROKERAGE INC
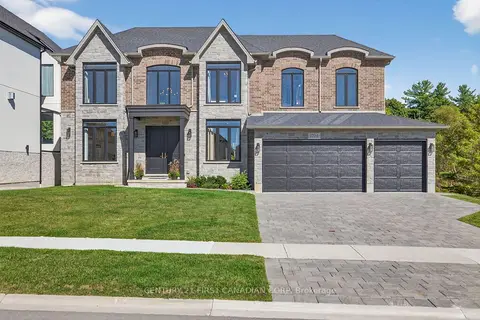
$1,849,900
Reduced $100,000
5 bd7 ba6 pk3500-5000 ft²
1704 Upper West Avenue
South B, London South
Detached · MLS® X13692988 · CENTURY 21 FIRST CANADIAN CORP
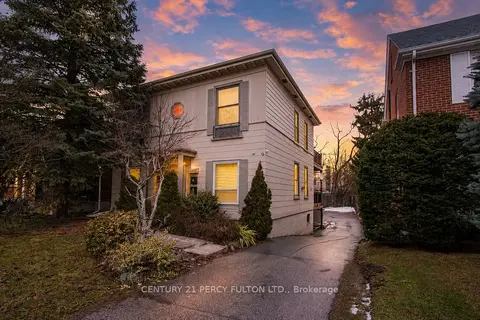
$1,799,900
8 bd5 ba6 pk2500-3000 ft²
140 RIDOUT Street S
South F, London South
Multiplex · MLS® X13243444 · CENTURY 21 PERCY FULTON LTD.
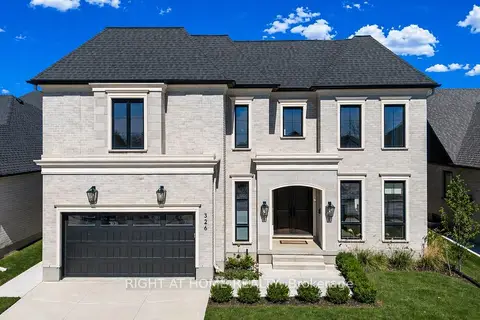
$1,799,900
4 bd5 ba6 pk3500-5000 ft²
326 Manhattan Drive
South K, London South
Detached · MLS® X13827084 · RIGHT AT HOME REALTY
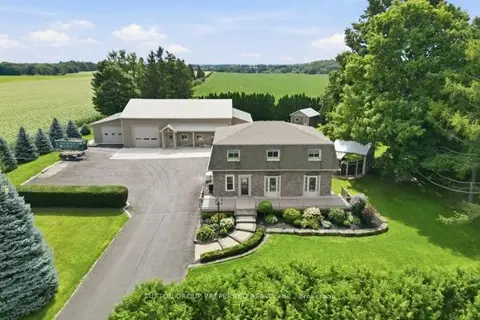
$1,750,000
Reduced $249,000
4 bd2 ba14 pk2500-3000 ft²
1797 Glanworth Drive
South AA, London South
Detached · MLS® X13763904 · SUTTON GROUP PREFERRED REALTY INC.
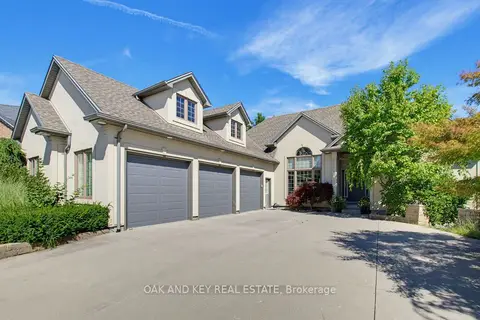
$1,750,000
3+2 bd3 ba9 pk2000-2500 ft²
3301 Mclauchlan Court
South V, London South
Detached · MLS® X13797164 · OAK AND KEY REAL ESTATE