165 Terraview Crescent 17
Kortright West, Guelph, N1G 5G8
$799,900
- 2 bedrooms
- 2 bathrooms
- 4 parking
- 1800-1999 sq ft
Listed 91 days ago · MLS® X13585092
About this home
Imagine waking up to peaceful nature views every single morning in a home that offers total privacy with absolutely nothing but trees behind you. Backing directly onto a serene green space with no rear neighbours, this rare two story townhome delivers a tranquil backyard oasis framed by mature nature and completely tucked away from the hustle and bustle. Beyond the incredible setting, this property solves the biggest challenge of townhome living by offering a premium parking setup: a rare double-car garage plus a full driveway, providing comfortable parking for up to four vehicles. Inside, the home boasts nearly 2,000 square feet of bright, above-grade living space, highlighted by a dramatic, lofted living room with soaring ceilings, open sight lines, and a sliding glass door leading out to your private rear deck-the perfect spot for quiet mornings surrounded by nature. The flexible layout features a distinct dining area and open kitchen perfect for entertaining, two generously sized bedrooms, and a massive upper-level bonus room ideal for a second family room or a spacious home office, while the unfinished lower level awaits your custom design touches. Situated in a quiet, tight-knit community where neighbours take pride in their neighbourhood and genuinely enjoy connecting, you are still just minutes from scenic trails, top-tier schools, shopping, and every everyday convenience.
Details
- Type
- Condo Townhouse
- Style
- 2-Storey
- Size
- 1800-1999 sq ft
- Basement
- Unfinished
- Garage
- Built-In
- Kitchens
- 1
- Property tax
- $5,500 (2026)
- Maintenance fee
- $304/month
- Neighbourhood
- Kortright West
- Municipality
- Guelph
- Price per sq ft
- $421 (6% below condo townhouses in Guelph, $446)
Interior
- Bedrooms
- 2 above ground
- Bathrooms
- 1 × 2-piece, 1 × 4-piece
- Rooms
- 4 above ground
- Family room or den
- Yes
- Fireplace
- No
- Laundry
- Inside
- Features
- Auto Garage Door Remote, Sump Pump, Water Heater
Heating, cooling and services
- Heating
- Forced Air, Gas
- Air conditioning
- Central Air
Building and exterior
- Style
- 2-Storey
- Exterior
- Brick, Vinyl Siding
Parking
- Garage spaces
- 2
- Total parking
- 4
Condo
- Monthly fee
- $304
- Fee includes
- Common Elements Included, Parking Included, Building Insurance Included
- Exposure
- North
- Pets
- Yes-with Restrictions
- Property manager
- Sanderson Management
More
- Possession
- flexible
- Cross street
- Edinburgh Rd S and Terraview Cres
Rooms
| Room | Level | Size | Features |
|---|---|---|---|
| Bathroom | Main | 1.63 × 1.35 m (5'4" × 4'5") | |
| Dining Room | Main | 3.65 × 4.79 m (12' × 15'9") | |
| Foyer | Main | 1.47 × 3.18 m (4'10" × 10'5") | |
| Kitchen | Main | 3.19 × 3.12 m (10'6" × 10'3") | |
| Laundry | Main | 1.66 × 2.46 m (5'5" × 8'1") | |
| Living Room | Main | 4.74 × 4.9 m (15'7" × 16'1") | |
| Bathroom | Second | 2.69 × 2.31 m (8'10" × 7'7") | |
| Bedroom | Second | 374 × 3.78 m (1227' × 12'5") | |
| Family Room | Second | 4.77 × 5.04 m (15'8" × 16'6") | |
| Primary Bedroom | Second | 5.94 × 5.37 m (19'6" × 17'7") | |
| Other | Basement | 8.61 × 12.03 m (28'3" × 39'6") |
History of this address
2 earlier listings at this address, with sold and leased prices. Create a free account or sign in to see them.
Location
Location is approximate. See nearby homes on the map
Recent sales nearby
See what similar homes within 1 km sold for in the last year. Create a free account or sign in to see them.
The neighbourhood
Getting around Somewhat walkable
No subway, LRT or GO station within a short trip.
Within a 10-minute walk: 1 grocery store, 1 cafés and restaurants, 1 park, 2 pharmacies. Nearest grocery: Zehrs (650 m). Nearest park: Hartsland Park (500 m).
Schools nearby
Elementary
- Rickson Ridge Public School
EQAO: Gr 6 reading 94%, math 68%6 min walk - St. Michael Catholic School Catholic
EQAO: Gr 6 reading 100%, math 51%1.5 km - Jean Little Public School
EQAO: Gr 6 reading 93%, math 83%1.6 km - Fred A. Hamilton Public School
EQAO: Gr 6 reading 100%, math 65%1.7 km
Secondary
- Wellington Centre for Continuing Education1.4 km
- Bishop Macdonell Catholic High School Catholic
EQAO: Gr 9 math 72%, literacy test 92%2.3 km
EQAO: share of students meeting the provincial standard (2024–25). Ontario average: Gr 6 reading 86%, math 51%; Gr 9 math 55%; literacy test 83%.
Closest schools, not school zones. Check which school serves this address with the school board before relying on it.
Who lives here postal area N1G
- Owners / renters
- 65% / 35%
- Median household income
- $98,000
- Average age
- 41
- Children under 15
- 14%
- Homes
- 55% detached, 7% high-rise
- Commute by transit
- 5%
- Population
- 29,688
Languages spoken most at home besides English: Mandarin 2%, Punjabi (Panjabi) 0.9%, Arabic 0.6%, Spanish 0.6%.
Safety
Crime Severity Index for Guelph police: 58 vs 57 for Ontario (2025).
Police-reported figures for the whole police service area, not this street. Rates use the area’s resident population.
Distances are approximate. Places © OpenStreetMap contributors. Neighbourhood figures: Statistics Canada, 2021 Census. School results: EQAO via Ontario Data Catalogue (Open Government Licence – Ontario). Crime Severity Index: Statistics Canada.
Living here
Commute
To downtown Kitchener: 24 km. Transit times · Driving times
Noise Nothing major nearby
No highway within 500 m, rail line within 300 m, or airport flight path nearby.
Distances from the map, not noise measurements. Visit at rush hour to judge for yourself.
Internet High-speed
50/10 Mbps or faster available here by cable, fibre or DSL (the federal high-speed target).
From the federal broadband map. Check exact speeds and providers for the address.
Roads, rail, airports and planned stations © OpenStreetMap contributors. Internet: Innovation, Science and Economic Development Canada, National Broadband Data.
Listed by Coldwell Banker Neumann Real Estate.
Listing information provided by PropTx Innovations Inc. and TRREB; deemed reliable but not guaranteed accurate by PropTx.
Similar homes nearby
See more in Guelph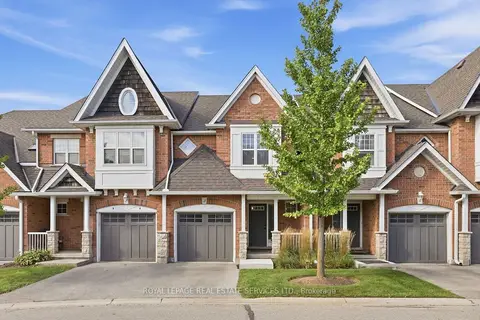
$810,000
3+1 bd4 ba2 pk1200-1399 ft²
165 Terraview Crescent 3
Kortright West, Guelph
Condo Townhouse · MLS® X13815166 · ROYAL LEPAGE REAL ESTATE SERVICES LTD.
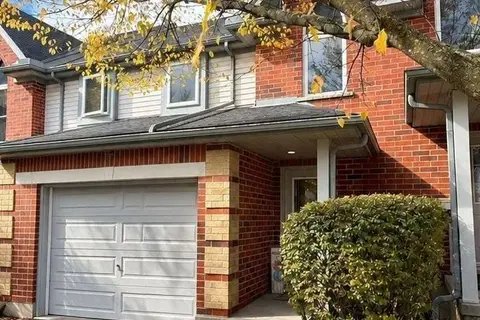
$679,000
3 bd3 ba2 pk1200-1399 ft²
920 Edinburgh Road S 9
Kortright West, Guelph
Condo Townhouse · MLS® X14082480 · Engel & Volkers Toronto Central
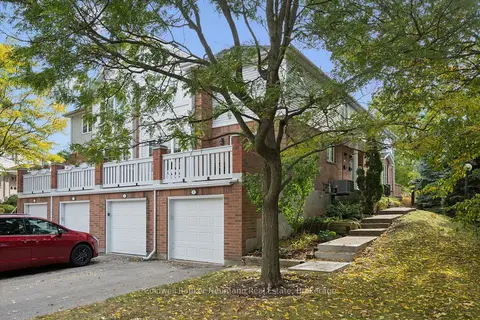
$649,900
3+1 bd4 ba2 pk1800-1999 ft²
941 Gordon Street 20
Kortright West, Guelph
Condo Townhouse · MLS® X13862994 · Coldwell Banker Neumann Real Estate
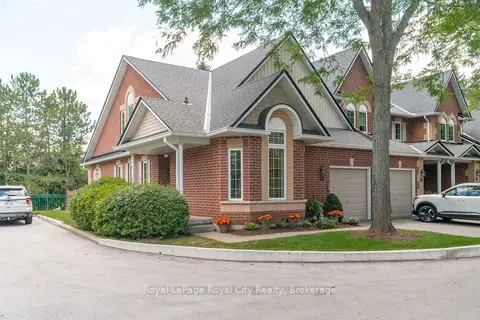
$799,000
3 bd4 ba2 pk1600-1799 ft²
60 Ptarmigan Drive 37
Kortright Hills, Guelph
Condo Townhouse · MLS® X13872668 · Royal LePage Royal City Realty
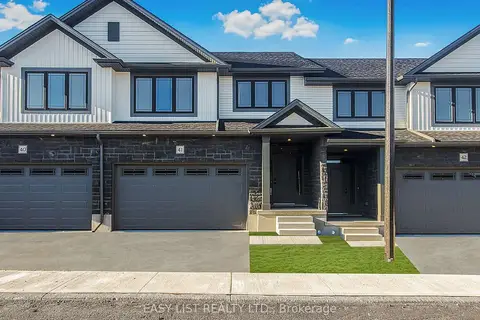
$798,000
Reduced $80,000
3 bd3 ba4 pk2000-2249 ft²
55 Teal Drive 41
Kortright Hills, Guelph
Condo Townhouse · MLS® X12878464 · EASY LIST REALTY LTD.
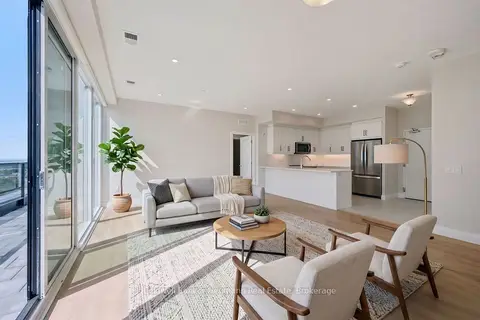
$804,424
2 bd2 ba1 pk1200-1399 ft²
1882 Gordon Street 804
Pineridge/Westminster Woods, Guelph
Condo Apartment · MLS® X13835472 · Coldwell Banker Neumann Real Estate
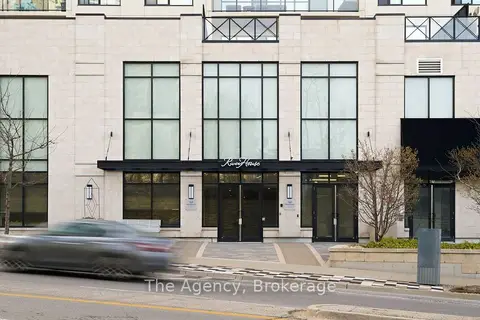
$805,000
2+1 bd2 ba1 pk1400-1599 ft²
160 Macdonell Street 901
Downtown, Guelph
Condo Apartment · MLS® X13828982 · The Agency
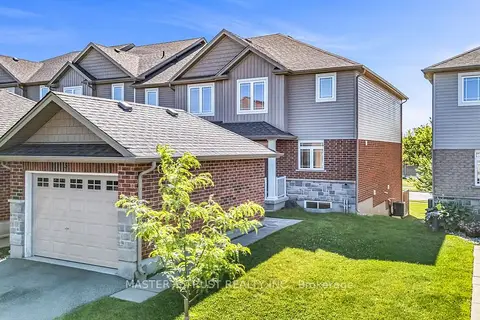
$779,000
3+1 bd4 ba2 pk1600-1799 ft²
9 Amos Drive 5
Kortright East, Guelph
Condo Townhouse · MLS® X13604510 · MASTER`S TRUST REALTY INC.