160 Macdonell Street 901
Downtown, Guelph, N1H 0A9 · More in this building
$805,000
- 2+1 bedrooms
- 2 bathrooms
- 1 parking
- 1400-1599 sq ft
Listed 24 days ago · MLS® X13828982
About this home
Welcome to Riverhouse, Guelph's premier downtown residence. Perched on the 9th floor, Unit 901 at 160 Macdonell Street offers an expertly designed two bedroom plus den layout, where thoughtful design and modern finishes combine to create a balance of sophisticated style and functional urban living. The expansive open concept interior flows seamlessly onto an oversized private balcony, providing unobstructed city views and premier exposure for breathtaking evening sunsets.The primary suite serves as a refined retreat, featuring floor to ceiling windows, a spacious walk in closet, and a spa inspired ensuite. A standout feature of this residence is the strategic redesign of the second bedroom and main washroom. The reconfiguration optimized closet space to enlarge the room and incorporated a custom pocket door, creating a distinct and private wing for guests or family. The home is further enhanced by a large den with French doors, ideal for a professional home office and the convenience of insuite laundry.Unique to this unit is the rare advantage of a storage locker located on the same floor for effortless accessibility, along with one dedicated parking space. Life at Riverhouse means enjoying wonderful amenities which include a fitness centre, party room with a bar, and a beautiful outdoor terrace for summer BBQs with friends. Located in the absolute heart of the city, you are mere steps from the GO Station, Sleeman Centre, farmers market, scenic Speed River trails, with the University of Guelph just a six-minute drive away. Immerse yourself in Guelph's finest culinary and boutique scene right outside your front door.
Details
- Type
- Condo Apartment
- Style
- 1 Storey/Apt
- Size
- 1400-1599 sq ft
- Basement
- None
- Garage
- Underground
- Kitchens
- 1
- Property tax
- $5,724 (2026)
- Maintenance fee
- $854/month
- Neighbourhood
- Downtown
- Municipality
- Guelph
- Price per sq ft
- $537 (about the same as condo apartments in Downtown)
- Fee per sq ft
- $0.57/month (Guelph median $0.63)
Interior
- Bedrooms
- 2 above ground + 1 below
- Bathrooms
- 2 × 4-piece (flat)
- Rooms
- 6 above ground
- Family room or den
- No
- Fireplace
- Electric
- Laundry
- Ensuite
- Features
- Wheelchair Access, Storage Area Lockers
Heating, cooling and services
- Heating
- Forced Air, Electric
- Air conditioning
- Central Air
Building and exterior
- Style
- 1 Storey/Apt
- Exterior
- Stone, Stucco (Plaster)
Parking
- Garage spaces
- 1
- Total parking
- 1
- Driveway and parking
- Underground
Condo
- Monthly fee
- $854
- Fee includes
- Common Elements Included, Building Insurance Included, Water Included, Heat Included, Parking Included
- Amenities
- Gym, Party Room/Meeting Room, Rooftop Deck/Garden, Guest Suites, Elevator, Media Room
- Locker
- Owned (level 9)
- Balcony
- Terrace
- Exposure
- North
- View
- City
- Pets
- Yes-with Restrictions
- Property manager
- First Service Residential
More
- Possession
- Flexible
- Nearby
- Library, Park, Public Transit, River/Stream
- Cross street
- Woolwich\Wellington & Macdonell St.
Rooms
| Room | Level | Size | Features |
|---|---|---|---|
| Living Room | Flat | 6.86 × 4.5 m (22'6" × 14'9") | Combined w/Dining |
| Dining Room | Flat | 6.86 × 4.5 m (22'6" × 14'9") | Combined w/Living |
| Kitchen | Flat | 4.27 × 3.12 m (14' × 10'3") | |
| Den | Flat | 3.81 × 2.74 m (12'6" × 9') | |
| Primary Bedroom | Flat | 4.27 × 3.81 m (14' × 12'6") | 4 Pc Ensuite, Walk-In Closet(s) |
| Bedroom | Flat | 3.66 × 2.97 m (12' × 9'9") | W/W Closet |
History of this address
1 earlier listing at this address, with sold and leased prices. Create a free account or sign in to see them.
Location
Location is approximate. See nearby homes on the map
Recent sales nearby
See what similar homes within 1 km sold for in the last year. Create a free account or sign in to see them.
The neighbourhood
Getting around Very walkable
No subway, LRT or GO station within a short trip.
Within a 10-minute walk: 8 grocery stores, 64 cafés and restaurants, 16 parks, 5 pharmacies. Nearest grocery: Kazem Meat & Chicken Fruit & Vegetable House (250 m). Nearest park: Priory Square (50 m).
Schools nearby
Elementary
- Sacred Heart Catholic School Catholic
EQAO: Gr 6 reading 92%, math 68%10 min walk - Central Public School
EQAO: Gr 6 reading 96%, math 77%11 min walk - King George Public School
EQAO: Gr 6 reading 100%, math 89%15 min walk - John Galt Public School
EQAO: Gr 6 reading 88%, math 38%17 min walk
Secondary
- Guelph Collegiate and Vocational Institute
EQAO: Gr 9 math 71%, literacy test 91%1.3 km - John F. Ross Collegiate and Vocational Institute
EQAO: Gr 9 math 76%, literacy test 90%1.6 km - St. James Catholic High School Catholic
EQAO: Gr 9 math 44%, literacy test 85%1.8 km
EQAO: share of students meeting the provincial standard (2024–25). Ontario average: Gr 6 reading 86%, math 51%; Gr 9 math 55%; literacy test 83%.
Closest schools, not school zones. Check which school serves this address with the school board before relying on it.
Who lives here postal area N1H
- Owners / renters
- 54% / 46%
- Median household income
- $77,000
- Average age
- 42
- Children under 15
- 15%
- Homes
- 39% detached, 25% high-rise
- Commute by transit
- 6%
- Population
- 42,178
Languages spoken most at home besides English: Tigrigna 2.2%, Vietnamese 1%, Tagalog (Pilipino, Filipino) 0.7%, Spanish 0.6%.
Safety
Crime Severity Index for Guelph police: 58 vs 57 for Ontario (2025).
Police-reported figures for the whole police service area, not this street. Rates use the area’s resident population.
Distances are approximate. Places © OpenStreetMap contributors. Neighbourhood figures: Statistics Canada, 2021 Census. School results: EQAO via Ontario Data Catalogue (Open Government Licence – Ontario). Crime Severity Index: Statistics Canada.
Living here
Commute
To downtown Kitchener: 23 km. Transit times · Driving times
Noise 1 source nearby
- 🚆 Rail line (Metrolinx Guelph Subdivision)50 m
Distances from the map, not noise measurements. Visit at rush hour to judge for yourself.
Internet High-speed
50/10 Mbps or faster available here by cable, fibre or DSL (the federal high-speed target).
From the federal broadband map. Check exact speeds and providers for the address.
Roads, rail, airports and planned stations © OpenStreetMap contributors. Internet: Innovation, Science and Economic Development Canada, National Broadband Data.
Listed by The Agency.
Listing information provided by PropTx Innovations Inc. and TRREB; deemed reliable but not guaranteed accurate by PropTx.
Similar homes nearby
See more in Guelph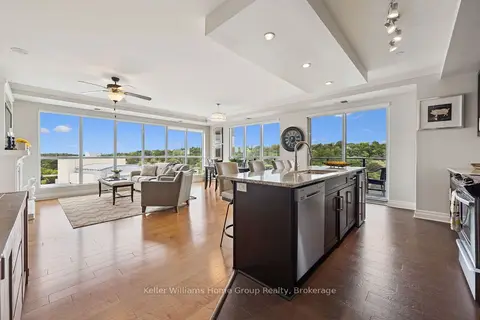
$867,880
2 bd2 ba2 pk1600-1799 ft²
160 Macdonell Street 802
Downtown, Guelph
Condo Apartment · MLS® X13793446 · Keller Williams Home Group Realty
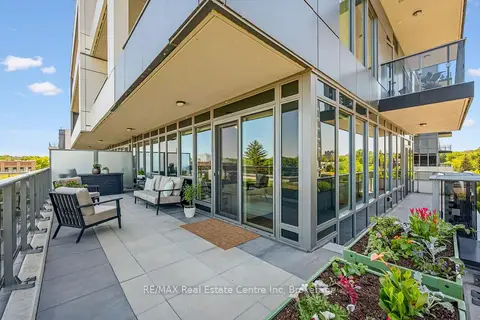
$699,900
2 bd2 ba1 pk1000-1199 ft²
73 Arthur Street S 402
Downtown, Guelph
Condo Apartment · MLS® X13787286 · RE/MAX Real Estate Centre Inc
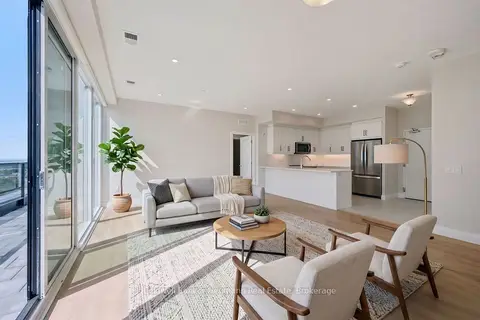
$804,424
2 bd2 ba1 pk1200-1399 ft²
1882 Gordon Street 804
Pineridge/Westminster Woods, Guelph
Condo Apartment · MLS® X13835472 · Coldwell Banker Neumann Real Estate
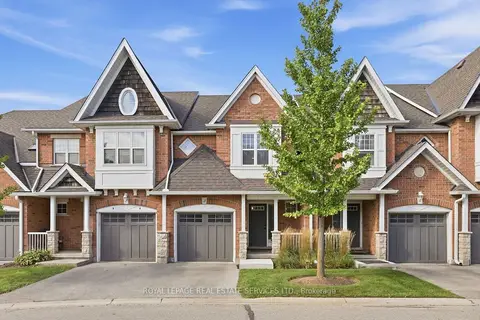
$810,000
3+1 bd4 ba2 pk1200-1399 ft²
165 Terraview Crescent 3
Kortright West, Guelph
Condo Townhouse · MLS® X13815166 · ROYAL LEPAGE REAL ESTATE SERVICES LTD.
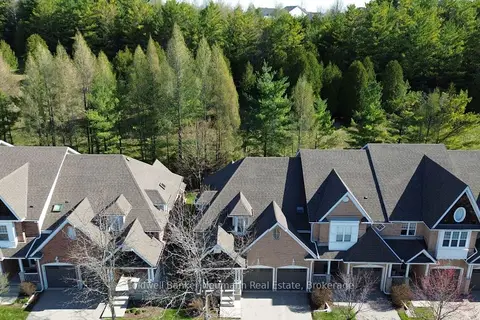
$799,900
2 bd2 ba4 pk1800-1999 ft²
165 Terraview Crescent 17
Kortright West, Guelph
Condo Townhouse · MLS® X13585092 · Coldwell Banker Neumann Real Estate
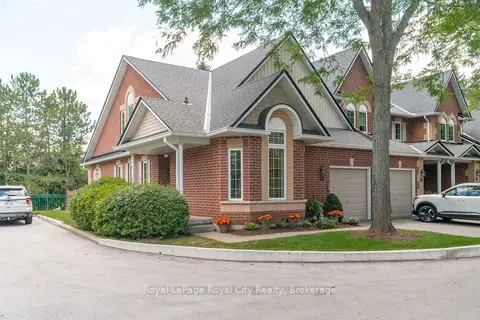
$799,000
3 bd4 ba2 pk1600-1799 ft²
60 Ptarmigan Drive 37
Kortright Hills, Guelph
Condo Townhouse · MLS® X13872668 · Royal LePage Royal City Realty
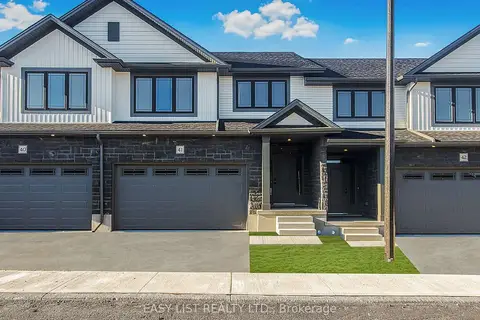
$798,000
Reduced $80,000
3 bd3 ba4 pk2000-2249 ft²
55 Teal Drive 41
Kortright Hills, Guelph
Condo Townhouse · MLS® X12878464 · EASY LIST REALTY LTD.
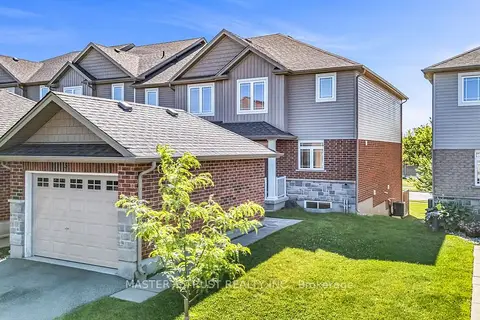
$779,000
3+1 bd4 ba2 pk1600-1799 ft²
9 Amos Drive 5
Kortright East, Guelph
Condo Townhouse · MLS® X13604510 · MASTER`S TRUST REALTY INC.