165 STYLES Drive
St. Thomas, St. Thomas, N5R 0R1
$560,900
Reduced $60,000 from $620,900
- 3 bedrooms
- 3 bathrooms
- 3 parking
- 1500-2000 sq ft
Listed 319 days ago · MLS® X12606474
About this home
Welcome to the Elmwood model located in Millers Pond. If you are looking for the perfect starter home, this Doug Tarry built, semi-detached 2-storey sits on a 140 foot deep lot with plenty of outdoor space. Inside, you get a great open main floor with a Kitchen, Dining Area, Great Room, and Powder Room. Head up the wide staircase to the second level, which features 3 spacious Bedrooms, including a Primary Bedroom with its own 3pc Ensuite and Walk-in Closet, plus a 4pc main Bathroom. Notable Features: 140 foot deep lot with mature trees, Luxury Vinyl Plank & carpet flooring, tiled backsplash, quartz countertops, a covered front porch, and an attached 1.5 car garage. This high-performance home is Energy Star & Net Zero Ready. Near walking trails and Parish park! *Price reflects potential HST rebate. Rebate subject to government approval and buyer eligibility. Seller makes no representations. Price may change if rebate is not applicable.
Details
- Type
- Semi-Detached
- Style
- 2-Storey
- Age
- New
- Size
- 1500-2000 sq ft
- Lot
- 32.8 × 140.8 ft
- Basement
- Unfinished
- Garage
- Attached
- Kitchens
- 1
- Neighbourhood
- St. Thomas
- Municipality
- St. Thomas
Interior
- Bedrooms
- 3 above ground
- Bathrooms
- 1 × 2-piece (main), 1 × 4-piece (second), 1 × 3-piece (second)
- Rooms
- 6 above ground
- Family room or den
- No
- Fireplace
- No
- Features
- Auto Garage Door Remote, ERV/HRV, Sump Pump, Upgraded Insulation
Heating, cooling and services
- Heating
- Forced Air, Gas
- Water and sewer
- Sewer
Building and exterior
- Style
- 2-Storey
- Exterior
- Brick Veneer, Vinyl Siding
- Roof
- Shingles
- Foundation
- Poured Concrete
- Age
- New
- Faces
- South
- Outdoor
- Porch
Parking
- Garage spaces
- 1.5
- Total parking
- 3
- Driveway and parking
- Private
Lot
- Size
- 32.8 × 140.8 ft (rectangular)
- Acreage
- < .50
More
- Possession
- Immediate
- Nearby
- Hospital, Park, Rec./Commun.Centre
- Cross street
- Southdale Line and Benjamin Parkway
Rooms
| Room | Level | Size | Features |
|---|---|---|---|
| Great Room | Main | 4.52 × 4.32 m (14'10" × 14'2") | |
| Kitchen | Main | 3.56 × 3.07 m (11'8" × 10'1") | |
| Dining Room | Main | 3.56 × 2.92 m (11'8" × 9'7") | |
| Primary Bedroom | Second | 4.27 × 3.48 m (14' × 11'5") | |
| Bedroom 2 | Second | 3.51 × 3.63 m (11'6" × 11'11") | |
| Bedroom 3 | Second | 3.18 × 3.05 m (10'5" × 10') |
Listed by ROYAL LEPAGE TRILAND REALTY.
Listing information provided by PropTx Innovations Inc. and TRREB; deemed reliable but not guaranteed accurate by PropTx.
Similar homes nearby
See more in St. Thomas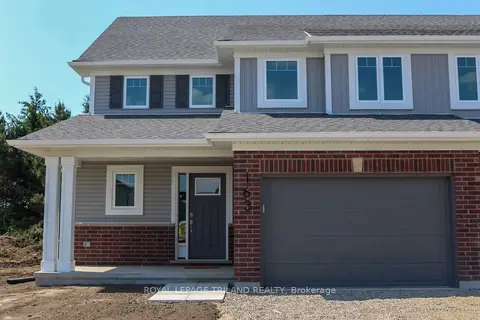
$560,900
Reduced $60,000
3 bd3 ba3 pk1500-2000 ft²
163 STYLES Drive
St. Thomas, St. Thomas
Semi-Detached · MLS® X12606484 · ROYAL LEPAGE TRILAND REALTY
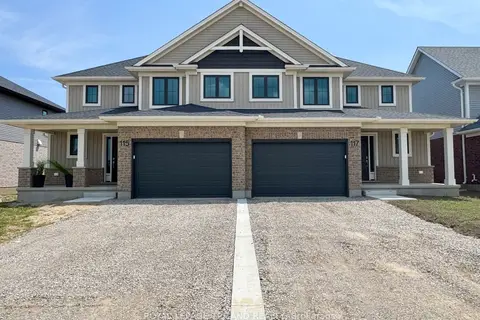
$563,041
3 bd3 ba3 pk1500-2000 ft²
117 Styles Drive
St. Thomas, St. Thomas
Semi-Detached · MLS® X13545620 · ROYAL LEPAGE TRILAND REALTY
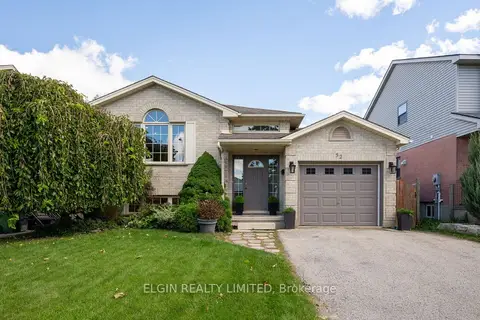
$564,900
3+1 bd3 ba3 pk1100-1500 ft²
52 Oldewood Crescent
St. Thomas, St. Thomas
Detached · MLS® X13875052 · ELGIN REALTY LIMITED
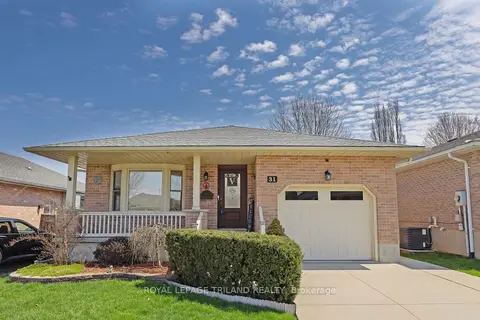
$565,000
Reduced $7,000
3 bd2 ba2 pk1100-1500 ft²
31 Neal Avenue
St. Thomas, St. Thomas
Detached · MLS® X13492528 · ROYAL LEPAGE TRILAND REALTY
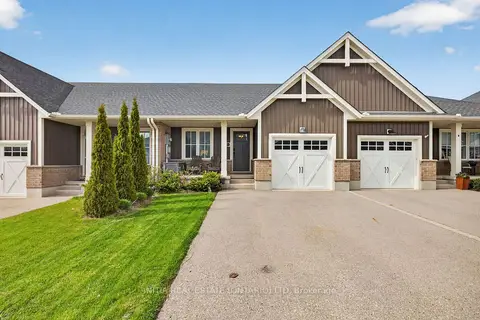
$565,000
2+1 bd3 ba3 pk1100-1500 ft²
7 Cortland Terrace
St. Thomas, St. Thomas
Att/Row/Townhouse · MLS® X13655172 · INITIA REAL ESTATE (ONTARIO) LTD
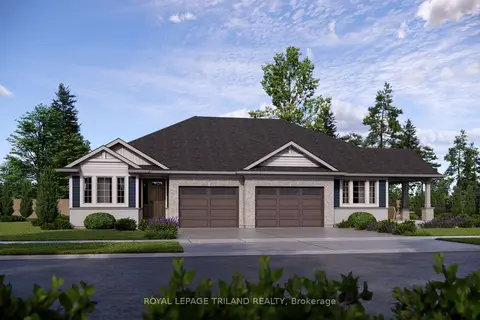
$553,273
2+2 bd2 ba2 pk1100-1500 ft²
33 KILN Lane
St. Thomas, St. Thomas
Semi-Detached · MLS® X13676802 · ROYAL LEPAGE TRILAND REALTY
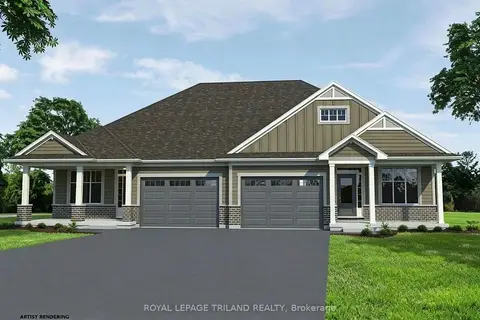
$552,669
2 bd2 ba3 pk1100-1500 ft²
31 KILN Lane
St. Thomas, St. Thomas
Semi-Detached · MLS® X13721602 · ROYAL LEPAGE TRILAND REALTY
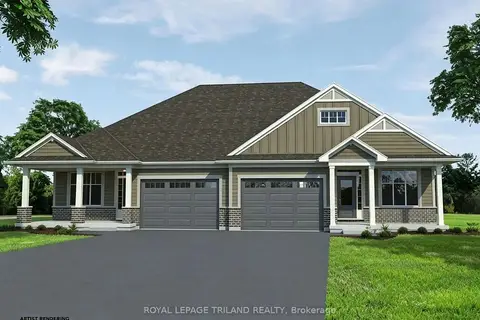
$552,535
Reduced $3,868
2 bd2 ba3 pk1100-1500 ft²
29 KILN Lane
St. Thomas, St. Thomas
Semi-Detached · MLS® X13735518 · ROYAL LEPAGE TRILAND REALTY