117 Styles Drive
St. Thomas, St. Thomas, N5R 0N8
$563,041
- 3 bedrooms
- 3 bathrooms
- 3 parking
- 1500-2000 sq ft
Listed 102 days ago · MLS® X13545620
Open house
- Wednesday, October 21 at 5:00 p.m. to 7:00 p.m. Add to calendar
About this home
Welcome to 117 Styles Drive! This 1,520 sq. ft. semi-detached two-storey home with a 1.5-car garage is the perfect family home and this one comes with an extra deep 140.9 ft lot! The Elmwood model greets you with a spacious front foyer, a convenient main-floor powder room, and open-concept kitchen, dining area, and great room. The main level is finished with luxury vinyl plank flooring, while the kitchen comes with granite countertops and tiled backsplash. Upstairs, you'll find three generously sized, carpeted bedrooms and a sleek 4-piece main bathroom. The primary suite features a walk-in closet and its own 3-piece ensuite. Located in the Miller's Pond community, this home is close to trails, schools, and the sports complex. Like all Doug Tarry Homes, this brand new build is Energy Star Certified, Net Zero Ready and ready for its first family! Don't wait, because they won't last long at these prices. Make 117 Styles Drive your new home!
Details
- Type
- Semi-Detached
- Style
- 2-Storey
- Age
- New
- Size
- 1500-2000 sq ft
- Lot
- 32.8 × 140.9 ft
- Basement
- Unfinished, Full
- Garage
- Attached
- Kitchens
- 1
- Neighbourhood
- St. Thomas
- Municipality
- St. Thomas
Interior
- Bedrooms
- 3 above ground
- Bathrooms
- 1 × 2-piece (main), 1 × 3-piece (second), 1 × 4-piece (second)
- Rooms
- 6 above ground
- Family room or den
- No
- Fireplace
- No
- Features
- Auto Garage Door Remote, ERV/HRV, Sump Pump, Upgraded Insulation
Heating, cooling and services
- Heating
- Forced Air, Gas
- Air conditioning
- Central Air
- Water and sewer
- Sewer
Building and exterior
- Style
- 2-Storey
- Exterior
- Vinyl Siding, Brick Veneer
- Roof
- Shingles
- Foundation
- Poured Concrete
- Age
- New
- Faces
- South
- Outdoor
- Porch
Parking
- Garage spaces
- 1.5
- Total parking
- 3
- Driveway and parking
- Private
Lot
- Size
- 32.8 × 140.9 ft (rectangular)
- Acreage
- < .50
More
- Possession
- Flexible/Immediate
- Nearby
- Hospital, Park, Rec./Commun.Centre, School
- Cross street
- Elm Street and Centennial Road
Rooms
| Room | Level | Size | Features |
|---|---|---|---|
| Kitchen | Main | 3.6 × 3.08 m (11'10" × 10'1") | |
| Great Room | Main | 4.3 × 4.33 m (14'1" × 14'2") | |
| Dining Room | Main | 3.6 × 2.96 m (11'10" × 9'8") | |
| Primary Bedroom | Second | 4.27 × 3.51 m (14' × 11'6") | Walk-In Closet(s), 3 Pc Ensuite |
| Bedroom 2 | Second | 3.54 × 3.39 m (11'7" × 11'1") | |
| Bedroom 3 | Second | 3.2 × 3.05 m (10'6" × 10') |
Listed by ROYAL LEPAGE TRILAND REALTY.
Listing information provided by PropTx Innovations Inc. and TRREB; deemed reliable but not guaranteed accurate by PropTx.
Similar homes nearby
See more in St. Thomas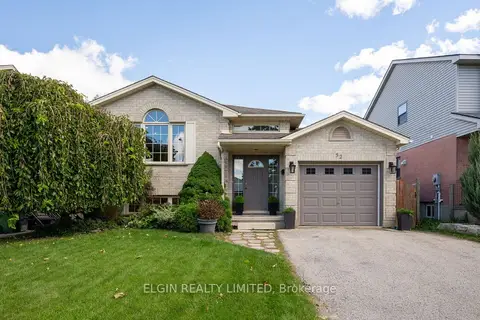
$564,900
3+1 bd3 ba3 pk1100-1500 ft²
52 Oldewood Crescent
St. Thomas, St. Thomas
Detached · MLS® X13875052 · ELGIN REALTY LIMITED
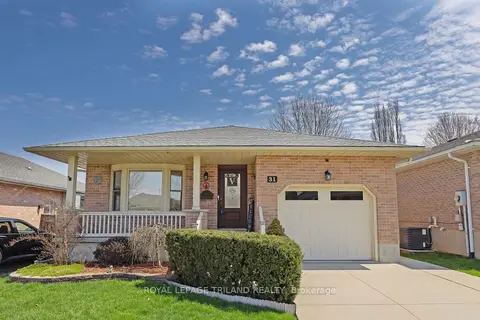
$565,000
Reduced $7,000
3 bd2 ba2 pk1100-1500 ft²
31 Neal Avenue
St. Thomas, St. Thomas
Detached · MLS® X13492528 · ROYAL LEPAGE TRILAND REALTY
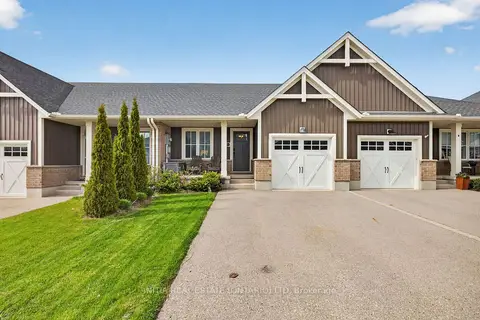
$565,000
2+1 bd3 ba3 pk1100-1500 ft²
7 Cortland Terrace
St. Thomas, St. Thomas
Att/Row/Townhouse · MLS® X13655172 · INITIA REAL ESTATE (ONTARIO) LTD
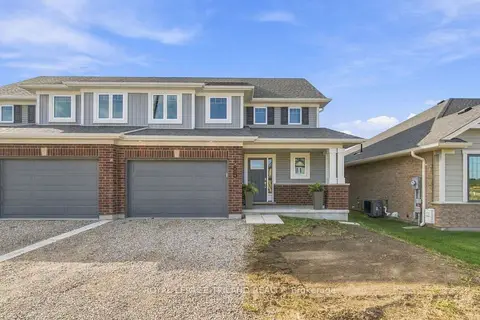
$560,900
Reduced $60,000
3 bd3 ba3 pk1500-2000 ft²
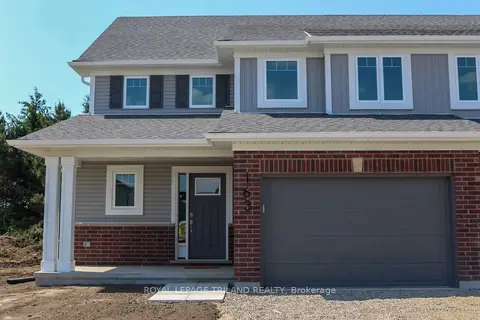
165 STYLES Drive
St. Thomas, St. Thomas
Semi-Detached · MLS® X12606474 · ROYAL LEPAGE TRILAND REALTY
$560,900
Reduced $60,000
3 bd3 ba3 pk1500-2000 ft²
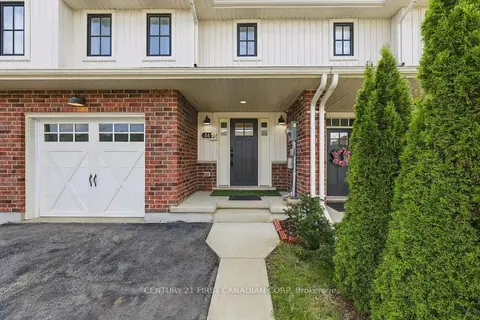
163 STYLES Drive
St. Thomas, St. Thomas
Semi-Detached · MLS® X12606484 · ROYAL LEPAGE TRILAND REALTY
$569,777
3+1 bd4 ba3 pk1500-2000 ft²
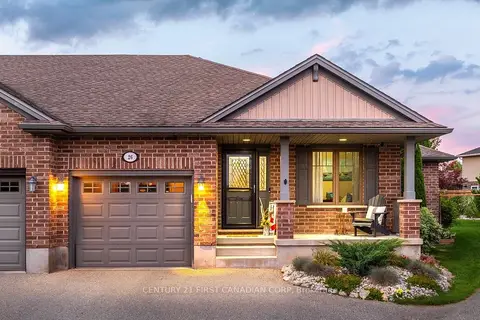
56 Cortland Terrace
St. Thomas, St. Thomas
Att/Row/Townhouse · MLS® X14031596 · CENTURY 21 FIRST CANADIAN CORP
$569,900
Reduced $10,000
2+1 bd3 ba3 pk1100-1500 ft²
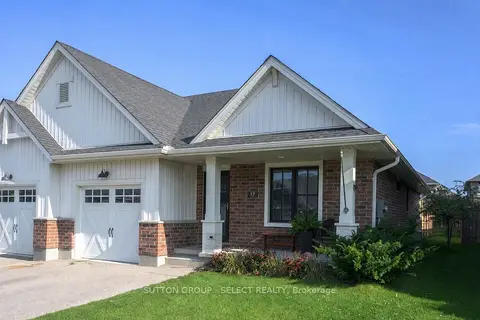
26 Cardinal Court
St. Thomas, St. Thomas
Semi-Detached · MLS® X13761572 · CENTURY 21 FIRST CANADIAN CORP
$569,900
2+1 bd3 ba3 pk1100-1500 ft²
17 Cortland Terrace
St. Thomas, St. Thomas
Att/Row/Townhouse · MLS® X13809672 · SUTTON GROUP - SELECT REALTY