165 Cherokee Boulevard 199
Pleasant View, Toronto, M2J 4T7
$588,888
Reduced $20,000 from $608,888
- 4 bedrooms
- 2 bathrooms
- 1 parking
- 1200-1399 sq ft
Listed 55 days ago · MLS® C13713328
About this home
Four bedrooms, three levels, two full bathrooms-this is the kind of space that's increasingly hard to find in Toronto. Welcome to #199 at 165 Cherokee Boulevard, a stacked condo townhouse located in the established Pleasant View neighbourhood of North York. This home offers a surprisingly versatile layout, perfect for families, those working from home, guests, or anyone who desires more separation than a typical condo can provide. Freshly updated in August 2026, you'll find new paint, light fixtures, and stair carpeting throughout. The home feels bright, clean, and ready for its next chapter. The main living level features an open living and dining area with laminate flooring and sliding doors that lead to a covered balcony. The kitchen features high-gloss cabinetry, stone countertops, stainless steel appliances, and a subway tile backsplash, providing plenty of workspace. What truly sets this home apart is its layout. Two bedrooms are located on the ground floor, each with sliding doors that open directly to the patio and provide lock-and-key exterior access. This level also includes a full bathroom and in-suite laundry. The upper level offers two additional bedrooms and another full bathroom, providing great flexibility for older children, extended family, roommates, guests, or a dedicated office. Major improvements include replacement windows and sliding doors, a newer combination furnace and A/C unit, updated balcony railings, and a smart thermostat. Residents enjoy underground parking, visitor parking, an indoor pool, a sauna, a gym, and a party room. All of this is just minutes away from Seneca Polytechnic, Pleasant view Community Centre, parks, schools, Fairview Mall, TTC transit, Highway 404, Highway 401, and the DVP. This home offers a remarkable combination of space and convenience for everyday life in Toronto.
Details
- Type
- Condo Townhouse
- Style
- Stacked Townhouse
- Age
- 31-50 years
- Size
- 1200-1399 sq ft
- Basement
- None
- Garage
- Underground
- Kitchens
- 1
- Property tax
- $2,233 (2026)
- Maintenance fee
- $545/month
- Neighbourhood
- Pleasant View
- Municipality
- Toronto C15
- Price per sq ft
- $453 (27% below condo townhouses in Toronto, $620)
Interior
- Bedrooms
- 4 above ground
- Bathrooms
- 1 × 4-piece (main), 1 × 4-piece (third)
- Rooms
- 8 above ground
- Family room or den
- No
- Fireplace
- No
- Laundry
- In-Suite Laundry, Laundry Room, Sink, Ensuite
Heating, cooling and services
- Heating
- Forced Air, Gas
- Air conditioning
- Central Air
Building and exterior
- Style
- Stacked Townhouse
- Exterior
- Brick
- Roof
- Flat
- Foundation
- Poured Concrete
- Age
- 31-50 years
Parking
- Garage spaces
- 1
- Total parking
- 1
Condo
- Building
- Woodfinch Mews Condominiums
- Monthly fee
- $545
- Fee includes
- Common Elements Included, Building Insurance Included, Water Included
- Amenities
- Elevator, Exercise Room, Gym, Indoor Pool, Party Room/Meeting Room, Sauna
- Balcony
- Open
- Exposure
- North
- Pets
- Yes-with Restrictions
- Security
- Carbon Monoxide Detectors, Smoke Detector
- Property manager
- RealWorld Property Mgmt
More
- Possession
- Flexible
- Nearby
- Park, Public Transit, Rec./Commun.Centre, School, School Bus Route
- Cross street
- Finch Ave/Highway 404
Rooms
| Room | Level | Size | Features |
|---|---|---|---|
| Bedroom | Main | 3.14 × 3.73 m (10'4" × 12'3") | W/O To Patio |
| Bedroom | Main | 3.09 × 3.73 m (10'2" × 12'3") | W/O To Patio |
| Laundry | Main | 2.11 × 1.52 m (6'11" × 5') | |
| Kitchen | Second | 2.97 × 2.6 m (9'9" × 8'6") | |
| Dining Room | Second | 3.03 × 2.79 m (9'11" × 9'2") | W/O To Balcony |
| Living Room | Second | 3.13 × 3.7 m (10'3" × 12'2") | W/O To Balcony |
| Bedroom | Third | 3 × 3.77 m (9'10" × 12'4") | |
| Primary Bedroom | Third | 3.4 × 3.77 m (11'2" × 12'4") |
History of this address
1 earlier listing at this address, with sold and leased prices. Create a free account or sign in to see them.
Location
Location is approximate. See nearby homes on the map
Recent sales nearby
See what similar homes within 1 km sold for in the last year. Create a free account or sign in to see them.
The neighbourhood
Getting around Somewhat walkable
- 🚇 Don Mills Subway2.1 km
- 🚆 Old Cummer GO2.9 km
Within a 10-minute walk: no grocery stores, 10 cafés and restaurants, 5 parks, 2 pharmacies. Nearest park: Pinto Park (350 m).
Schools nearby
Elementary
- Ernest Public School
EQAO: Gr 3 reading 62%, math 57%3 min walk - Pleasant View Middle School
EQAO: Gr 6 reading 84%, math 64%9 min walk - Cherokee Public School
EQAO: Gr 3 reading 64%, math 71%11 min walk - St. Kateri Tekakwitha Catholic School Catholic
EQAO: Gr 6 reading 93%, math 73%11 min walk
Secondary
- J B Tyrrell Senior Public School16 min walk
- Sir John A Macdonald Collegiate Institute
EQAO: Gr 9 math 55%, literacy test 88%1.2 km
EQAO: share of students meeting the provincial standard (2024–25). Ontario average: Gr 6 reading 86%, math 51%; Gr 9 math 55%; literacy test 83%.
Closest schools, not school zones. Check which school serves this address with the school board before relying on it.
Who lives here postal area M2J
- Owners / renters
- 51% / 49%
- Median household income
- $83,000
- Average age
- 41
- Children under 15
- 14%
- Homes
- 16% detached, 63% high-rise
- Commute by transit
- 30%
- Population
- 61,761
Languages spoken most at home besides English: Mandarin 9.9%, Yue (Cantonese) 4.5%, Iranian Persian 3%, Tagalog (Pilipino, Filipino) 2.4%.
Flood and conservation No mapped hazard
Not inside a mapped flood plain or regulated area.
Screening maps only. Ask the conservation authority for a property inquiry before relying on this.
Safety
Major crime per resident in Pleasant View (2025): 47% below the Toronto average, about the same from the year before.
- Assault51% below average
- Break and enter52% below average
- Auto theft44% below average
- Robbery38% below average
- Theft from vehiclesabout average
- Shootingsnone reported
Crime Severity Index for Toronto police: 60 vs 57 for Ontario (2025).
Police-reported figures for the whole neighbourhood, not this street. Rates use the area’s resident population.
Development nearby 4 active
-
2900 FINCH AVE E · 400 mOfficial Plan / Zoning By-law Amendment · Under Review · applied 2026Zoning By-law Amendment to construct new gas pumps with canopy, a new convenience store/quick-service restaurant with an associated drive-through facility. The…Application details
-
2900 FINCH AVE E · 400 mSite Plan · Under Review · applied 2025This site plan application proposes the demolition of the existing Petro Canada gasstation located at 2900 Finch Ave E. The redevelopment includes…Application details
-
2930 FINCH AVE E · 450 mPlan of Subdivision · Under Review · applied 2024Draft Plan of Subdivision application to create 3 blocks. This application is related to Zoning By-law Amendment Application No. 24 105045 ECS 22 OZ.Application details
-
2930 FINCH AVE E · 450 mOfficial Plan / Zoning By-law Amendment · Under Review · applied 2024Rezoning application to permit a mixed-use building complex consisting of a 26-storey (or 85 metre) tower, a 28-storey (or 91 metre) tower, and a 14-storeys…Application details
Rezoning, site plan, subdivision and condominium applications filed with the city.
Distances are approximate. Places © OpenStreetMap contributors. Neighbourhood figures: Statistics Canada, 2021 Census. School results: EQAO via Ontario Data Catalogue (Open Government Licence – Ontario). Neighbourhood crime: Toronto Police Service Public Safety Data Portal (Open Government Licence – Toronto Police Service). Crime Severity Index: Statistics Canada. Planning applications: City of Toronto open data.
Living here
Commute
To Union Station (downtown Toronto): 17 km. Transit times · Driving times
Noise Nothing major nearby
No highway within 500 m, rail line within 300 m, or airport flight path nearby.
Distances from the map, not noise measurements. Visit at rush hour to judge for yourself.
What can be built RAC
Residential Apartment Commercial.
From Toronto’s Zoning By-law 569-2013 map. Lot size, setbacks and trees decide what actually fits; check with a planner before you buy.
Trees
60 City street trees within 100 m. That’s more than the Toronto average of 42.
Trees on City boulevards only, not private yards or parks.
Internet High-speed
50/10 Mbps or faster available here by cable, fibre or DSL (the federal high-speed target).
From the federal broadband map. Check exact speeds and providers for the address.
Short-term rentals
Only in your principal residence (where you live). The entire home can be rented up to 180 nights a year; renting up to 3 bedrooms while you live there has no limit. Hosts register with the City and collect the 6% accommodation tax.
Zoning, heritage, building permits and street trees: City of Toronto open data (Open Government Licence – Toronto). Roads, rail, airports and planned stations © OpenStreetMap contributors. Internet: Innovation, Science and Economic Development Canada, National Broadband Data.
Listed by CENTURY 21 MILLER REAL ESTATE LTD..
Listing information provided by PropTx Innovations Inc. and TRREB; deemed reliable but not guaranteed accurate by PropTx.
Similar homes nearby
See more in Toronto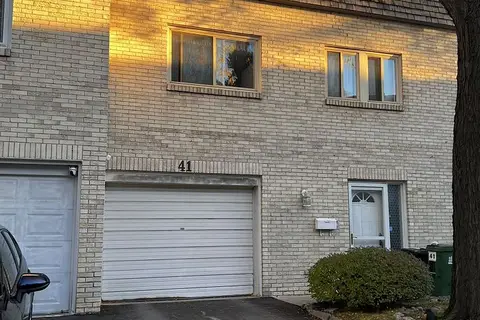
$599,900
6 bd3 ba2 pk1600-1799 ft²
41 Courville Coachway
Pleasant View, Toronto
Condo Townhouse · MLS® C13886638 · KING REALTY INC.
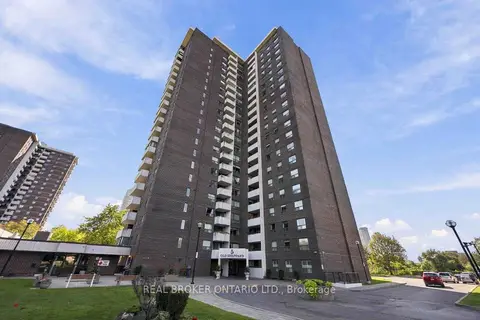
$549,900
3 bd2 ba1 pk1000-1199 ft²
5 Old Sheppard Avenue 1805
Pleasant View, Toronto
Condo Apartment · MLS® C13777558 · REAL BROKER ONTARIO LTD.
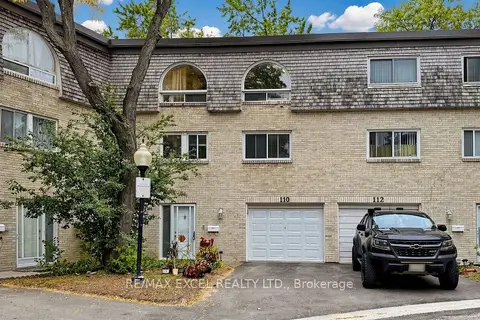
$699,999
4+1 bd3 ba1 pk1600-1799 ft²
110 Courville Coach Way
Pleasant View, Toronto
Condo Townhouse · MLS® C13839062 · RE/MAX EXCEL REALTY LTD.
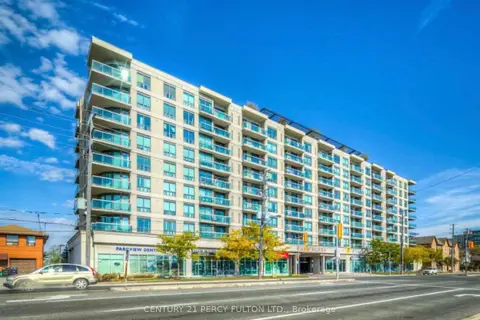
$588,888
Reduced $150,000
2 bd2 ba1 pk900-999 ft²
1030 SHEPPARD Avenue 212
Bathurst Manor, Toronto
Condo Apartment · MLS® C12941876 · CENTURY 21 PERCY FULTON LTD.
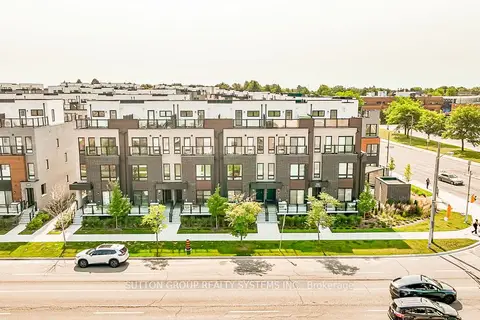
$588,888
3 bd1 ba1 pk900-999 ft²
235 McLevin Avenue 11
Malvern, Toronto
Condo Townhouse · MLS® E13666940 · SUTTON GROUP REALTY SYSTEMS INC.
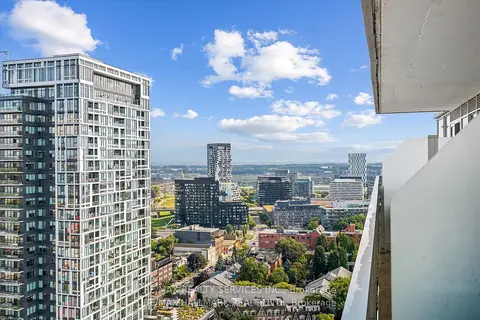
$588,800
1+1 bd1 ba0-499 ft²
20 Tubman Avenue 2307
Regent Park, Toronto
Condo Apartment · MLS® C13598350 · RE/MAX REALTY SERVICES INC.
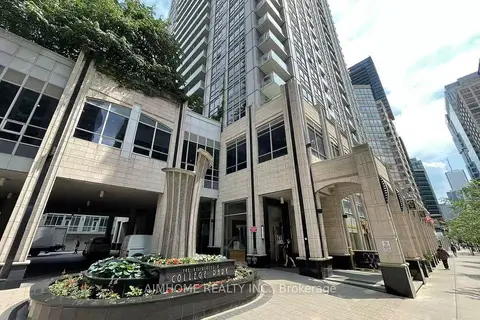
$588,800
1 bd1 ba1 pk600-699 ft²
761 bay Street 2313
Bay Street Corridor, Toronto
Condo Apartment · MLS® C13622982 · AIMHOME REALTY INC.
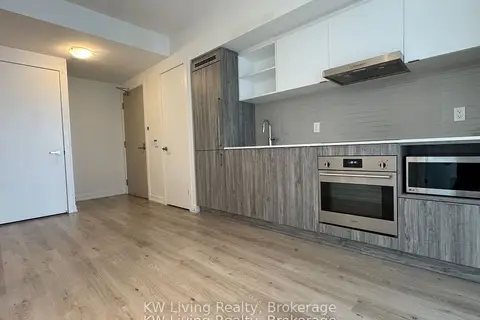
$588,800
1+1 bd1 ba500-599 ft²
138 Downes Street 2608
Waterfront Communities C8, Toronto
Condo Apartment · MLS® C13818268 · KW Living Realty