164 Hamilton Street
Arran-Elderslie, Arran-Elderslie, N0H 2N0
$479,999
Reduced $19,001 from $499,000
- 3 bedrooms
- 3 bathrooms
- 8 parking
- 1100-1500 sq ft
Listed 31 days ago · MLS® X13802378
About this home
CHARACTER, SPACE & UNIQUE APPEAL! This distinctive 1 1/2 storey home offers a wonderful blend of original charm, thoughtful additions and versatile living space. The original home dates back to 1880, with an addition completed in 1988 and a lower-level addition with attached garage/workshop, creating a home with plenty of room to live, work and enjoy. The exterior immediately stands out with board-and-batten siding, a metal roof and mature landscaping. Inside, original character is complemented by an inviting open-concept kitchen and dining area featuring warm wood floors. The main-floor living room is bright and welcoming, with skylights bringing in an abundance of natural light. Upstairs are three modest bedrooms, including one with its own 3-piece ensuite bath. Unique to the home, upper-level decks provide access from both the front and rear, offering elevated views and additional outdoor living space. The lower level provides even more flexibility with a spacious family room featuring a gas fireplace, 2-piece bath and den. Patio doors lead directly into the attached lower-level workshop/garage, offering excellent space for a hobbyist, home business, storage or additional workspace. Outside, the property truly shines. A large back deck is conveniently accessed from the kitchen and overlooks the spacious, treed and landscaped yard. A retaining wall creates a lovely sitting area, while a mature willow adds character and shade. The property backs onto open park-like space, providing a pleasant sense of privacy and an extended backdrop. A large concrete driveway offers ample parking, complemented by the detached two-car garage built in 2016. Natural gas heating and an on-demand hot water system add to the home's practicality. With its combination of historic character, multiple additions, generous outdoor space, extensive parking and garage/workshop options, this is a property that offers something genuinely different from the ordinary.
Details
- Type
- Detached
- Style
- 1 1/2 Storey
- Size
- 1100-1500 sq ft
- Lot
- 104.28 × 173 ft
- Basement
- Partially Finished, Walk-Out
- Garage
- Attached
- Kitchens
- 1
- Property tax
- $4,500 (2026)
- Neighbourhood
- Arran-Elderslie
- Municipality
- Arran-Elderslie
- Price per sq ft
- $369 (about the same as detached houses in Arran-Elderslie)
Interior
- Bedrooms
- 3 above ground
- Bathrooms
- 1 × 4-piece (main), 1 × 3-piece (second), 1 × 2-piece (basement)
- Rooms
- 10 above ground
- Family room or den
- Yes
- Fireplace
- Natural Gas
- Features
- Water Heater Owned, Workbench
Heating, cooling and services
- Heating
- Forced Air, Electric
- Water and sewer
- Sewer
Building and exterior
- Style
- 1 1/2 Storey
- Exterior
- Wood
- Roof
- Metal
- Foundation
- Concrete, Concrete Block
- Faces
- West
- Outdoor
- Deck, Fishing, Landscaped, Patio
Parking
- Garage spaces
- 3
- Total parking
- 8
- Driveway and parking
- Private Triple, Right Of Way
Lot
- Size
- 104.28 × 173 ft (rectangular)
- Acreage
- < .50
More
- Possession
- Immediate
- Cross street
- Mary Ann & Hamilton
Location
Location is approximate. See nearby homes on the map
Recent sales nearby
See what similar homes within 1 km sold for in the last year. Create a free account or sign in to see them.
The neighbourhood
Getting around Car-dependent
No subway, LRT or GO station within a short trip.
Within a 10-minute walk: no grocery stores, 3 cafés and restaurants, 1 park, 1 pharmacy. Nearest park: Exhibition Grounds (250 m).
Schools nearby
Elementary
- Arran Tara Elementary School
EQAO: Gr 6 reading 65%, math 25%17 min walk
EQAO: share of students meeting the provincial standard (2024–25). Ontario average: Gr 6 reading 86%, math 51%; Gr 9 math 55%; literacy test 83%.
Closest schools, not school zones. Check which school serves this address with the school board before relying on it.
Who lives here postal area N0H
- Owners / renters
- 86% / 14%
- Median household income
- $86,000
- Average age
- 48
- Children under 15
- 14%
- Homes
- 86% detached, 0% high-rise
- Commute by transit
- 0%
- Population
- 53,674
Languages spoken most at home besides English: German 0.4%, Pennsylvania German 0.3%, Urdu 0.2%, Gujarati 0.2%.
Distances are approximate. Places © OpenStreetMap contributors. Neighbourhood figures: Statistics Canada, 2021 Census. School results: EQAO via Ontario Data Catalogue (Open Government Licence – Ontario).
Living here
Commute
Noise Nothing major nearby
No highway within 500 m, rail line within 300 m, or airport flight path nearby.
Distances from the map, not noise measurements. Visit at rush hour to judge for yourself.
Internet High-speed
50/10 Mbps or faster available here by cable, fibre or DSL (the federal high-speed target).
From the federal broadband map. Check exact speeds and providers for the address.
Roads, rail, airports and planned stations © OpenStreetMap contributors. Internet: Innovation, Science and Economic Development Canada, National Broadband Data.
Listed by Sutton-Sound Realty.
Listing information provided by PropTx Innovations Inc. and TRREB; deemed reliable but not guaranteed accurate by PropTx.
Similar homes nearby
See more in Arran-Elderslie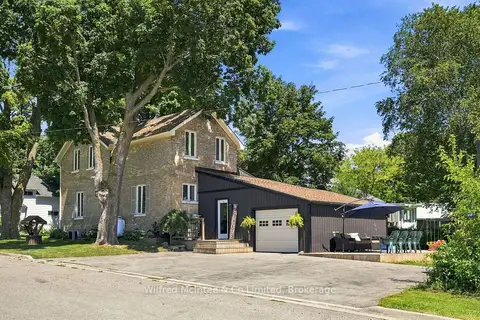
$475,000
3 bd2 ba5 pk1500-2000 ft²
27 5th Street NW
Arran-Elderslie, Arran-Elderslie
Detached · MLS® X13634602 · Wilfred McIntee & Co Limited
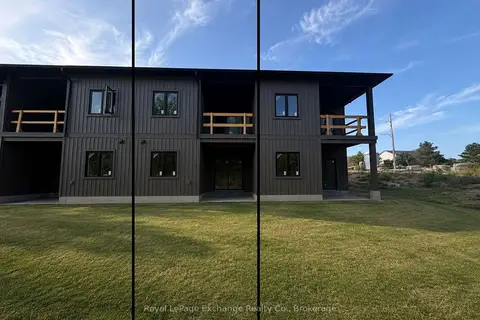
$472,000
1+2 bd3 ba3 pk700-1100 ft²
331 Arnaud Street 6
Arran-Elderslie, Arran-Elderslie
Att/Row/Townhouse · MLS® X13023532 · Royal LePage Exchange Realty Co.
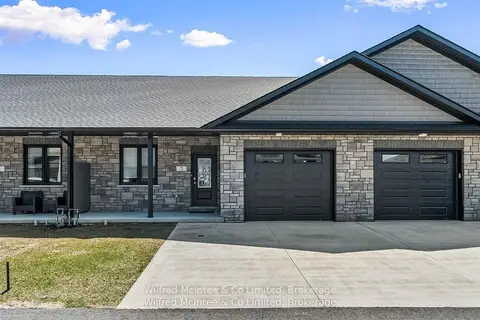
$499,900
Reduced $30,000
2+1 bd3 ba3 pk1100-1500 ft²
5 Palmer Marie Lane 5
Arran-Elderslie, Arran-Elderslie
Att/Row/Townhouse · MLS® X12489454 · Wilfred McIntee & Co Limited
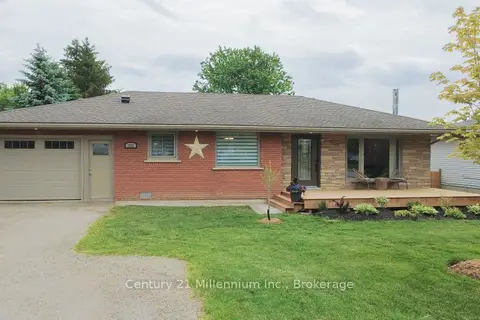
$499,900
Reduced $50,000
2 bd2 ba5 pk700-1100 ft²
101 Albert Street
Arran-Elderslie, Arran-Elderslie
Detached · MLS® X13439208 · Century 21 Millennium Inc.
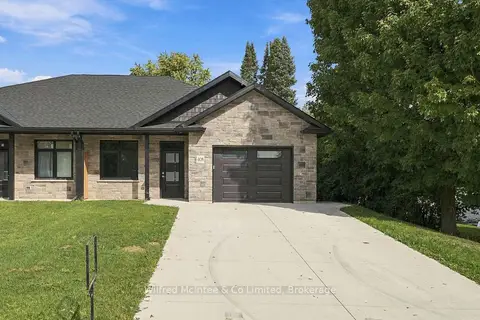
$509,000
2 bd2 ba3 pk1100-1500 ft²
408 Alma Street
Arran-Elderslie, Arran-Elderslie
Semi-Detached · MLS® X13638928 · Wilfred McIntee & Co Limited
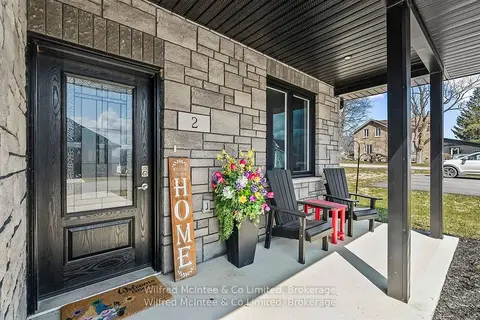
$449,900
2 bd2 ba3 pk1100-1500 ft²
2 Palmer Marie Lane 2
Arran-Elderslie, Arran-Elderslie
Att/Row/Townhouse · MLS® X13050448 · Wilfred McIntee & Co Limited
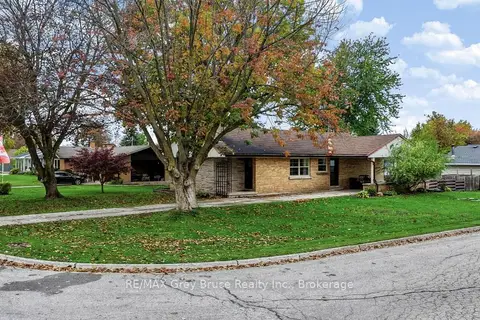
$449,900
3 bd2 ba4 pk1100-1500 ft²
112 8th Street S
Arran-Elderslie, Arran-Elderslie
Detached · MLS® X14087068 · RE/MAX Grey Bruce Realty Inc.
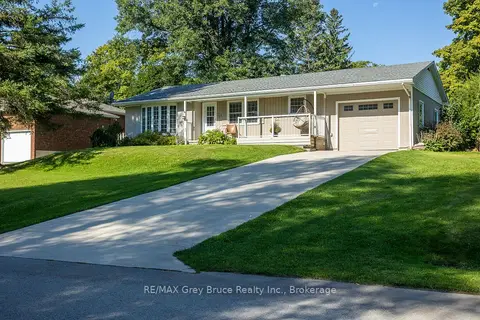
$524,000
Reduced $25,999
4 bd2 ba7 pk1100-1500 ft²
129 River Street
Arran-Elderslie, Arran-Elderslie
Detached · MLS® X13696306 · RE/MAX Grey Bruce Realty Inc.