112 8th Street S
Arran-Elderslie, Arran-Elderslie, N0G 1L0
$449,900
- 3 bedrooms
- 2 bathrooms
- 4 parking
- 1100-1500 sq ft
Listed 4 days ago · MLS® X14087068
Open house
- Saturday, October 24 at 10:30 a.m. to 12:00 p.m. Add to calendar
About this home
The perfect location for a home does exist! This brick bungalow is ideally situated in a family friendly neighbourhood with mature trees, the public school, park and community center just a short walk away. A paved lane leads to a large covered carport, great to provide cover on rainy days. The fenced in rear yard provides a great spot for kids and pets. Once inside, the oversized windows facing south, provide an abundance of light into the living room, and flows into the open concept kitchen/dining. 3 good sized bedrooms and a recently updated 4pc bathroom round out the easy living main floor. On the lower level, you will find a large rec room and another 3 pc bath. Plenty of storage in the basement as well for seasonal items. Cozy, bright with plenty of updates, this bungalow is ready for a family looking to grow into to call it home.
Details
- Type
- Detached
- Style
- Bungalow
- Age
- 51-99 years
- Size
- 1100-1500 sq ft
- Lot
- 69 × 115.33 ft
- Basement
- Partially Finished
- Garage
- Carport
- Kitchens
- 2
- Property tax
- $3,100 (2026)
- Neighbourhood
- Arran-Elderslie
- Municipality
- Arran-Elderslie
- Price per sq ft
- $346 (about the same as detached houses in Arran-Elderslie)
Interior
- Bedrooms
- 3 above ground
- Bathrooms
- 1 × 5-piece (main), 1 × 3-piece (lower)
- Rooms
- 11 above ground
- Family room or den
- Yes
- Fireplace
- No
- Features
- Primary Bedroom - Main Floor
Heating, cooling and services
- Heating
- Forced Air, Gas
- Air conditioning
- Central Air
- Water and sewer
- Sewer
Building and exterior
- Style
- Bungalow
- Exterior
- Brick
- Roof
- Asphalt Shingle
- Foundation
- Poured Concrete
- Age
- 51-99 years
- Faces
- North
- Outdoor
- Garden Shed
Parking
- Garage spaces
- 1
- Total parking
- 4
- Driveway and parking
- Lane
Lot
- Size
- 69 × 115.33 ft
More
- Possession
- Flexible
- Nearby
- Rec./Commun.Centre, School
- Cross street
- 4th Ave & 8th Street
Rooms
| Room | Level | Size | Features |
|---|---|---|---|
| Primary Bedroom | Main | 3.2 × 4.03 m (10'6" × 13'3") | |
| Living Room | Main | 5.9 × 4.06 m (19'4" × 13'4") | |
| Kitchen | Main | 3.21 × 3.35 m (10'6" × 11') | |
| Dining Room | Main | 3.21 × 2.53 m (10'6" × 8'4") | |
| Bedroom 2 | Main | 3.04 × 4.1 m (10' × 13'5") | |
| Bedroom 3 | Main | 2.74 × 3.4 m (9' × 11'2") | |
| Bathroom | Main | 2.74 × 2.17 m (9' × 7'1") | 5 Pc Bath |
| Bathroom | Lower | 1.57 × 2.79 m (5'2" × 9'2") | 3 Pc Bath |
| Recreation | Lower | 4.17 × 10.53 m (13'8" × 34'7") | |
| Utility Room | Lower | 0.97 × 1.94 m (3'2" × 6'4") | |
| Workshop | Lower | 7.11 × 14.16 m (23'4" × 46'5") |
Listed by RE/MAX Grey Bruce Realty Inc..
Listing information provided by PropTx Innovations Inc. and TRREB; deemed reliable but not guaranteed accurate by PropTx.
Similar homes nearby
See more in Arran-Elderslie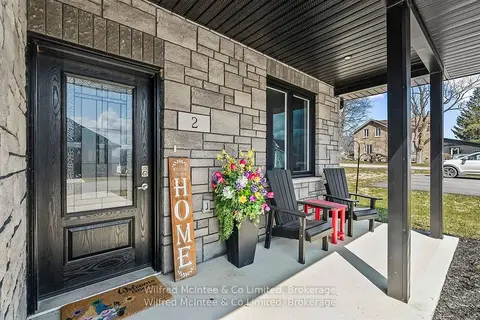
$449,900
2 bd2 ba3 pk1100-1500 ft²
2 Palmer Marie Lane 2
Arran-Elderslie, Arran-Elderslie
Att/Row/Townhouse · MLS® X13050448 · Wilfred McIntee & Co Limited
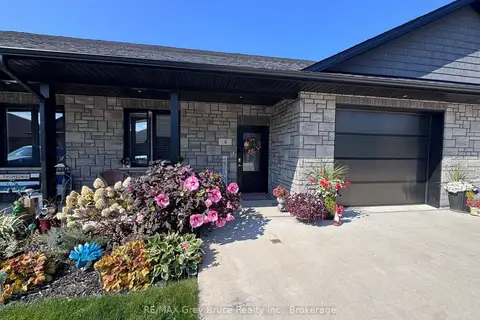
$434,900
Reduced $5,000
2 bd2 ba3 pk1100-1500 ft²
4 PALMER MARIE Lane
Arran-Elderslie, Arran-Elderslie
Att/Row/Townhouse · MLS® X13157098 · RE/MAX Grey Bruce Realty Inc.
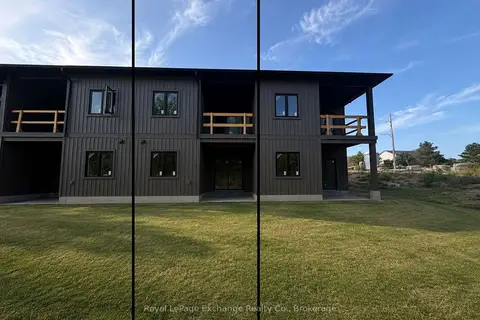
$472,000
1+2 bd3 ba3 pk700-1100 ft²
331 Arnaud Street 6
Arran-Elderslie, Arran-Elderslie
Att/Row/Townhouse · MLS® X13023532 · Royal LePage Exchange Realty Co.
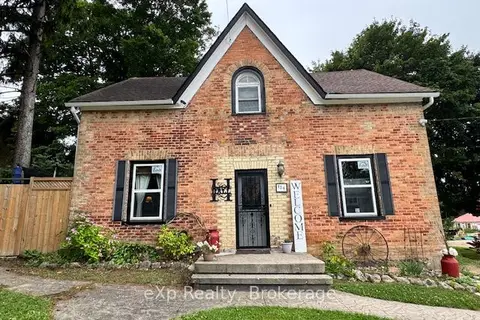
$425,000
4 bd2 ba4 pk1100-1500 ft²
120 3rd Avenue SW
Arran-Elderslie, Arran-Elderslie
Detached · MLS® X12692790 · eXp Realty
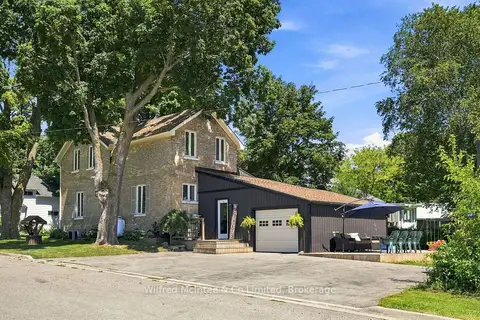
$475,000
3 bd2 ba5 pk1500-2000 ft²
27 5th Street NW
Arran-Elderslie, Arran-Elderslie
Detached · MLS® X13634602 · Wilfred McIntee & Co Limited
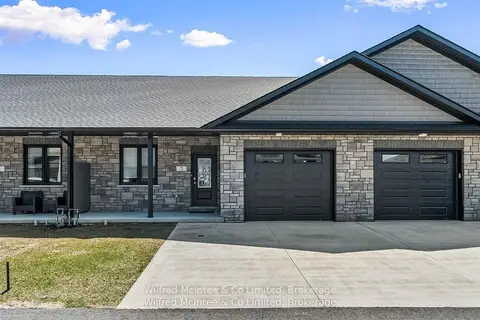
$499,900
Reduced $30,000
2+1 bd3 ba3 pk1100-1500 ft²
5 Palmer Marie Lane 5
Arran-Elderslie, Arran-Elderslie
Att/Row/Townhouse · MLS® X12489454 · Wilfred McIntee & Co Limited
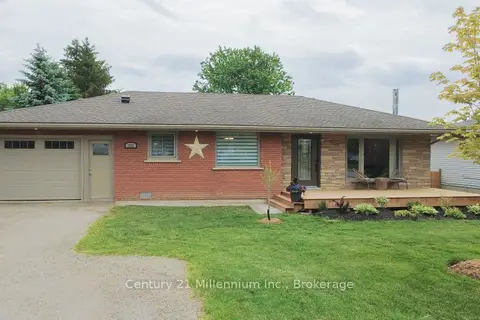
$499,900
Reduced $50,000
2 bd2 ba5 pk700-1100 ft²
101 Albert Street
Arran-Elderslie, Arran-Elderslie
Detached · MLS® X13439208 · Century 21 Millennium Inc.
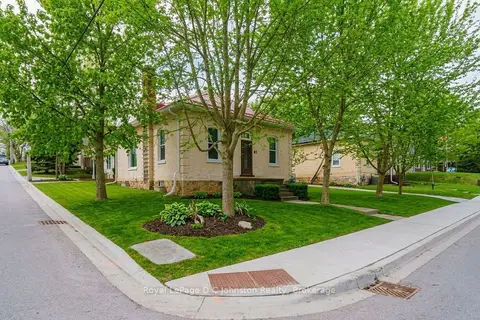
$399,900
2 bd1 ba1100-1500 ft²
83 3rd Street SW
Arran-Elderslie, Arran-Elderslie
Detached · MLS® X13752460 · Royal LePage D C Johnston Realty