83 3rd Street SW
Arran-Elderslie, Arran-Elderslie, N0G 1L0
$399,900
- 2 bedrooms
- 1 bathrooms
- 0 parking
- 1100-1500 sq ft
Listed 42 days ago · MLS® X13752460
About this home
This charming 2-bedroom, 1-bathroom yellow brick bungalow sits on a desirable corner lot surrounded by mature trees and perennial gardens. Well-maintained original hardwood floors and woodwork flow throughout the bright interior, starting at the spacious mudroom with exposed brick. Highlights include an updated kitchen, adjacent laundry, a bright 4-piece bath with ample storage, and large bedroom windows. Outside features a durable metal roof, an attached carport with extra tool storage, and a backyard shed equipped with electricity for a workshop or hobby space. Major recent updates-including new sewer and water lines, foundation weeping tile and weatherproofing, and new soffit, fascia, and eavestroughs-offer long-term peace of mind. Ideal for first-time buyers or downsizers alike!
Details
- Type
- Detached
- Style
- Bungalow
- Age
- 100+ years
- Size
- 1100-1500 sq ft
- Lot
- 50.5 × 103.95 ft
- Basement
- Unfinished
- Garage
- Carport
- Kitchens
- 1
- Property tax
- $2,839 (2026)
- Neighbourhood
- Arran-Elderslie
- Municipality
- Arran-Elderslie
- Price per sq ft
- $308 (11% below detached houses in Arran-Elderslie, $346)
Interior
- Bedrooms
- 2 above ground
- Bathrooms
- 1 × 4-piece (main)
- Rooms
- 8 above ground
- Family room or den
- Yes
- Fireplace
- No
- Features
- Sump Pump, Carpet Free, Primary Bedroom - Main Floor, Storage, Water Heater Owned
Heating, cooling and services
- Heating
- Forced Air, Gas
- Water and sewer
- Sewer
Building and exterior
- Style
- Bungalow
- Exterior
- Brick
- Roof
- Metal
- Foundation
- Stone
- Age
- 100+
- Faces
- West
- Outdoor
- Privacy, Landscaped, Porch Enclosed, Fence - Partial, Storage, Shed
Parking
- Garage spaces
- 1
Lot
- Size
- 50.5 × 103.95 ft (rectangular)
- Acreage
- < .50
More
- Possession
- flexible
- Nearby
- Rec./Commun.Centre, Place Of Worship, Library
- Cross street
- 4th Ave SW/3rd St SW
Rooms
| Room | Level | Size | Features |
|---|---|---|---|
| Utility Room | Basement | 7.34 × 9.44 m (24'1" × 31') | |
| Mud Room | Main | 1.88 × 4.81 m (6'2" × 15'9") | |
| Kitchen | Main | 3.26 × 4.66 m (10'8" × 15'3") | |
| Dining Room | Main | 4.57 × 4.23 m (15' × 13'11") | |
| Family Room | Main | 3.26 × 3 m (10'8" × 9'10") | |
| Bedroom | Main | 3.27 × 3.32 m (10'9" × 10'11") | |
| Bedroom 2 | Main | 3.26 × 2.74 m (10'8" × 9') | |
| Bathroom | Main | 3.16 × 2.68 m (10'4" × 8'10") | |
| Laundry | Main | 1.52 × 3.53 m (5' × 11'7") |
History of this address
2 earlier listings at this address, with sold and leased prices. Create a free account or sign in to see them.
Location
Location is approximate. See nearby homes on the map
Recent sales nearby
See what similar homes within 1 km sold for in the last year. Create a free account or sign in to see them.
The neighbourhood
Getting around Car-dependent
No subway, LRT or GO station within a short trip.
Within a 10-minute walk: no grocery stores, 0 cafés and restaurants, 2 parks. Nearest park: Elliot Park (750 m).
Schools nearby
Elementary
- Chesley District Community School17 min walk
Closest schools, not school zones. Check which school serves this address with the school board before relying on it.
Who lives here postal area N0G
- Owners / renters
- 80% / 20%
- Median household income
- $83,000
- Average age
- 41
- Children under 15
- 20%
- Homes
- 83% detached, 0% high-rise
- Commute by transit
- 0%
- Population
- 86,935
Languages spoken most at home besides English: German 3.6%, Pennsylvania German 2.5%, Dutch 0.7%, Plautdietsch 0.5%.
Distances are approximate. Places © OpenStreetMap contributors. Neighbourhood figures: Statistics Canada, 2021 Census.
Living here
Commute
Noise Nothing major nearby
No highway within 500 m, rail line within 300 m, or airport flight path nearby.
Distances from the map, not noise measurements. Visit at rush hour to judge for yourself.
Internet High-speed
50/10 Mbps or faster available here by cable, fibre or DSL (the federal high-speed target).
From the federal broadband map. Check exact speeds and providers for the address.
Roads, rail, airports and planned stations © OpenStreetMap contributors. Internet: Innovation, Science and Economic Development Canada, National Broadband Data.
Listed by Royal LePage D C Johnston Realty.
Listing information provided by PropTx Innovations Inc. and TRREB; deemed reliable but not guaranteed accurate by PropTx.
Similar homes nearby
See more in Arran-Elderslie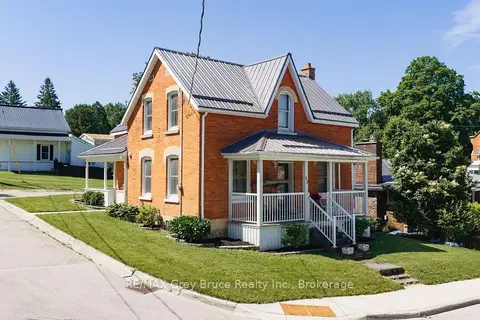
$399,900
3 bd2 ba2 pk1100-1500 ft²
53 3rd Street S
Arran-Elderslie, Arran-Elderslie
Detached · MLS® X13767306 · RE/MAX Grey Bruce Realty Inc.
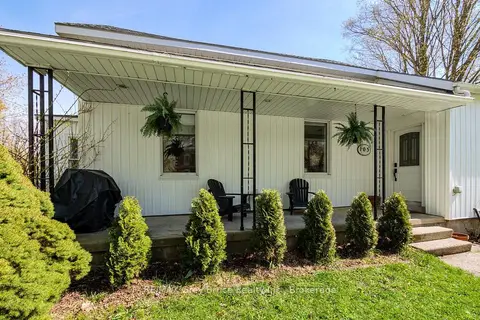
$399,000
Reduced $11,000
3 bd1 ba3 pk1500-2000 ft²
105 Main Street
Arran-Elderslie, Arran-Elderslie
Detached · MLS® X13746240 · RE/MAX Grey Bruce Realty Inc.
$390,000
Reduced $19,900
0 bd0 ba
PT LT 36 & PT LT 37 13 Concession
Arran-Elderslie, Arran-Elderslie
Vacant Land · MLS® X12790270 · Royal LePage Estate Realty
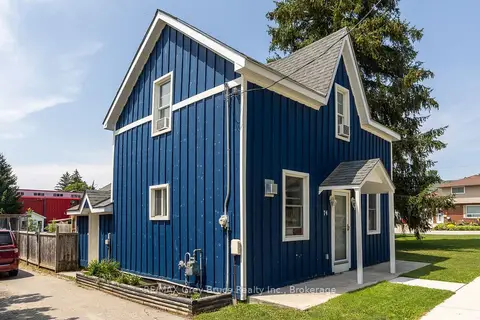
$379,000
Reduced $20,999
2+1 bd2 ba3 pk1100-1500 ft²
74 Yonge Street S
Arran-Elderslie, Arran-Elderslie
Detached · MLS® X13756982 · RE/MAX Grey Bruce Realty Inc.
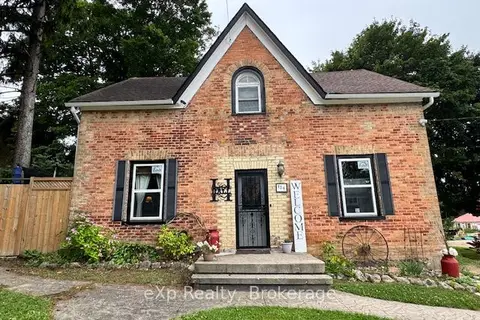
$425,000
4 bd2 ba4 pk1100-1500 ft²
120 3rd Avenue SW
Arran-Elderslie, Arran-Elderslie
Detached · MLS® X12692790 · eXp Realty
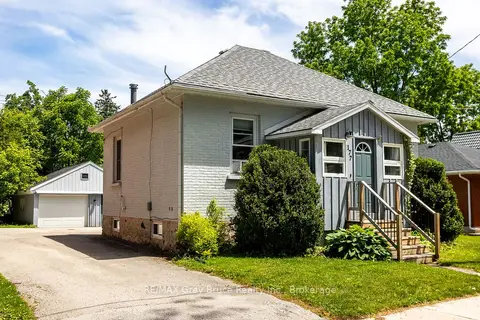
$365,000
Reduced $24,000
2 bd1 ba3 pk700-1100 ft²
177 2nd Avenue SW
Arran-Elderslie, Arran-Elderslie
Detached · MLS® X13451770 · RE/MAX Grey Bruce Realty Inc.
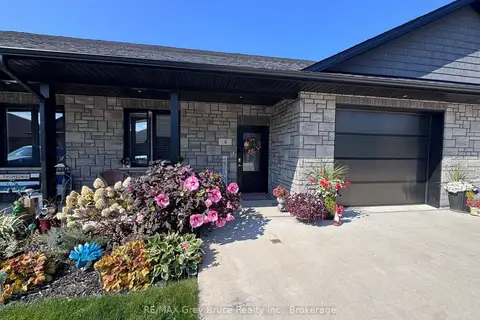
$434,900
Reduced $5,000
2 bd2 ba3 pk1100-1500 ft²
4 PALMER MARIE Lane
Arran-Elderslie, Arran-Elderslie
Att/Row/Townhouse · MLS® X13157098 · RE/MAX Grey Bruce Realty Inc.
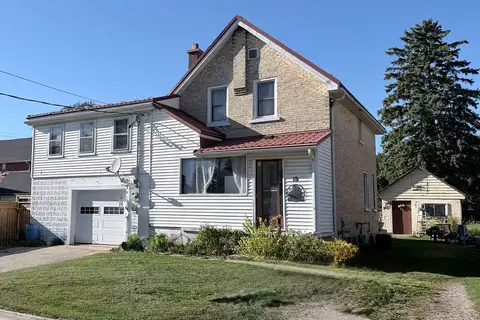
$350,000
4 bd2 ba6 pk1500-2000 ft²
18 12th Street SE Street
Arran-Elderslie, Arran-Elderslie
Detached · MLS® X13823000 · RE/MAX Grey Bruce Realty Inc.