177 2nd Avenue SW
Arran-Elderslie, Arran-Elderslie, N0G 1L0
$365,000
Reduced $24,000 from $389,000
- 2 bedrooms
- 1 bathrooms
- 3 parking
- 700-1100 sq ft
Listed 126 days ago · MLS® X13451770
About this home
Don't let the 1910 build date fool you. This charming home was gutted and fully renovated in 2019, giving you the character of a century-old property with the peace of mind that comes with modern updates. The big-ticket items are done: newer windows, furnace & hot water tank (rental). The exterior features a combination of brick & aluminum siding and a solid stone foundation built to last. Inside, you'll find 2 bedrooms and 1bathrooms across 744 sq ft of comfortable living space. Window A/C keeps things cool in the warmer months, and window coverings throughout are included. What makes this one stand out is the value packed into the sale. The home comes fully furnished! Including washer, dryer, beds, dressers, window A/C, BBQ & umbrella clothesline. The detached shop features block construction, a steel roof, and includes workbenches, shelving and a ladder. Whether you're a first-time buyer looking for a move-in ready property or someone wanting a low-maintenance home, this one checks a lot of boxes. Come check it out for yourself.
Details
- Type
- Detached
- Style
- 1 Storey/Apt
- Age
- 100+ years
- Size
- 700-1100 sq ft
- Lot
- 51 × 99 ft
- Basement
- Unfinished
- Garage
- Detached
- Kitchens
- 1
- Property tax
- $3,320 (2026)
- Neighbourhood
- Arran-Elderslie
- Municipality
- Arran-Elderslie
- Price per sq ft
- $406 (13% above detached houses in Arran-Elderslie, $358)
Interior
- Bedrooms
- 2 above ground
- Bathrooms
- 1 × 4-piece
- Rooms
- 7 above ground
- Family room or den
- Yes
- Fireplace
- No
- Features
- Carpet Free, Floor Drain, Propane Tank, Storage, Water Heater, Workbench
Heating, cooling and services
- Heating
- Forced Air, Propane
- Water and sewer
- Sewer
Building and exterior
- Style
- 1 Storey/Apt
- Exterior
- Aluminum Siding, Brick
- Roof
- Asphalt Shingle, Metal
- Foundation
- Stone
- Age
- 100+
- Faces
- East
Parking
- Garage spaces
- 1.5
- Total parking
- 3
- Driveway and parking
- Right Of Way
Lot
- Size
- 51 × 99 ft (rectangular)
- Acreage
- < .50
More
- Possession
- Immediate
- Cross street
- 4th St SW & 2nd Ave SW
Rooms
| Room | Level | Size | Features |
|---|---|---|---|
| Kitchen | Main | 4.11 × 3.4 m (13'6" × 11'2") | |
| Living Room | Main | 3.38 × 3.38 m (11'1" × 11'1") | |
| Bedroom | Main | 4.7 × 2.62 m (15'5" × 8'7") | |
| Bedroom | Main | 3.38 × 3.23 m (11'1" × 10'7") | |
| Foyer | Main | 2.06 × 1.32 m (6'9" × 4'4") | |
| Bathroom | Main | 3.35 × 2.08 m (11' × 6'10") | |
| Other | Lower | 6.73 × 6.73 m (22'1" × 22'1") |
Location
Location is approximate. See nearby homes on the map
Recent sales nearby
See what similar homes within 1 km sold for in the last year. Create a free account or sign in to see them.
The neighbourhood
Getting around Car-dependent
No subway, LRT or GO station within a short trip.
Within a 10-minute walk: no grocery stores, 0 cafés and restaurants, 2 parks. Nearest park: Chelsey Community Park (600 m).
Schools nearby
Elementary
- Chesley District Community School10 min walk
Closest schools, not school zones. Check which school serves this address with the school board before relying on it.
Who lives here postal area N0G
- Owners / renters
- 80% / 20%
- Median household income
- $83,000
- Average age
- 41
- Children under 15
- 20%
- Homes
- 83% detached, 0% high-rise
- Commute by transit
- 0%
- Population
- 86,935
Languages spoken most at home besides English: German 3.6%, Pennsylvania German 2.5%, Dutch 0.7%, Plautdietsch 0.5%.
Distances are approximate. Places © OpenStreetMap contributors. Neighbourhood figures: Statistics Canada, 2021 Census.
Living here
Commute
Noise Nothing major nearby
No highway within 500 m, rail line within 300 m, or airport flight path nearby.
Distances from the map, not noise measurements. Visit at rush hour to judge for yourself.
Internet High-speed
50/10 Mbps or faster available here by cable, fibre or DSL (the federal high-speed target).
From the federal broadband map. Check exact speeds and providers for the address.
Roads, rail, airports and planned stations © OpenStreetMap contributors. Internet: Innovation, Science and Economic Development Canada, National Broadband Data.
Listed by RE/MAX Grey Bruce Realty Inc..
Listing information provided by PropTx Innovations Inc. and TRREB; deemed reliable but not guaranteed accurate by PropTx.
Similar homes nearby
See more in Arran-Elderslie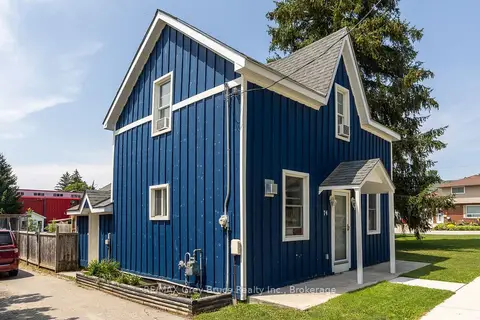
$379,000
Reduced $20,999
2+1 bd2 ba3 pk1100-1500 ft²
74 Yonge Street S
Arran-Elderslie, Arran-Elderslie
Detached · MLS® X13756982 · RE/MAX Grey Bruce Realty Inc.
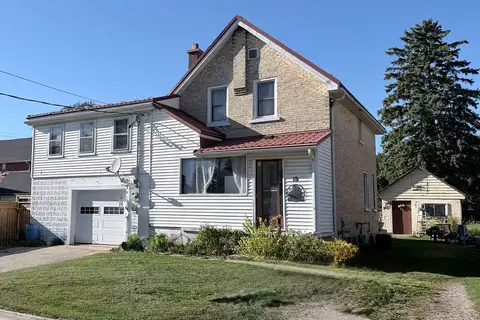
$350,000
4 bd2 ba6 pk1500-2000 ft²
18 12th Street SE Street
Arran-Elderslie, Arran-Elderslie
Detached · MLS® X13823000 · RE/MAX Grey Bruce Realty Inc.
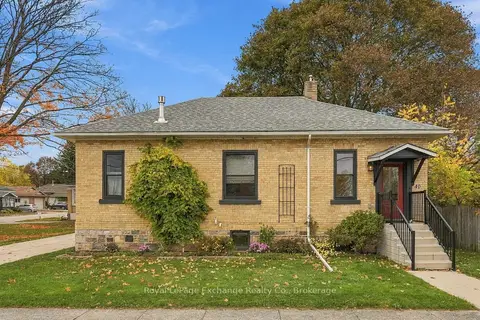 New
$349,900
2 bd1 ba2 pk700-1100 ft²
40 7th Street SW
Arran-Elderslie, Arran-Elderslie
Detached · MLS® X14094230 · Royal LePage Exchange Realty Co.
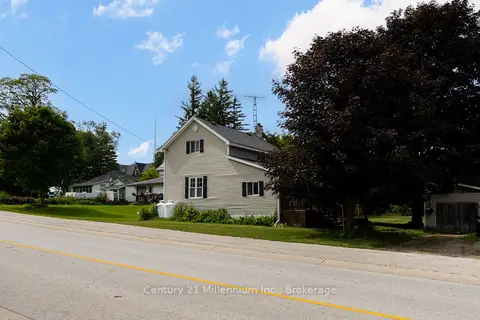
$349,000
2 bd2 ba2 pk1100-1500 ft²
332 Bruce Road 40
Arran-Elderslie, Arran-Elderslie
Detached · MLS® X13713256 · Century 21 Millennium Inc.
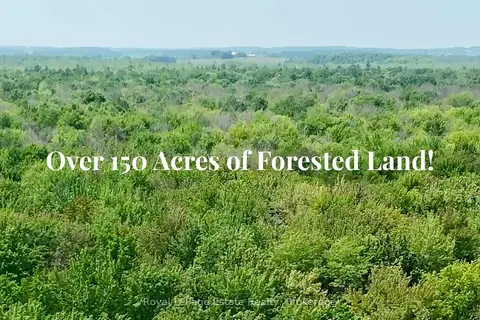
$390,000
Reduced $19,900
0 bd0 ba
PT LT 36 & PT LT 37 13 Concession
Arran-Elderslie, Arran-Elderslie
Vacant Land · MLS® X12790270 · Royal LePage Estate Realty
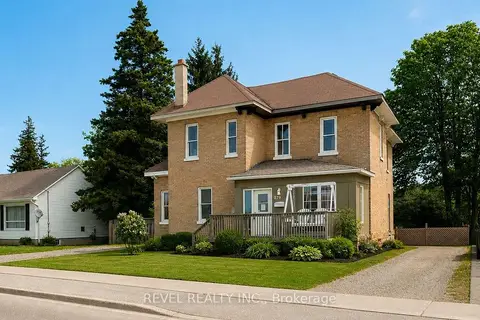
$337,500
5 bd2 ba2 pk2000-2500 ft²
279 1st Ave Avenue S
Arran-Elderslie, Arran-Elderslie
Detached · MLS® X13819262 · REVEL REALTY INC.
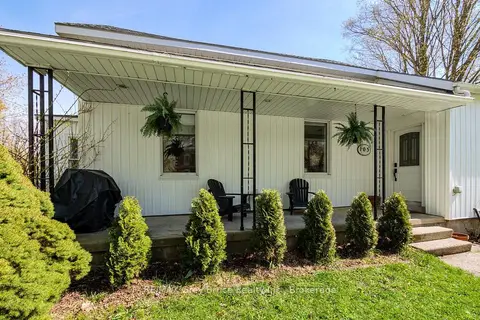
$399,000
Reduced $11,000
3 bd1 ba3 pk1500-2000 ft²
105 Main Street
Arran-Elderslie, Arran-Elderslie
Detached · MLS® X13746240 · RE/MAX Grey Bruce Realty Inc.
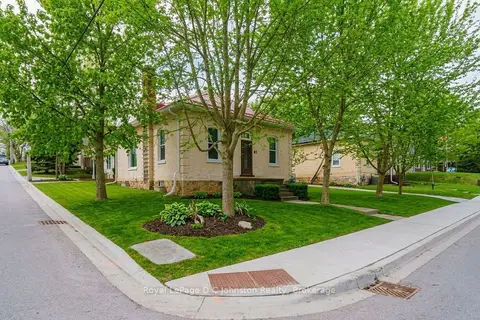
$399,900
2 bd1 ba1100-1500 ft²
83 3rd Street SW
Arran-Elderslie, Arran-Elderslie
Detached · MLS® X13752460 · Royal LePage D C Johnston Realty