331 Arnaud Street 6
Arran-Elderslie, Arran-Elderslie, N0G 2N0
$472,000
- 1+2 bedrooms
- 3 bathrooms
- 3 parking
- 700-1100 sq ft
Listed 182 days ago · MLS® X13023532
About this home
A new opportunity is coming to Paisley this November. Phase 2 of The Paisley Pines is now underway, bringing seven (7) brand-new freehold bungalow townhomes to one of the community's best little pockets. Just steps from the Saugeen River and directly beside one of Paisley's charming parks, the location is a big part of what makes these homes so special. Paisley is one of those sweet small towns with everything you need and nothing you don't - local shops, restaurants, parks, trails, and the river running right through town. You're only about 20 minutes from Port Elgin and the Lake Huron shoreline, and approximately 90 minutes from Kitchener-Waterloo. This unit offers 3 bedrooms, 2.5 bathrooms, and a layout that works for almost everyone. The main floor entrance is completely step-free, while inside, 9' ceilings, quartz countertops, and clean modern finishes keep the space bright and fresh. You'll find main-level laundry, a powder room, and a primary bedroom complete with an ensuite and walk-in closet - making one-level living an easy option if desired. A cozy fireplace, two private covered porches, and sought-after forest views complete the space. Downstairs is a rare find - a fully finished walk-out basement that adds an entire second level of living. Bright and open with oversized patio doors, it offers plenty of flexibility for a large rec room, guest space, or both. Out back, there are no rear neighbours - just your own yard, a private covered porch, and peaceful, tree-lined views. Built with efficiency and comfort in mind, this home features a ducted heat pump, along with a landscaped yard, paved driveway, attached garage, and full 7-year Tarion warranty. Save tens of thousands with the current HST rebates currently built into the price. Move in this fall. Showings available now on finished unit and under construction home.
Details
- Type
- Att/Row/Townhouse
- Style
- Bungalow
- Age
- New
- Size
- 700-1100 sq ft
- Lot
- 29.6 × 134.8 ft
- Basement
- Finished with Walk-Out
- Garage
- Attached
- Kitchens
- 1
- Neighbourhood
- Arran-Elderslie
- Municipality
- Arran-Elderslie
- Price per sq ft
- $524
Interior
- Bedrooms
- 1 above ground + 2 below
- Bathrooms
- 2 × 4-piece, 1 × 2-piece
- Rooms
- 6 above ground + 4 below
- Family room or den
- Yes
- Fireplace
- Yes
- Features
- Air Exchanger, Auto Garage Door Remote, Primary Bedroom - Main Floor, Sump Pump, Water Heater
Heating, cooling and services
- Heating
- Heat Pump, Electric
- Air conditioning
- Central Air
- Water and sewer
- Sewer
Building and exterior
- Style
- Bungalow
- Exterior
- Board & Batten, Brick
- Roof
- Asphalt Shingle
- Foundation
- Poured Concrete
- Age
- New
- Faces
- South
- Outdoor
- Year Round Living, Porch, Landscaped
Parking
- Garage spaces
- 1
- Total parking
- 3
Lot
- Size
- 29.6 × 134.8 ft (rectangular)
- Acreage
- < .50
More
- Possession
- November 2026
- Nearby
- Park, River/Stream, Wooded/Treed, School, Rec./Commun.Centre, Place Of Worship
- Cross street
- Queen St S & Arnaud St
Listed by Royal LePage Exchange Realty Co..
Listing information provided by PropTx Innovations Inc. and TRREB; deemed reliable but not guaranteed accurate by PropTx.
Similar homes nearby
See more in Arran-Elderslie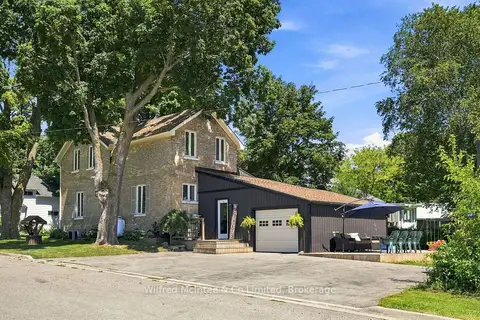
$475,000
3 bd2 ba5 pk1500-2000 ft²
27 5th Street NW
Arran-Elderslie, Arran-Elderslie
Detached · MLS® X13634602 · Wilfred McIntee & Co Limited
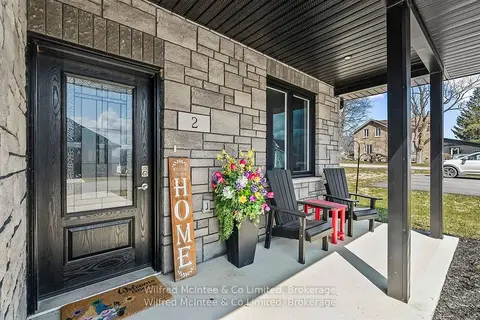
$449,900
2 bd2 ba3 pk1100-1500 ft²
2 Palmer Marie Lane 2
Arran-Elderslie, Arran-Elderslie
Att/Row/Townhouse · MLS® X13050448 · Wilfred McIntee & Co Limited
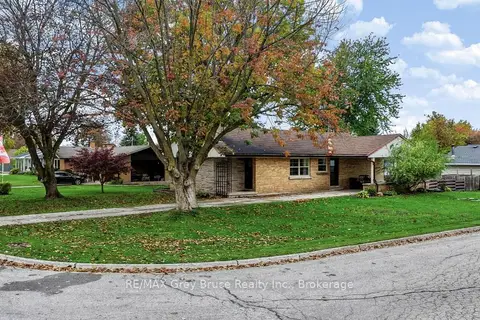
$449,900
3 bd2 ba4 pk1100-1500 ft²
112 8th Street S
Arran-Elderslie, Arran-Elderslie
Detached · MLS® X14087068 · RE/MAX Grey Bruce Realty Inc.
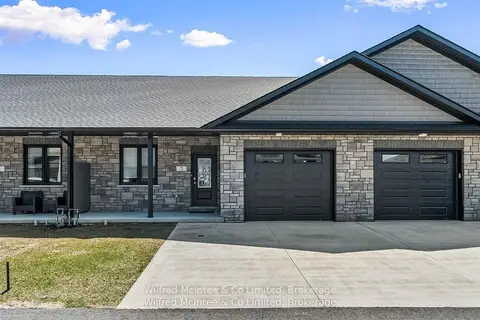
$499,900
Reduced $30,000
2+1 bd3 ba3 pk1100-1500 ft²
5 Palmer Marie Lane 5
Arran-Elderslie, Arran-Elderslie
Att/Row/Townhouse · MLS® X12489454 · Wilfred McIntee & Co Limited
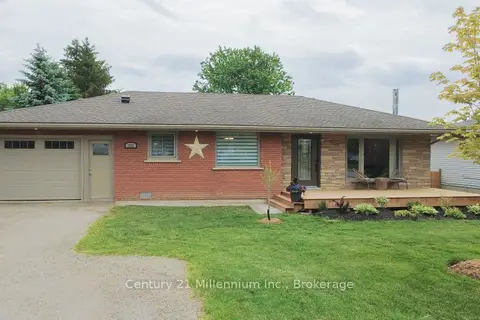
$499,900
Reduced $50,000
2 bd2 ba5 pk700-1100 ft²
101 Albert Street
Arran-Elderslie, Arran-Elderslie
Detached · MLS® X13439208 · Century 21 Millennium Inc.
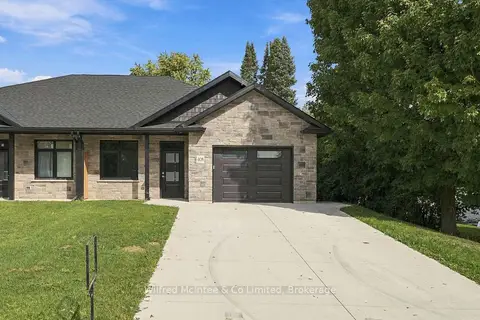
$509,000
2 bd2 ba3 pk1100-1500 ft²
408 Alma Street
Arran-Elderslie, Arran-Elderslie
Semi-Detached · MLS® X13638928 · Wilfred McIntee & Co Limited
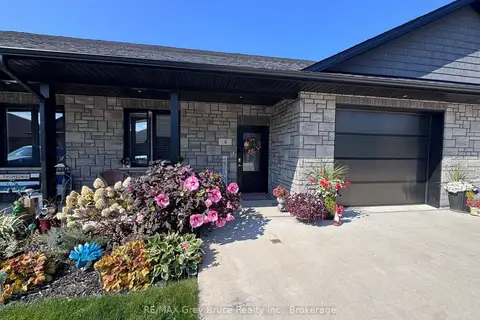
$434,900
Reduced $5,000
2 bd2 ba3 pk1100-1500 ft²
4 PALMER MARIE Lane
Arran-Elderslie, Arran-Elderslie
Att/Row/Townhouse · MLS® X13157098 · RE/MAX Grey Bruce Realty Inc.
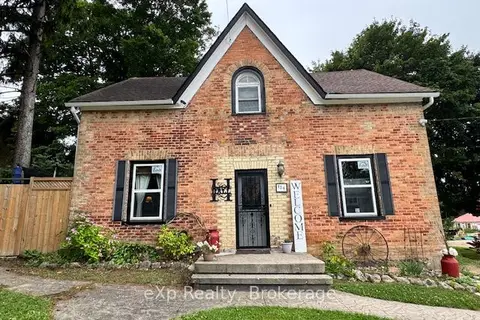
$425,000
4 bd2 ba4 pk1100-1500 ft²
120 3rd Avenue SW
Arran-Elderslie, Arran-Elderslie
Detached · MLS® X12692790 · eXp Realty