1632 Old Highway 2 (Belleville) Highway
Sidney Ward, Quinte West, K8N 4Z2
$1,549,900
- 3+1 bedrooms
- 2 bathrooms
- 12 parking
- 2000-2500 sq ft
Listed 4 days ago · MLS® X14085816
About this home
Experience exceptional waterfront living on the Bay of Quinte, where privacy, thoughtful design, and low-maintenance living come together. Enjoy beautifully landscaped grounds, covered patios, a custom waterfront gathering area with stainless-steel firepit, private boat launch, customizable floating dock, and waterfront maintenance equipment. A bay-fed irrigation system, raised aluminum garden beds, perennial gardens, mature cedars, and a natural waterway enhance the property's beauty and privacy. An impressive oversized outbuilding features 100-amp service, a 220V welding plug, and ample space for storage or hobbies. The adjoining patio overlooks the pond, providing another inviting space to entertain. Inside, this carpet-free raised bungalow offers a spacious kitchen with maple cabinetry, quartz countertops and backsplash, and open-concept living and dining areas. A bright seasonal sunroom, practical mudroom with dedicated indoor dog area, and convenient outdoor pet area add everyday functionality. The primary suite features a laundry chute and an oversized bathroom with separate water closet, walk-in shower, air jet tub, and beautiful views. The lower level offers a waterfront-facing recreation room, fourth bedroom, office, workshop with exterior access, and direct access to the oversized two-car garage. A fully equipped in-law suite with private bathroom and kitchen with access to a spacious deck provides flexibility for extended family or guests. Conveniently located between Belleville and Trenton, minutes from Highway 401, CFB Trenton , Loyalist College and close to schools, this exceptional waterfront property offers the perfect balance of comfort, recreation, and convenience.
Details
- Type
- Detached
- Style
- Bungalow-Raised
- Age
- 51-99 years
- Size
- 2000-2500 sq ft
- Lot
- 150.8 × 172.18 ft
- Basement
- Development Potential, Finished with Walk-Out, Full, Walk-Up
- Garage
- Attached
- Kitchens
- 1
- Property tax
- $9,025 (2026)
- Neighbourhood
- Sidney Ward
- Municipality
- Quinte West
- Price per sq ft
- $689 (63% above detached houses in Sidney Ward, $422)
Interior
- Bedrooms
- 3 above ground + 1 below
- Bathrooms
- 1 × 4-piece (main), 1 × 4-piece (lower)
- Rooms
- 10 above ground + 6 below
- Family room or den
- Yes
- Fireplace
- Natural Gas
- Features
- Accessory Apartment, Guest Accommodations, In-Law Capability, In-Law Suite, Primary Bedroom - Main Floor
Heating, cooling and services
- Heating
- Forced Air, Gas
- Air conditioning
- Central Air
- Water and sewer
- Septic
Building and exterior
- Style
- Bungalow-Raised
- Exterior
- Stucco (Plaster)
- Roof
- Asphalt Shingle
- Foundation
- Poured Concrete
- Age
- 51-99 years
- Faces
- South
- Outdoor
- Deck, Landscaped, Lawn Sprinkler System, Porch Enclosed, Year Round Living, Patio, Hot Tub, Private Pond, Porch, Additional Garage(s)
- Waterfront
- Direct
Parking
- Garage spaces
- 2
- Total parking
- 12
- Driveway and parking
- Private, Covered
Lot
- Size
- 150.8 × 172.18 ft
- Acreage
- .50-1.99
More
- Possession
- Flexible
- Nearby
- Golf, Clear View, Waterfront, School Bus Route
- Cross street
- Old Highway 2 & Montrose Rd
Rooms
| Room | Level | Size | Features |
|---|---|---|---|
| Foyer | Main | 3.53 × 3.09 m (11'7" × 10'2") | |
| Dining Room | Main | 3.47 × 3.8 m (11'5" × 12'6") | |
| Living Room | Main | 4.42 × 4.26 m (14'6" × 14') | |
| Kitchen | Main | 3.55 × 3.55 m (11'8" × 11'8") | |
| Sunroom | Main | 5.93 × 4.05 m (19'5" × 13'3") | |
| Primary Bedroom | Main | 3.56 × 11.1 m (11'8" × 36'5") | |
| Bathroom | Main | 3.99 × 4.48 m (13'1" × 14'8") | 4 Pc Bath |
| Bedroom 2 | Main | 2.81 × 3.41 m (9'3" × 11'2") | |
| Bedroom 3 | Main | 3.14 × 3.41 m (10'4" × 11'2") | |
| Kitchen | Main | 4.14 × 4.05 m (13'7" × 13'3") | |
| Bathroom | Main | 3.04 × 1.54 m (10' × 5'1") | 2 Pc Bath |
| Recreation | Lower | 8.83 × 7.08 m (29' × 23'3") | |
| Bedroom 4 | Lower | 3.6 × 2.94 m (11'10" × 9'8") | |
| Bedroom 5 | Lower | 2.56 × 3.65 m (8'5" × 12') | |
| Bathroom | Lower | 4 × 3.65 m (13'1" × 12') | 4 Pc Bath, Combined w/Laundry |
| Utility Room | Lower | 6.91 × 4.13 m (22'8" × 13'7") |
Location
Location is approximate. See nearby homes on the map
Recent sales nearby
See what similar homes within 1 km sold for in the last year. Create a free account or sign in to see them.
The neighbourhood
Getting around Car-dependent
No subway, LRT or GO station within a short trip.
Within a 10-minute walk: no grocery stores, 0 cafés and restaurants, 1 park. Nearest park: Walter Hamilton Park (200 m).
Schools nearby
Elementary
- Massassaga-Rednersville Public School
EQAO: Gr 6 reading 100%, math 29%1.9 km - Bayside Public School2.2 km
Secondary
- Bayside Secondary School
EQAO: Gr 9 math 49%, literacy test 86%2.0 km
EQAO: share of students meeting the provincial standard (2024–25). Ontario average: Gr 6 reading 86%, math 51%; Gr 9 math 55%; literacy test 83%.
Closest schools, not school zones. Check which school serves this address with the school board before relying on it.
Who lives here postal area K8N
- Owners / renters
- 70% / 30%
- Median household income
- $79,000
- Average age
- 46
- Children under 15
- 15%
- Homes
- 68% detached, 7% high-rise
- Commute by transit
- 2%
- Population
- 30,393
Languages spoken most at home besides English: Gujarati 0.3%, Urdu 0.2%, Punjabi (Panjabi) 0.2%, Spanish 0.2%.
Safety
Crime Severity Index for Quinte West (OPP): 50 vs 57 for Ontario (2025).
Police-reported figures for the whole police service area, not this street. Rates use the area’s resident population.
Distances are approximate. Places © OpenStreetMap contributors. Neighbourhood figures: Statistics Canada, 2021 Census. School results: EQAO via Ontario Data Catalogue (Open Government Licence – Ontario). Crime Severity Index: Statistics Canada.
Living here
Commute
Noise Nothing major nearby
No highway within 500 m, rail line within 300 m, or airport flight path nearby.
Distances from the map, not noise measurements. Visit at rush hour to judge for yourself.
Internet High-speed
50/10 Mbps or faster available here by cable, fibre or DSL (the federal high-speed target).
From the federal broadband map. Check exact speeds and providers for the address.
Roads, rail, airports and planned stations © OpenStreetMap contributors. Internet: Innovation, Science and Economic Development Canada, National Broadband Data.
Listed by Re/Max Quinte Ltd..
Listing information provided by PropTx Innovations Inc. and TRREB; deemed reliable but not guaranteed accurate by PropTx.
Similar homes nearby
See more in Quinte West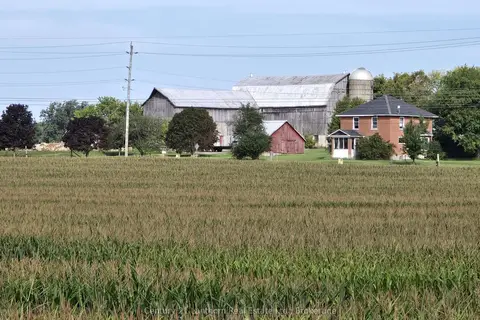
$1,650,000
4 bd1 ba10 pk1100-1500 ft²
1014 Hamilton Road
Sidney Ward, Quinte West
Farm · MLS® X13800244 · Century 21 Lanthorn Real Estate Ltd.
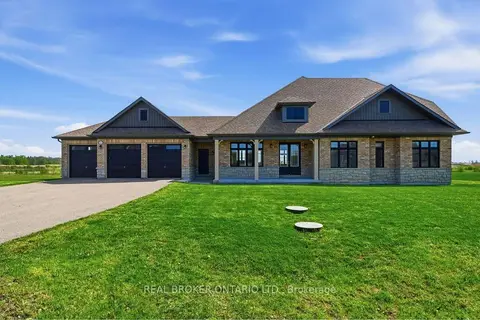
$1,590,888
4+1 bd3 ba11 pk2500-3000 ft²
28 Wellers Way
Murray Ward, Quinte West
Detached · MLS® X13226952 · REAL BROKER ONTARIO LTD.
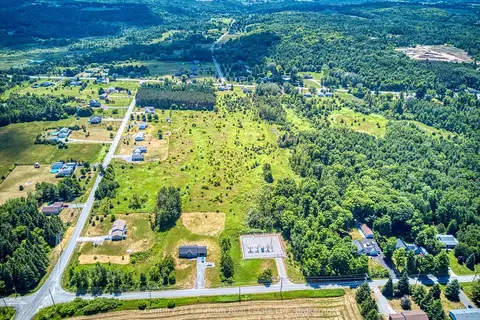
$1,600,000
0 bd0 ba
0 Teal Road
Murray Ward, Quinte West
Vacant Land · MLS® X13537066 · Century 21 Lanthorn Real Estate Ltd.
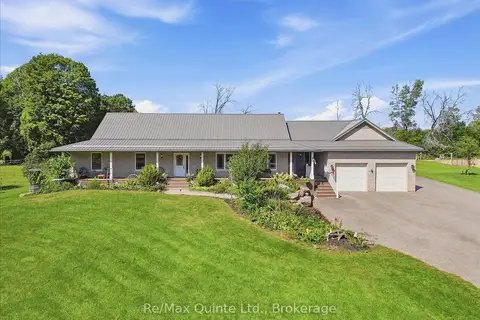
$1,490,000
3+2 bd4 ba12 pk1500-2000 ft²
794 English Settlement Road
Murray Ward, Quinte West
Detached · MLS® X13781672 · Re/Max Quinte Ltd.
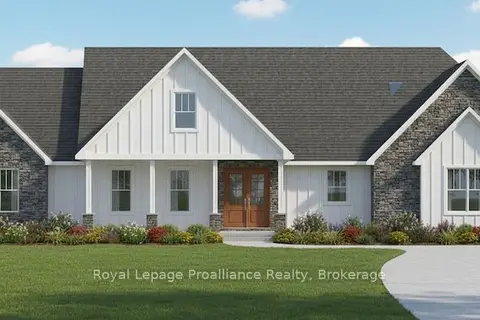
$1,419,000
Reduced $106,000
3 bd3 ba7 pk2500-3000 ft²
12 Berend Court
Frankford Ward, Quinte West
Detached · MLS® X12780858 · Royal Lepage Proalliance Realty
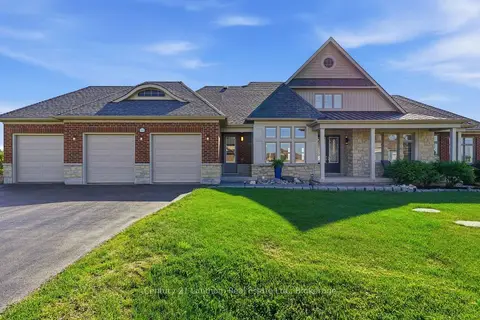
$1,689,900
5 bd5 ba7 pk3500-5000 ft²
14 Wellers Way
Murray Ward, Quinte West
Detached · MLS® X13424184 · Century 21 Lanthorn Real Estate Ltd.
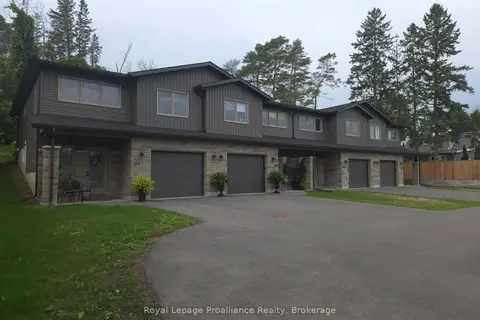
$1,690,000
2 bd2 ba3 pk1500-2000 ft²
33 Huffman Road
Frankford Ward, Quinte West
Fourplex · MLS® X13761336 · Royal Lepage Proalliance Realty
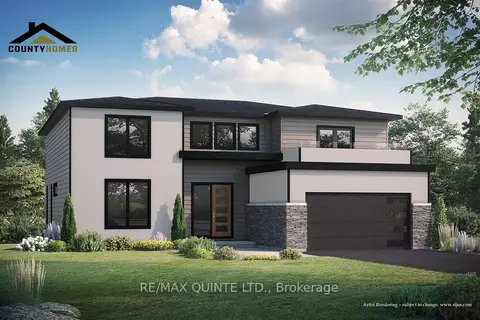
$1,399,900
3+1 bd3 ba6 pk2500-3000 ft²
36 Exeter Court
Murray Ward, Quinte West
Detached · MLS® X12945918 · Re/Max Quinte Ltd.