163 Ferrara Drive
901 - Smiths Falls, Smiths Falls, K7A 0A2
$399,990
- 3 bedrooms
- 3 bathrooms
- 3 parking
- 1100-1500 sq ft
Listed 12 days ago · MLS® X13874944
About this home
Welcome to 163 Ferrara Drive in Smiths Falls' growing Bellamy Farm community. Built in 2020, this ENERGY STAR certified Vendara model by Park View Homes is an end-unit townhome offering approximately 1,750 sq. ft., three bedrooms, 2.5 bathrooms and a distinctive five-level layout designed for buyers who value modern style, energy efficiency and well-defined living spaces. The entry level provides convenient interior access from the garage and a powder room. One level up, the bright open-concept kitchen, living and dining area is designed for everyday living and entertaining, with laminate flooring, modern trim, flat ceilings and access to a rear deck overlooking the fully fenced backyard. The kitchen combines style and function with an island, soft-close cabinetry, laminate countertops, a stainless steel sink and included stainless steel refrigerator, stove, microwave/hood fan and dishwasher. Two bedrooms and a full bathroom occupy the next level, while the private primary retreat enjoys a level of its own, complete with a walk-in closet, ensuite and conveniently located laundry with included washer and dryer. The finished lower-level rec room adds versatile space for movie nights, a home gym, play area or office. EV owners will appreciate the 200-amp electrical service, providing capacity for future charging needs. All equipment is owned, with no rental contracts. Additional details include modern spindles and railings, ceramic tile in the bathrooms and laundry area, a designer-curated finishing package, an asphalt driveway and a patio stone walkway. Close to the Cataraqui Trail, parks, schools, shopping and everyday amenities, with convenient access to major routes, this move-in-ready home offers comfort, flexibility and small-town living in one smart package.
Details
- Type
- Att/Row/Townhouse
- Style
- Other
- Size
- 1100-1500 sq ft
- Lot
- 29.33 × 98.43 ft
- Basement
- Finished
- Garage
- Attached
- Kitchens
- 1
- Property tax
- $4,608 (2026)
- Neighbourhood
- 901 - Smiths Falls
- Municipality
- Smiths Falls
- Price per sq ft
- $308 (about the same as freehold townhouses in 901 - Smiths Falls)
Interior
- Bedrooms
- 3 above ground
- Bathrooms
- 1 × 2-piece (main), 1 × 3-piece (third), 1 × 3-piece (upper)
- Rooms
- 10 above ground
- Family room or den
- Yes
- Fireplace
- No
- Features
- Water Heater Owned, Water Softener, Auto Garage Door Remote, ERV/HRV
Heating, cooling and services
- Heating
- Forced Air, Gas
- Air conditioning
- Central Air
- Water and sewer
- Sewer
Building and exterior
- Exterior
- Stone, Vinyl Siding
- Roof
- Asphalt Shingle
- Foundation
- Concrete
- Faces
- East
Parking
- Garage spaces
- 1
- Total parking
- 3
Lot
- Size
- 29.33 × 98.43 ft
More
- Possession
- TBD
- Cross street
- Ferrara and Staples
Rooms
| Room | Level | Size | Features |
|---|---|---|---|
| Foyer | Main | 4.05 × 2.1 m (13'3" × 6'11") | |
| Bathroom | Main | 1.31 × 1.56 m (4'4" × 5'1") | |
| Kitchen | Second | 3.05 × 3.02 m (10' × 9'11") | |
| Dining Room | Second | 3.05 × 3.23 m (10' × 10'7") | |
| Living Room | Second | 5.49 × 2.16 m (18' × 7'1") | |
| Bedroom 2 | Third | 2.68 × 3.84 m (8'10" × 12'7") | |
| Bedroom 3 | Third | 2.44 × 3.35 m (8' × 11') | |
| Bathroom | Third | 3.05 × 1.89 m (10' × 6'2") | |
| Primary Bedroom | Upper | 3.6 × 3.99 m (11'10" × 13'1") | |
| Bathroom | Upper | 1.55 × 3.08 m (5'1" × 10'1") | 3 Pc Ensuite |
| Other | Upper | 1.55 × 2.84 m (5'1" × 9'4") | Walk-In Closet(s) |
| Laundry | Upper | 1.43 × 1.95 m (4'8" × 6'5") | |
| Recreation | Lower | 5.03 × 5.46 m (16'6" × 17'11") | |
| Utility Room | Lower | 2.9 × 2.01 m (9'6" × 6'7") | |
| Other | Lower | 2.1 × 5.73 m (6'11" × 18'10") | Unfinished |
History of this address
1 earlier listing at this address, with sold and leased prices. Create a free account or sign in to see them.
Location
Location is approximate. See nearby homes on the map
Recent sales nearby
See what similar homes within 1 km sold for in the last year. Create a free account or sign in to see them.
The neighbourhood
Getting around Somewhat walkable
No subway, LRT or GO station within a short trip.
Within a 10-minute walk: 2 grocery stores, 3 cafés and restaurants, 0 parks, 2 pharmacies. Nearest grocery: Walmart Supercentre (650 m).
Schools nearby
Elementary
- St. Francis de Sales Catholic School Catholic9 min walk
- Chimo Elementary School
EQAO: Gr 6 reading 88%, math 54%18 min walk - Duncan J Schoular Public School
EQAO: Gr 6 reading 48%, math 15%2.0 km
Secondary
- TR Leger School - Smiths Falls
EQAO: Gr 9 math 29%, literacy test 79%9 min walk - St. Luke Catholic High School Catholic17 min walk
- Smiths Falls District Collegiate Institute
EQAO: Gr 9 math 29%, literacy test 79%1.5 km
EQAO: share of students meeting the provincial standard (2024–25). Ontario average: Gr 6 reading 86%, math 51%; Gr 9 math 55%; literacy test 83%.
Closest schools, not school zones. Check which school serves this address with the school board before relying on it.
Who lives here postal area K7A
- Owners / renters
- 72% / 28%
- Median household income
- $74,500
- Average age
- 45
- Children under 15
- 16%
- Homes
- 69% detached, 1% high-rise
- Commute by transit
- 0%
- Population
- 17,575
Languages spoken most at home besides English: Tagalog (Pilipino, Filipino) 0.2%, Arabic 0.1%, Mandarin 0.1%, Yue (Cantonese) 0.1%.
Safety
Crime Severity Index for Smiths Falls police: 93 vs 57 for Ontario (2025).
Police-reported figures for the whole police service area, not this street. Rates use the area’s resident population.
Distances are approximate. Places © OpenStreetMap contributors. Neighbourhood figures: Statistics Canada, 2021 Census. School results: EQAO via Ontario Data Catalogue (Open Government Licence – Ontario). Crime Severity Index: Statistics Canada.
Living here
Commute
Noise Nothing major nearby
No highway within 500 m, rail line within 300 m, or airport flight path nearby.
Distances from the map, not noise measurements. Visit at rush hour to judge for yourself.
Internet High-speed
50/10 Mbps or faster available here by cable, fibre or DSL (the federal high-speed target).
From the federal broadband map. Check exact speeds and providers for the address.
Roads, rail, airports and planned stations © OpenStreetMap contributors. Internet: Innovation, Science and Economic Development Canada, National Broadband Data.
Listed by ROYAL LEPAGE TEAM REALTY.
Listing information provided by PropTx Innovations Inc. and TRREB; deemed reliable but not guaranteed accurate by PropTx.
Similar homes nearby
See more in Smiths Falls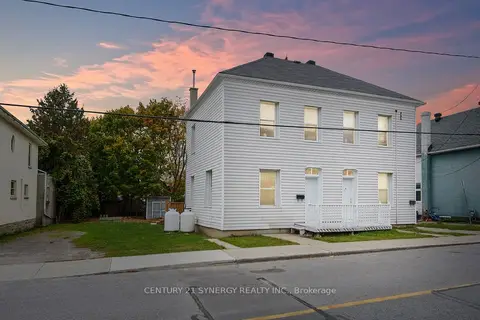
$399,900
7 bd3 ba4 pk2500-3000 ft²
154-156 Beckwith Street N
901 - Smiths Falls, Smiths Falls
Duplex · MLS® X14089200 · CENTURY 21 SYNERGY REALTY INC.
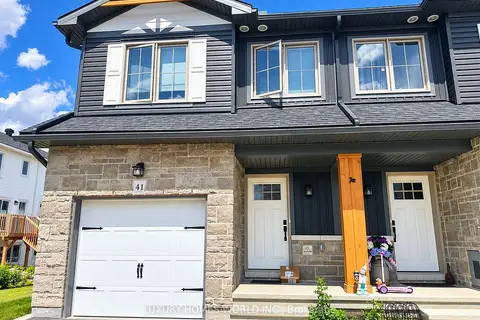
$399,000
3 bd3 ba3 pk1500-2000 ft²
41 Staples Boulevard
901 - Smiths Falls, Smiths Falls
Att/Row/Townhouse · MLS® X14089282 · LUXURY HOMES WORLD INC.
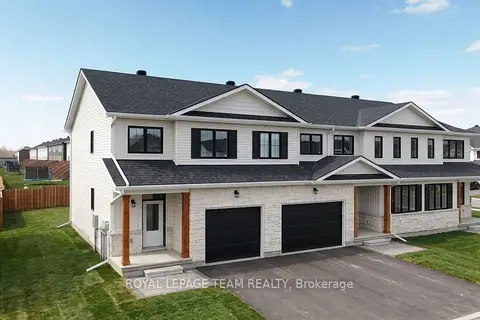
$395,631
Reduced $24,269
3 bd3 ba2 pk1100-1500 ft²
145 Doctor Agnes Craine Drive
901 - Smiths Falls, Smiths Falls
Att/Row/Townhouse · MLS® X13677290 · ROYAL LEPAGE TEAM REALTY
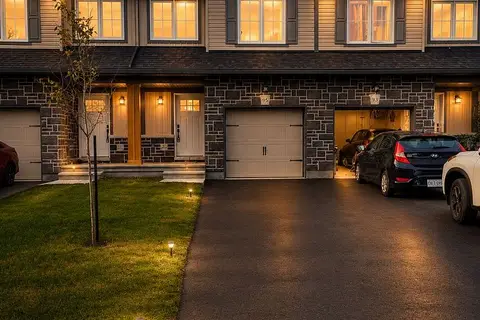
$395,000
Reduced $54,000
3 bd3 ba3 pk1500-2000 ft²
95 WHITCOMB Crescent E
901 - Smiths Falls, Smiths Falls
Att/Row/Townhouse · MLS® X13546282 · RE/MAX EXPERTS
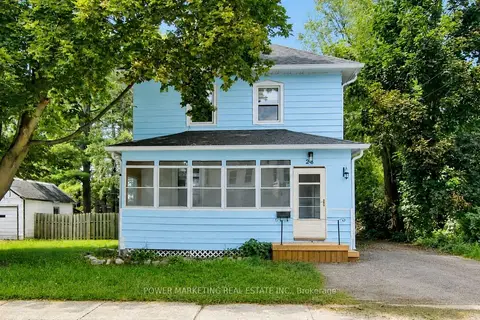
$395,000
3 bd2 ba3 pk1100-1500 ft²
28 MONTAGUE Street
901 - Smiths Falls, Smiths Falls
Detached · MLS® X13666618 · POWER MARKETING REAL ESTATE INC.
$391,218
3 bd3 ba2 pk1100-1500 ft²
129 Doctor Agnes Craine Drive
901 - Smiths Falls, Smiths Falls
Att/Row/Townhouse · MLS® X13719674 · PMA BRETHOUR REAL ESTATE CORPORATION INC
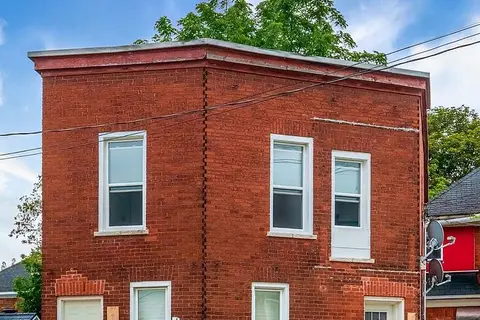
$419,000
Reduced $20,000
4 bd2 ba2 pk1500-2000 ft²
119 Beckwith Street N
901 - Smiths Falls, Smiths Falls
Duplex · MLS® X13755930 · EXP REALTY
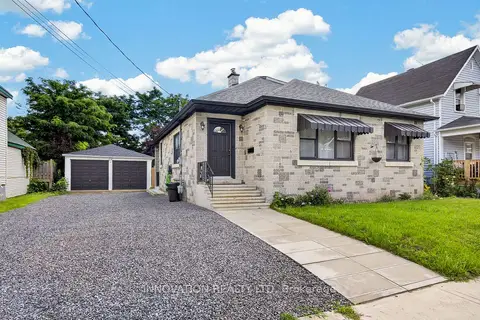
$419,900
Reduced $20,000
2 bd1 ba6 pk1100-1500 ft²
5 Merrick Street
901 - Smiths Falls, Smiths Falls
Detached · MLS® X13722654 · INNOVATION REALTY LTD