154-156 Beckwith Street N
901 - Smiths Falls, Smiths Falls, K7A 2C6
$399,900
- 7 bedrooms
- 3 bathrooms
- 4 parking
- 2500-3000 sq ft
Listed 4 days ago · MLS® X14089200
About this home
Investment opportunity in Smiths Falls with a projected cap rate of 9.59%! Large side-by-side updated 2 storey duplex is separately metered & consists of one 4 bedroom, 1.5 bath unit & one 3 bedroom, 1bath unit. Choose your own tenants on the vacant side and assume the tenants paying market rent on the other OR move in and enjoy while having a mortgage helper. 154 Beckwith is rented for $1,850/month and all utilities paid by the tenant. An open dining and living space with powder room on main level. Kitchen & laundry are renovated with new backsplash, sink and faucet. All appliances are owned by the tenant. Upstairs are 4 beds & a 4pc bath. Freshly painted with new laminate flooring, all exterior doors, deck & HWT (all in 2023), back porch, attached storage/workshop, detached shed, large yard, parking for 4 vehicles. 156 is currently vacant and just underwent $35,000 in renovations including all brand new flooring, paint, carpet on the stairs, a new toilet, a new vanity, and all new appliances. This side offers 3 bedrooms and a 4pc bath with large yard, back enclosed porch, parking for 2 & plenty of storage space. Projected market rent for this unit is $2,000/month. Other building updates include: electrical (2010), newer windows, roof (2013), storage/workshop roof (2021), foundation re-parged. Excellent location, walking distance to downtown Smiths Falls and easy access to Highway 15 and commuting into the city. 24hrs irrevocable on all offers.
Details
- Type
- Duplex
- Style
- 2-Storey
- Size
- 2500-3000 sq ft
- Lot
- 74.92 × 96.53 ft
- Basement
- Unfinished
- Garage
- None
- Kitchens
- 2
- Property tax
- $3,858 (2025)
- Neighbourhood
- 901 - Smiths Falls
- Municipality
- Smiths Falls
Interior
- Bedrooms
- 7 above ground
- Bathrooms
- 1 × 4-piece, 1 × 4-piece, 1 × 2-piece
- Rooms
- 16 above ground
- Family room or den
- No
- Fireplace
- No
- Features
- Water Heater Owned
Heating, cooling and services
- Heating
- Forced Air, Oil
- Water and sewer
- Sewer
Building and exterior
- Style
- 2-Storey
- Exterior
- Vinyl Siding
- Roof
- Asphalt Shingle
- Foundation
- Stone
- Faces
- West
Parking
- Total parking
- 4
Lot
- Size
- 74.92 × 96.53 ft
More
- Possession
- Negotiable
- Cross street
- Beckwith St N & Elmsley St N
Rooms
| Room | Level | Size | Features |
|---|---|---|---|
| Kitchen | Main | 3.25 × 3.72 m (10'8" × 12'2") | |
| Dining Room | Main | 4.91 × 2.99 m (16'1" × 9'10") | |
| Bathroom | Main | 1.16 × 1.22 m (3'10" × 4') | 2 Pc Bath |
| Living Room | Main | 3.2 × 2.99 m (10'6" × 9'10") | |
| Primary Bedroom | Second | 3.26 × 2.68 m (10'8" × 8'10") | |
| Kitchen | Main | 3.17 × 3.72 m (10'5" × 12'2") | Combined w/Dining, Combined w/Laundry |
| Bathroom | Second | 2.29 × 2.41 m (7'6" × 7'11") | 4 Pc Bath |
| Bedroom 2 | Second | 2.65 × 2.84 m (8'8" × 9'4") | Closet |
| Bedroom 3 | Second | 2.35 × 3.39 m (7'9" × 11'1") | Closet |
| Bedroom 4 | Second | 2.71 × 2.56 m (8'11" × 8'5") | Closet |
| Kitchen | Main | 3.17 × 3.72 m (10'5" × 12'2") | Combined w/Laundry |
| Dining Room | Main | 5.12 × 2.77 m (16'10" × 9'1") | |
| Living Room | Main | 3.2 × 3.54 m (10'6" × 11'7") | |
| Primary Bedroom | Second | 4.57 × 2.99 m (15' × 9'10") | Closet |
| Bedroom 2 | Second | 2.74 × 2.84 m (9' × 9'4") | Closet |
| Bathroom | Second | 2.26 × 2.47 m (7'5" × 8'1") | 4 Pc Bath |
| Bedroom 3 | Second | 3.2 × 2.68 m (10'6" × 8'10") | Closet |
History of this address
7 earlier listings at this address, with sold and leased prices. Create a free account or sign in to see them.
Location
Location is approximate. See nearby homes on the map
Recent sales nearby
See what similar homes within 1 km sold for in the last year. Create a free account or sign in to see them.
The neighbourhood
Getting around Somewhat walkable
No subway, LRT or GO station within a short trip.
Within a 10-minute walk: no grocery stores, 19 cafés and restaurants, 1 park, 4 pharmacies. Nearest park: Community Centre Park Area (400 m).
Schools nearby
Elementary
- Duncan J Schoular Public School
EQAO: Gr 6 reading 48%, math 15%1.2 km - St. Francis de Sales Catholic School Catholic2.3 km
- Chimo Elementary School
EQAO: Gr 6 reading 88%, math 54%2.4 km
Secondary
- St. Luke Catholic High School Catholic1.6 km
- TR Leger School - Smiths Falls
EQAO: Gr 9 math 29%, literacy test 79%2.0 km
EQAO: share of students meeting the provincial standard (2024–25). Ontario average: Gr 6 reading 86%, math 51%; Gr 9 math 55%; literacy test 83%.
Closest schools, not school zones. Check which school serves this address with the school board before relying on it.
Who lives here postal area K7A
- Owners / renters
- 72% / 28%
- Median household income
- $74,500
- Average age
- 45
- Children under 15
- 16%
- Homes
- 69% detached, 1% high-rise
- Commute by transit
- 0%
- Population
- 17,575
Languages spoken most at home besides English: Tagalog (Pilipino, Filipino) 0.2%, Arabic 0.1%, Mandarin 0.1%, Yue (Cantonese) 0.1%.
Safety
Crime Severity Index for Smiths Falls police: 93 vs 57 for Ontario (2025).
Police-reported figures for the whole police service area, not this street. Rates use the area’s resident population.
Distances are approximate. Places © OpenStreetMap contributors. Neighbourhood figures: Statistics Canada, 2021 Census. School results: EQAO via Ontario Data Catalogue (Open Government Licence – Ontario). Crime Severity Index: Statistics Canada.
Living here
Commute
Noise 1 source nearby
- 🚆 Rail line (Belleville Subdivision)150 m
Distances from the map, not noise measurements. Visit at rush hour to judge for yourself.
Internet High-speed
50/10 Mbps or faster available here by cable, fibre or DSL (the federal high-speed target).
From the federal broadband map. Check exact speeds and providers for the address.
Roads, rail, airports and planned stations © OpenStreetMap contributors. Internet: Innovation, Science and Economic Development Canada, National Broadband Data.
Listed by CENTURY 21 SYNERGY REALTY INC..
Listing information provided by PropTx Innovations Inc. and TRREB; deemed reliable but not guaranteed accurate by PropTx.
Similar homes nearby
See more in Smiths Falls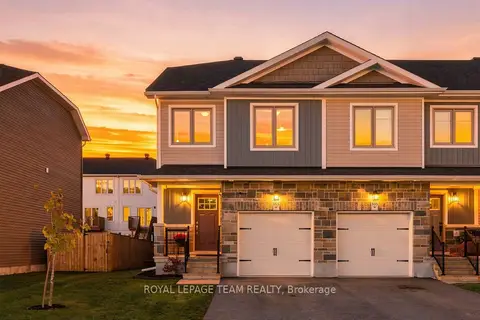
$399,990
3 bd3 ba3 pk1100-1500 ft²
163 Ferrara Drive
901 - Smiths Falls, Smiths Falls
Att/Row/Townhouse · MLS® X13874944 · ROYAL LEPAGE TEAM REALTY
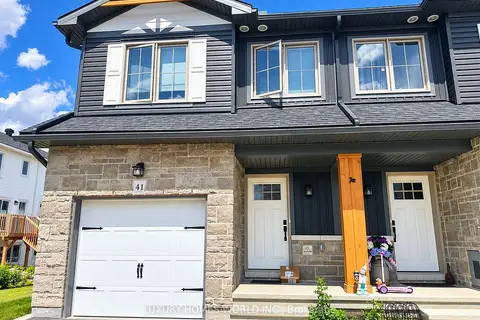
$399,000
3 bd3 ba3 pk1500-2000 ft²
41 Staples Boulevard
901 - Smiths Falls, Smiths Falls
Att/Row/Townhouse · MLS® X14089282 · LUXURY HOMES WORLD INC.
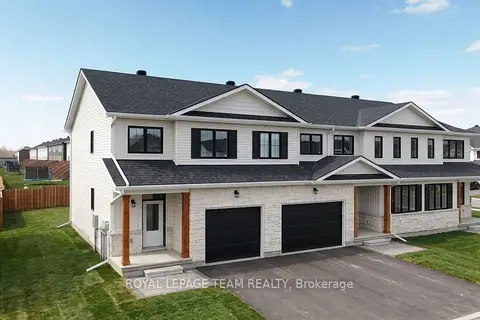
$395,631
Reduced $24,269
3 bd3 ba2 pk1100-1500 ft²
145 Doctor Agnes Craine Drive
901 - Smiths Falls, Smiths Falls
Att/Row/Townhouse · MLS® X13677290 · ROYAL LEPAGE TEAM REALTY
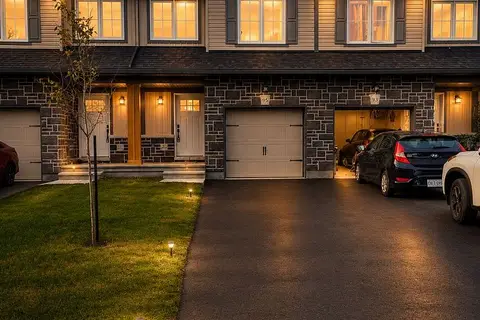
$395,000
Reduced $54,000
3 bd3 ba3 pk1500-2000 ft²
95 WHITCOMB Crescent E
901 - Smiths Falls, Smiths Falls
Att/Row/Townhouse · MLS® X13546282 · RE/MAX EXPERTS
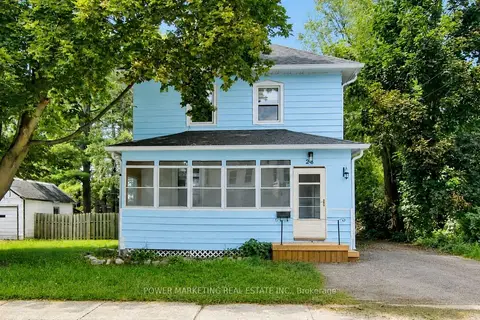
$395,000
3 bd2 ba3 pk1100-1500 ft²
28 MONTAGUE Street
901 - Smiths Falls, Smiths Falls
Detached · MLS® X13666618 · POWER MARKETING REAL ESTATE INC.
$391,218
3 bd3 ba2 pk1100-1500 ft²
129 Doctor Agnes Craine Drive
901 - Smiths Falls, Smiths Falls
Att/Row/Townhouse · MLS® X13719674 · PMA BRETHOUR REAL ESTATE CORPORATION INC
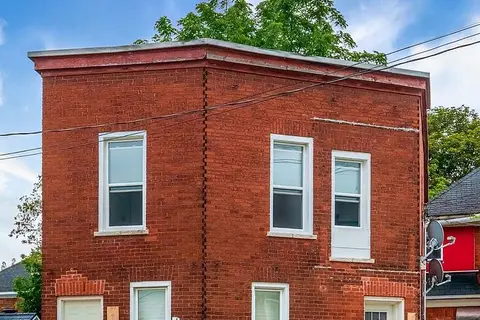
$419,000
Reduced $20,000
4 bd2 ba2 pk1500-2000 ft²
119 Beckwith Street N
901 - Smiths Falls, Smiths Falls
Duplex · MLS® X13755930 · EXP REALTY
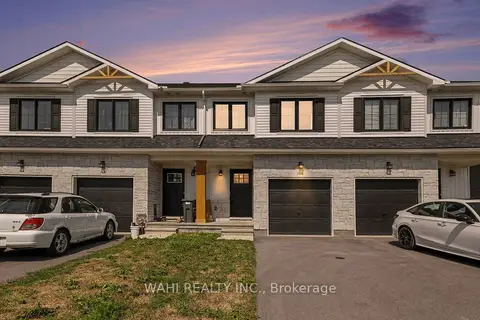
$420,000
Reduced $15,000
3 bd3 ba3 pk1100-1500 ft²
65 Staples Boulevard
901 - Smiths Falls, Smiths Falls
Att/Row/Townhouse · MLS® X13655370 · WAHI REALTY INC.