129 Doctor Agnes Craine Drive
901 - Smiths Falls, Smiths Falls, K7A 0B8
$391,218
- 3 bedrooms
- 3 bathrooms
- 2 parking
- 1100-1500 sq ft
Listed 54 days ago · MLS® X13719674
About this home
PRE-CONSTRUCTION: Discover modern living in Bellamy Farm with the Ashford interior model, a brand-new 2-storey townhome proudly built by Park View Homes. Offering approximately (total living space)1,595 sq. ft., 3 bedrooms, and 2.5 bathrooms, this home is thoughtfully designed for first-time buyers, young families, or downsizers seeking comfort, functionality, and low-maintenance living. The main floor features a bright open-concept layout with large windows and a walk-out deck, creating an inviting space for everyday living and entertaining. The well-designed kitchen offers ample cabinetry and workspace, flowing seamlessly into the living and dining areas. Upstairs, all three bedrooms are conveniently located on the second floor, including a spacious primary suite with a walk-in closet and ensuite with walk-in shower. Two additional bedrooms, a full bathroom, and second-floor laundry complete the level. The finished basement family room provides valuable additional living space. Built by Park View Homes, this ENERGY STAR-certified home is designed for efficiency, comfort, and long-term savings, and is backed by a full Tarion warranty. A kitchen appliance purchase voucher is included. Photos are of a previously built home by the same builder and are for illustrative purposes only. Images may show upgrades or features not included in the listed price. Actual fi nishes, specifi cations, and elevations may vary. Located within walking distance of Smiths Falls shops, schools, parks, and amenities, this is an excellent opportunity to secure a brand-new home.
Details
- Type
- Att/Row/Townhouse
- Style
- 2-Storey
- Size
- 1100-1500 sq ft
- Lot
- 5.5 × 35 ft
- Basement
- Partially Finished
- Garage
- Built-In
- Kitchens
- 1
- Neighbourhood
- 901 - Smiths Falls
- Municipality
- Smiths Falls
- Price per sq ft
- $301 (about the same as freehold townhouses in 901 - Smiths Falls)
Interior
- Bedrooms
- 3 above ground
- Bathrooms
- 1 × 4-piece (second), 1 × 4-piece (second), 1 × 2-piece (main)
- Rooms
- 5 above ground + 1 below
- Family room or den
- Yes
- Fireplace
- No
- Features
- Storage
Heating, cooling and services
- Heating
- Forced Air, Gas
- Air conditioning
- Central Air
- Water and sewer
- Sewer
Building and exterior
- Style
- 2-Storey
- Exterior
- Brick Front
- Roof
- Asphalt Shingle
- Foundation
- Poured Concrete
- Faces
- West
Parking
- Garage spaces
- 1
- Total parking
- 2
- Driveway and parking
- Private
Lot
- Size
- 5.5 × 35 m
More
- Possession
- Spring 2027 TBD
- Cross street
- Broadview
Rooms
| Room | Level | Size | Features |
|---|---|---|---|
| Living Room | Main | 5.03 × 2.77 m (16'6" × 9'1") | |
| Kitchen | Main | 3.93 × 3.23 m (12'11" × 10'7") | |
| Foyer | Main | 1.74 × 1.37 m (5'9" × 4'6") | |
| Primary Bedroom | Second | 3.63 × 3.05 m (11'11" × 10') | 4 Pc Ensuite |
| Bedroom 2 | Second | 3.35 × 2.59 m (11' × 8'6") | |
| Bedroom 3 | Second | 3.35 × 2.59 m (11' × 8'6") | |
| Laundry | Second | 2.13 × 1.22 m (7' × 4') | |
| Family Room | Basement | 5 × 4.18 m (16'5" × 13'9") |
Listed by PMA BRETHOUR REAL ESTATE CORPORATION INC.
Listing information provided by PropTx Innovations Inc. and TRREB; deemed reliable but not guaranteed accurate by PropTx.
Similar homes nearby
See more in Smiths Falls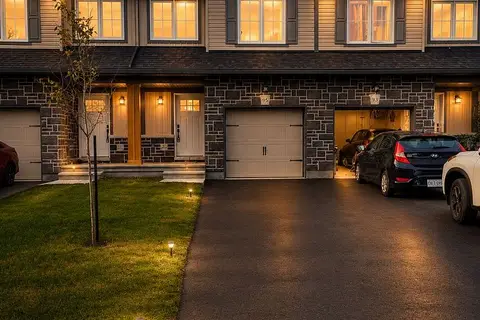
$395,000
Reduced $54,000
3 bd3 ba3 pk1500-2000 ft²
95 WHITCOMB Crescent E
901 - Smiths Falls, Smiths Falls
Att/Row/Townhouse · MLS® X13546282 · RE/MAX EXPERTS
$395,000
3 bd2 ba3 pk1100-1500 ft²
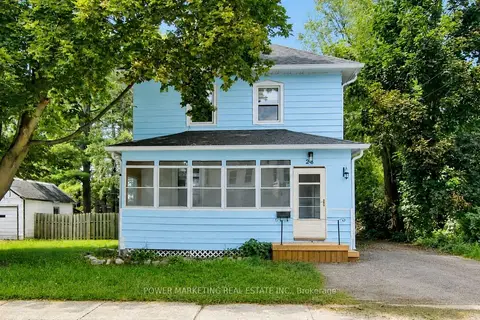
28 MONTAGUE Street
901 - Smiths Falls, Smiths Falls
Detached · MLS® X13666618 · POWER MARKETING REAL ESTATE INC.
$395,631
Reduced $24,269
3 bd3 ba2 pk1100-1500 ft²
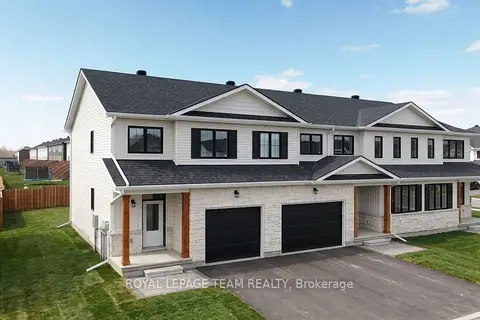
145 Doctor Agnes Craine Drive
901 - Smiths Falls, Smiths Falls
Att/Row/Townhouse · MLS® X13677290 · ROYAL LEPAGE TEAM REALTY
$399,000
3 bd3 ba3 pk1500-2000 ft²
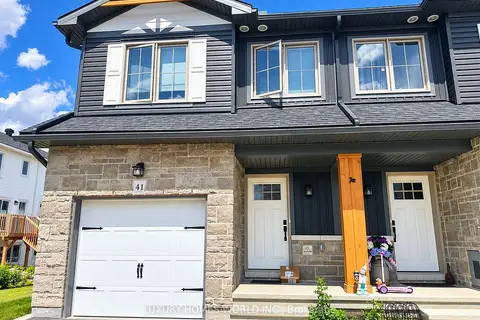
41 Staples Boulevard
901 - Smiths Falls, Smiths Falls
Att/Row/Townhouse · MLS® X14089282 · LUXURY HOMES WORLD INC.
$399,900
7 bd3 ba4 pk2500-3000 ft²
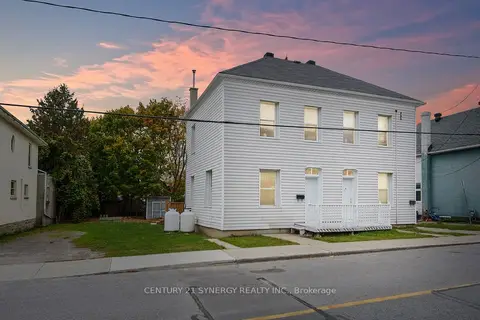
154-156 Beckwith Street N
901 - Smiths Falls, Smiths Falls
Duplex · MLS® X14089200 · CENTURY 21 SYNERGY REALTY INC.
$399,990
3 bd3 ba3 pk1100-1500 ft²
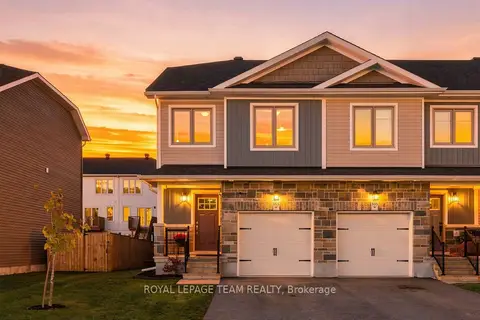
163 Ferrara Drive
901 - Smiths Falls, Smiths Falls
Att/Row/Townhouse · MLS® X13874944 · ROYAL LEPAGE TEAM REALTY
 New
$369,153
2 bd1 ba1 pk700-1100 ft²
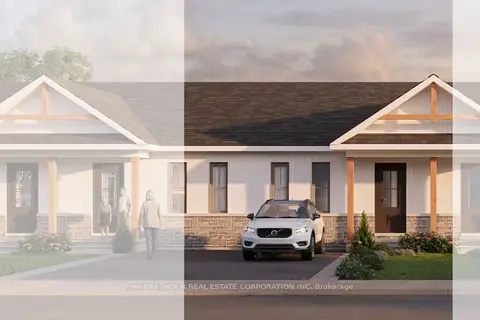
146 Doctor Agnes Craine Drive
901 - Smiths Falls, Smiths Falls
Att/Row/Townhouse · MLS® X14099732 · PMA BRETHOUR REAL ESTATE CORPORATION INC
$419,000
Reduced $20,000
4 bd2 ba2 pk1500-2000 ft²
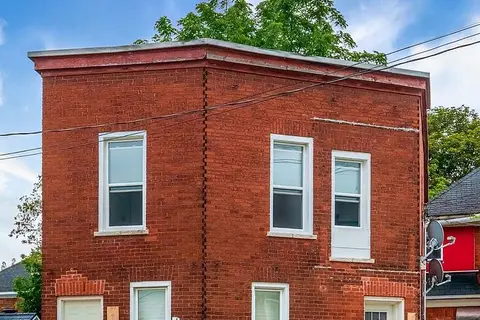
119 Beckwith Street N
901 - Smiths Falls, Smiths Falls
Duplex · MLS® X13755930 · EXP REALTY