1629 Gregory Road
454 - Rural Fourth, St. Catharines, L2R 6P9
$1,000,000
- 4 bedrooms
- 2 bathrooms
- 8 parking
- 2000-2500 sq ft
Listed 12 days ago · MLS® X13874918
About this home
A Rare Piece of Niagara History - Circa 1890 Farmhouse on Approximately 4 Acres, Welcome to 1629 Gregory Road, a remarkable rural property tucked into the picturesque orchard country of West St. Catharines, surrounded by tender-fruit farms that have defined this beautiful corner of Niagara for generations. More than a home, this is a property with a story. Built in the late 1800's and lovingly held by the same family throughout its history, this classic 2,200 sq. ft. farmhouse offers a rare opportunity to become the next steward of a truly special property. Set on approximately 4 acres with an impressive 210 feet of frontage and more than 800 feet of depth, the land stretches back to a protected greenbelt, creating an extraordinary natural setting with an expansive ravine, a stream connected to the Fifteen Mile Creek, century old trees and an obscured water view. The farmhouse itself has been remarkably well taken care of, retaining the workmanship, warmth and character of its era. Generously proportioned principal rooms reflect a time when homes were built for family gatherings and country living. The main floor features an impressive 23 x15 ft living room, a 15 x15 ft true country kitchen, a large 15 x 13.5 ft dining room, and a wonderful 20+ ft screened in front porch with orchard views. A traditional wooden staircase leads to the second floor, where you will find a spacious 17 x15 primary bedroom, three additional bedrooms and a four-piece bathroom. With its historic farmhouse, remarkable depth, mature landscape, ravine, stream and protected natural surroundings, 1629 Gregory Road offers the space and serenity of country living while remaining within St. Catharines. Properties with this combination of history, acreage and natural beauty are increasingly difficult to find. An exceptional opportunity to preserve the past while creating the next chapter of this special Niagara property. Some images are digitally staged.
Details
- Type
- Detached
- Style
- 2-Storey
- Age
- 100+ years
- Size
- 2000-2500 sq ft
- Lot
- 176.27 × 884.4 ft
- Basement
- Full, Unfinished
- Garage
- Detached
- Kitchens
- 1
- Property tax
- $8,305 (2026)
- Neighbourhood
- 454 - Rural Fourth
- Municipality
- St. Catharines
- Price per sq ft
- $444 (10% below detached houses in St. Catharines, $492)
Interior
- Bedrooms
- 4 above ground
- Bathrooms
- 1 × 4-piece, 1 × 2-piece
- Rooms
- 11 above ground
- Family room or den
- No
- Fireplace
- No
- Features
- Auto Garage Door Remote
Heating, cooling and services
- Heating
- Radiant, Gas
- Water and sewer
- Septic
Building and exterior
- Style
- 2-Storey
- Exterior
- Vinyl Siding
- Roof
- Asphalt Rolled
- Foundation
- Stone, Concrete Block
- Age
- 100+
- Faces
- West
- Outdoor
- Backs On Green Belt, Year Round Living, Private Pond, Porch
- Waterfront
- Direct
Parking
- Garage spaces
- 2
- Total parking
- 8
- Driveway and parking
- Private
Lot
- Size
- 176.27 × 884.4 ft (rectangular)
- Acreage
- 2-4.99
More
- Possession
- Flexible
- Cross street
- Second Ave and Gregory Rd.
Rooms
| Room | Level | Size | Features |
|---|---|---|---|
| Foyer | Main | 3.49 × 4.79 m (11'5" × 15'9") | |
| Kitchen | Main | 4.74 × 4.74 m (15'7" × 15'7") | Eat-in Kitchen |
| Dining Room | Main | 4.73 × 4.09 m (15'6" × 13'5") | |
| Living Room | Main | 7.05 × 4.61 m (23'2" × 15'1") | |
| Bathroom | Main | 2.19 × 1.36 m (7'2" × 4'6") | 2 Pc Bath |
| Foyer | Main | 3.29 × 2.25 m (10'10" × 7'5") | |
| Primary Bedroom | Second | 4.72 × 5.19 m (15'6" × 17') | Closet |
| Bedroom 2 | Second | 4 × 3.76 m (13'1" × 12'4") | |
| Bedroom 3 | Second | 4.62 × 2.82 m (15'2" × 9'3") | |
| Bedroom 4 | Second | 3.54 × 3.26 m (11'7" × 10'8") | |
| Bathroom | Second | 2.03 × 1.83 m (6'8" × 6') | 4 Pc Bath |
| Loft | Second | 4.8 × 3.49 m (15'9" × 11'5") | |
| Sunroom | Main | ||
| Sunroom | Main | 7.09 × 2.9 m (23'3" × 9'6") |
Location
Location is approximate. See nearby homes on the map
Recent sales nearby
See what similar homes within 1 km sold for in the last year. Create a free account or sign in to see them.
The neighbourhood
Getting around Car-dependent
No subway, LRT or GO station within a short trip.
Within a 10-minute walk: no grocery stores, 0 cafés and restaurants, 0 parks.
Schools nearby
Elementary
- Woodland Public School
EQAO: Gr 3 reading 93%, math 57%13 min walk
EQAO: share of students meeting the provincial standard (2024–25). Ontario average: Gr 6 reading 86%, math 51%; Gr 9 math 55%; literacy test 83%.
Closest schools, not school zones. Check which school serves this address with the school board before relying on it.
Who lives here postal area L2R
- Owners / renters
- 50% / 50%
- Median household income
- $61,200
- Average age
- 42
- Children under 15
- 14%
- Homes
- 49% detached, 13% high-rise
- Commute by transit
- 5%
- Population
- 25,558
Languages spoken most at home besides English: Spanish 1.5%, Arabic 0.9%, Mandarin 0.4%, Tagalog (Pilipino, Filipino) 0.4%.
Flood and conservation No mapped hazard
Not inside a mapped flood plain or regulated area in Niagara Peninsula Conservation’s mapping.
Screening maps only. Ask the conservation authority for a property inquiry before relying on this.
Safety
Crime Severity Index for Niagara Region (St. Catharines) police: 54 vs 57 for Ontario (2025).
Police-reported figures for the whole police service area, not this street. Rates use the area’s resident population.
Distances are approximate. Places © OpenStreetMap contributors. Neighbourhood figures: Statistics Canada, 2021 Census. School results: EQAO via Ontario Data Catalogue (Open Government Licence – Ontario). Flood and regulation mapping: Niagara Peninsula Conservation open data. Crime Severity Index: Statistics Canada.
Living here
Commute
To Union Station (downtown Toronto): 53 km. Transit times · Driving times
Noise Nothing major nearby
No highway within 500 m, rail line within 300 m, or airport flight path nearby.
Distances from the map, not noise measurements. Visit at rush hour to judge for yourself.
Internet High-speed
50/10 Mbps or faster available here by cable, fibre or DSL (the federal high-speed target).
From the federal broadband map. Check exact speeds and providers for the address.
Roads, rail, airports and planned stations © OpenStreetMap contributors. Internet: Innovation, Science and Economic Development Canada, National Broadband Data.
Listed by REVEL Realty Inc., Brokerage.
Listing information provided by PropTx Innovations Inc. and TRREB; deemed reliable but not guaranteed accurate by PropTx.
Similar homes nearby
See more in St. Catharines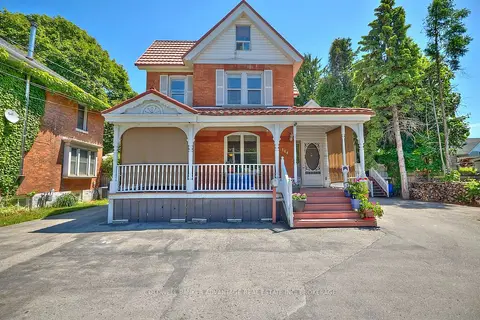
$999,999
13 bd9 ba5 pk2500-3000 ft²
144 Geneva Street
451 - Downtown, St. Catharines
Triplex · MLS® X13491452 · COLDWELL BANKER ADVANTAGE REAL ESTATE INC, BROKERAGE
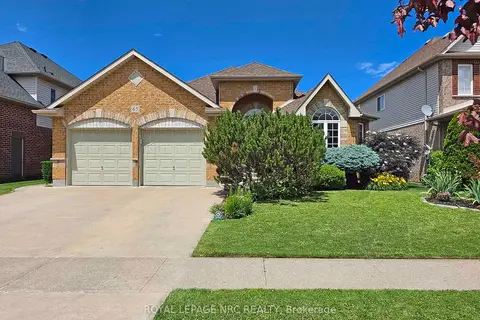
$999,999
3+2 bd3 ba5 pk1500-2000 ft²
65 MCCAFFERY Crescent
462 - Rykert/Vansickle, St. Catharines
Detached · MLS® X13879730 · ROYAL LEPAGE NRC REALTY
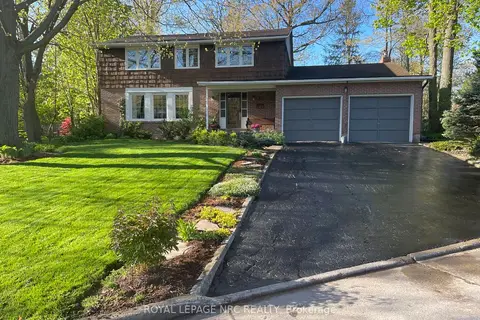
$999,900
Reduced $200,100
4 bd3 ba8 pk2000-2500 ft²
10 Briarfield Crescent
461 - Glendale/Glenridge, St. Catharines
Detached · MLS® X13082652 · ROYAL LEPAGE NRC REALTY
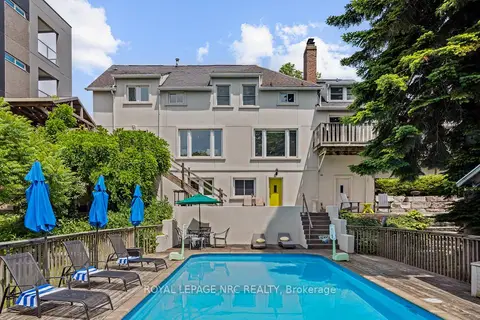
$999,900
4 bd4 ba3 pk2000-2500 ft²
75 Yates Street
451 - Downtown, St. Catharines
Detached · MLS® X13844690 · ROYAL LEPAGE NRC REALTY
$999,000
0 bd0 ba
1204 LAKESHORE Road W
440 - Rural Port, St. Catharines
Vacant Land · MLS® X12939578 · RE/MAX NIAGARA REALTY LTD, BROKERAGE
$999,000
3 bd1 ba4 pk1100-1500 ft²
18 Phelps Street
456 - Oakdale, St. Catharines
Detached · MLS® X13570884 · RE/MAX NIAGARA REALTY LTD, BROKERAGE
$999,000
Reduced $49,800
3+1 bd4 ba6 pk2000-2500 ft²
1 CAPTAIN TENBROCK Terrace
453 - Grapeview, St. Catharines
Detached · MLS® X13783282 · RIGHT AT HOME REALTY
$998,888
6+2 bd3 ba10 pk2000-2500 ft²
105 Glenridge Avenue
457 - Old Glenridge, St. Catharines
Detached · MLS® X13725240 · RIGHT AT HOME REALTY