162 Parkside Drive E
Fergus, Centre Wellington, N1M 3E8
$679,900
Reduced $20,000 from $699,900
- 3 bedrooms
- 2 bathrooms
- 4 parking
- 1100-1500 sq ft
Listed 112 days ago · MLS® X13506068
About this home
Welcome to this beautifully maintained family home, tucked away on a quiet street in sought-after North Fergus! From the moment you arrive, you'll be captivated by the charming curb appeal and inviting covered front porch-the perfect spot to relax and enjoy warm summer evenings. Step inside and discover a thoughtfully designed layout that's ideal for first-time buyers, young families, or anyone looking for a move-in-ready home. The bright and spacious main floor features a convenient 2-piece powder room, a generous open-concept living and dining area, and sliding patio doors that lead directly to your incredible backyard retreat. Upstairs, you'll find three comfortable bedrooms and an updated family bathroom complete with a luxurious oversized soaker tub-perfect for unwinding after a long day. Enjoy the added benefit of carpet-free living throughout the home. Additional features include an attached single-car garage, an unfinished basement offering endless possibilities, a newer air conditioning system that's only a few years old, and the added durability and curb appeal of a partial metal roof on the house. The true showstopper is the spectacular backyard! Stretching over 150 feet deep, this rare outdoor oasis features beautiful landscaping, a tranquil pond feature, and a versatile storage shed with hydro and a durable metal roof-ideal for a workshop, hobby space, or additional storage. With plenty of room for entertaining, gardening, family fun, or simply enjoying your own private escape, this backyard is sure to impress. Located within walking distance to parks, schools, and local amenities, this exceptional property offers the perfect blend of comfort, convenience, and value. Opportunities like this don't come along often-book your private showing today and experience everything this incredible home has to offer!
Details
- Type
- Detached
- Style
- 2-Storey
- Size
- 1100-1500 sq ft
- Lot
- 40 × 155 ft
- Basement
- Unfinished, Full
- Garage
- Attached
- Kitchens
- 1
- Property tax
- $3,907 (2026)
- Neighbourhood
- Fergus
- Municipality
- Centre Wellington
- Price per sq ft
- $523 (8% above detached houses in Fergus, $486)
Interior
- Bedrooms
- 3 above ground
- Bathrooms
- 1 × 2-piece (main), 1 × 4-piece (second)
- Rooms
- 9 above ground + 1 below
- Family room or den
- No
- Fireplace
- No
- Features
- Auto Garage Door Remote, Carpet Free, Sump Pump
Heating, cooling and services
- Heating
- Forced Air, Gas
- Air conditioning
- Central Air
- Water and sewer
- Sewer
Building and exterior
- Style
- 2-Storey
- Exterior
- Brick Front, Vinyl Siding
- Roof
- Asphalt Shingle, Metal
- Foundation
- Poured Concrete
- Faces
- South
- Outdoor
- Shed
Parking
- Garage spaces
- 1
- Total parking
- 4
- Driveway and parking
- Private Double
Lot
- Size
- 40 × 155 ft
More
- Possession
- flexible
- Cross street
- HWY 6 & Parkside Drive East
History of this address
3 earlier listings at this address, with sold and leased prices. Create a free account or sign in to see them.
Location
Location is approximate. See nearby homes on the map
Recent sales nearby
See what similar homes within 1 km sold for in the last year. Create a free account or sign in to see them.
The neighbourhood
Getting around Walkable
No subway, LRT or GO station within a short trip.
Within a 10-minute walk: 2 grocery stores, 11 cafés and restaurants, 11 parks, 2 pharmacies. Nearest grocery: Walmart Supercentre (350 m). Nearest park: Webster Park (200 m).
Schools nearby
Elementary
- St. Joseph Catholic Elementary School Catholic
EQAO: Gr 6 reading 100%, math 88%2 min walk - Victoria Terrace Public School
EQAO: Gr 6 reading 88%, math 50%9 min walk - James McQueen Public School
EQAO: Gr 3 reading 56%, math 50%14 min walk - Grand River Public School1.5 km
EQAO: share of students meeting the provincial standard (2024–25). Ontario average: Gr 6 reading 86%, math 51%; Gr 9 math 55%; literacy test 83%.
Closest schools, not school zones. Check which school serves this address with the school board before relying on it.
Who lives here postal area N1M
- Owners / renters
- 76% / 24%
- Median household income
- $95,000
- Average age
- 42
- Children under 15
- 18%
- Homes
- 67% detached, 2% high-rise
- Commute by transit
- 0%
- Population
- 18,498
Languages spoken most at home besides English: Punjabi (Panjabi) 0.5%, Tagalog (Pilipino, Filipino) 0.2%, Gujarati 0.2%, Malayalam 0.1%.
Distances are approximate. Places © OpenStreetMap contributors. Neighbourhood figures: Statistics Canada, 2021 Census. School results: EQAO via Ontario Data Catalogue (Open Government Licence – Ontario).
Living here
Commute
To Union Station (downtown Toronto): 81 km. Transit times · Driving times
Noise Nothing major nearby
No highway within 500 m, rail line within 300 m, or airport flight path nearby.
Distances from the map, not noise measurements. Visit at rush hour to judge for yourself.
Internet High-speed
50/10 Mbps or faster available here by cable, fibre or DSL (the federal high-speed target).
From the federal broadband map. Check exact speeds and providers for the address.
Roads, rail, airports and planned stations © OpenStreetMap contributors. Internet: Innovation, Science and Economic Development Canada, National Broadband Data.
Listed by RE/MAX TWIN CITY REALTY INC..
Listing information provided by PropTx Innovations Inc. and TRREB; deemed reliable but not guaranteed accurate by PropTx.
Similar homes nearby
See more in Centre Wellington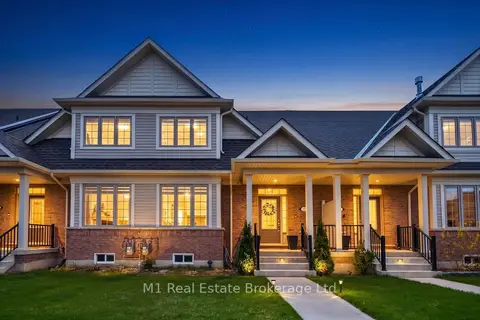
$679,900
3 bd3 ba3 pk2000-2500 ft²
65 Elliot Avenue E 3
Fergus, Centre Wellington
Att/Row/Townhouse · MLS® X13768234 · M1 Real Estate Brokerage Ltd
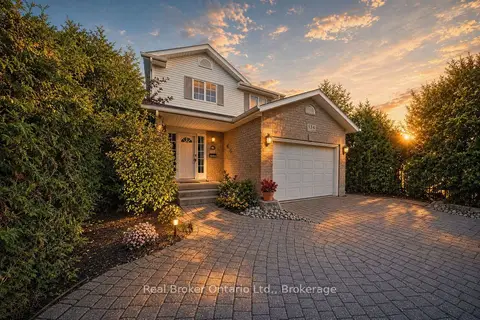
$679,900
3 bd2 ba5 pk1100-1500 ft²
134 Bellamy Crescent
Fergus, Centre Wellington
Detached · MLS® X14028256 · Real Broker Ontario Ltd.
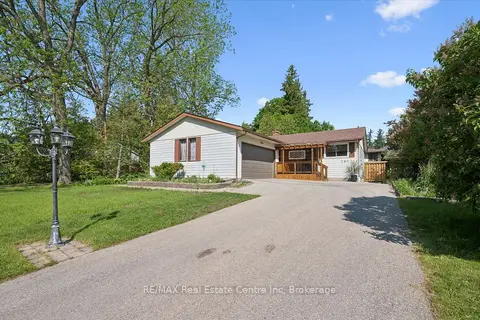
$669,900
3 bd2 ba8 pk1100-1500 ft²
289 Garafraxa Street E
Fergus, Centre Wellington
Detached · MLS® X13657174 · RE/MAX Real Estate Centre Inc
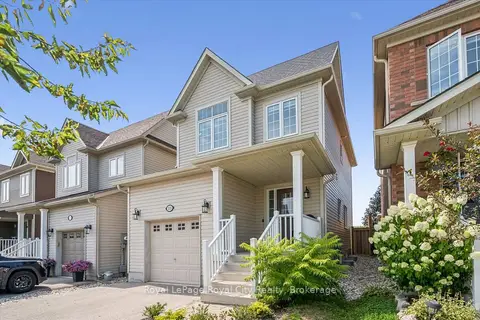
$689,900
Reduced $10,000
3 bd3 ba5 pk1100-1500 ft²
113 Courtney Street
Fergus, Centre Wellington
Detached · MLS® X13674640 · Royal LePage Royal City Realty
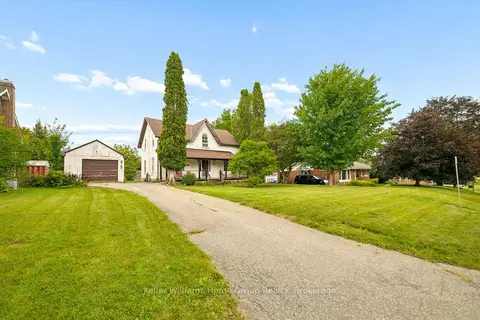
$689,900
3 bd2 ba5 pk2000-2500 ft²
339 GARAFRAXA Street E
Fergus, Centre Wellington
Detached · MLS® X13722018 · Keller Williams Home Group Realty
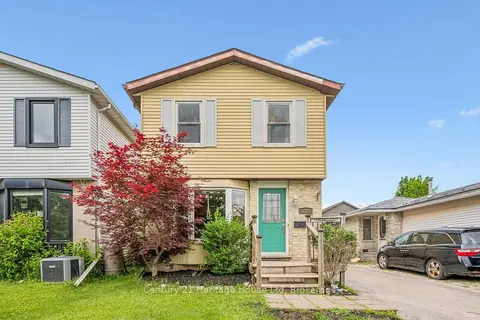
$669,900
3 bd2 ba2 pk700-1100 ft²
279 Strathallan Street
Fergus, Centre Wellington
Detached · MLS® X13836018 · Century 21 Heritage House Ltd
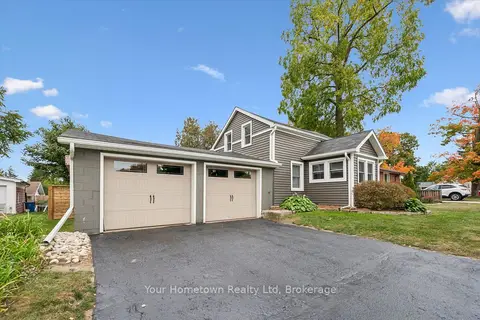
$669,900
3 bd2 ba4 pk1100-1500 ft²
320 Garafraxa Street E
Fergus, Centre Wellington
Detached · MLS® X13840752 · Your Hometown Realty Ltd
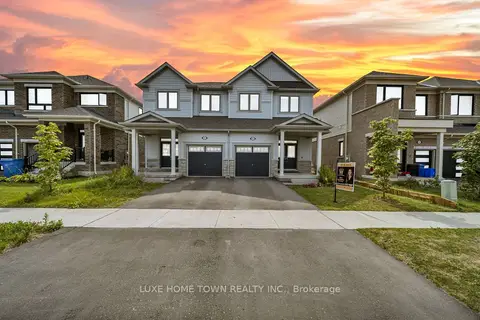
$699,000
Reduced $29,900
3 bd3 ba2 pk1500-2000 ft²
82 Prest Way
Fergus, Centre Wellington
Semi-Detached · MLS® X13716908 · LUXE HOME TOWN REALTY INC.