82 Prest Way
Fergus, Centre Wellington, N1M 0J8
$699,000
Reduced $29,900 from $728,900
- 3 bedrooms
- 3 bathrooms
- 2 parking
- 1500-2000 sq ft
Listed 54 days ago · MLS® X13716908
About this home
Welcome to 82 Prest Way, Fergus! This beautiful semi-detached home offers modern comfort, stylish upgrades, and an inviting open-concept layout. Featuring 9-ft ceilings, upgraded laminate flooring, elegant wainscoting, and a bright, spacious living area with a gas fireplace. The well-appointed kitchen boasts full-height cabinetry, stainless steel appliances, a large island, and ample workspace, overlooking the dining area with walkout to the fully fenced backyard. Upstairs features generously sized bedrooms, convenient laundry, an updated main bath, and a spacious primary retreat with walk-in closet and ensuite featuring a soaker tub and glass shower. An extra-deep attached single garage provides excellent parking and storage. The unfinished basement offers great potential with a 3-piece bathroom rough-in. Ideally located near parks, schools, the Elora Cataract Trail, and Downtown Fergus. A fantastic opportunity for families, first-time buyers, or investors!
Details
- Type
- Semi-Detached
- Style
- 2-Storey
- Size
- 1500-2000 sq ft
- Lot
- 25.1 × 108.27 ft
- Basement
- Unfinished
- Garage
- Attached
- Kitchens
- 1
- Property tax
- $4,094 (2025)
- Neighbourhood
- Fergus
- Municipality
- Centre Wellington
Interior
- Bedrooms
- 3 above ground
- Bathrooms
- 1 × 2-piece (basement), 1 × 3-piece (second), 1 × 4-piece (second)
- Rooms
- 10 above ground
- Family room or den
- Yes
- Fireplace
- Yes
Heating, cooling and services
- Heating
- Forced Air, Gas
- Air conditioning
- Central Air
- Water and sewer
- Sewer
Building and exterior
- Style
- 2-Storey
- Exterior
- Vinyl Siding
- Roof
- Asphalt Shingle
- Foundation
- Poured Concrete
- Faces
- East
Parking
- Garage spaces
- 1
- Total parking
- 2
- Driveway and parking
- Available
Lot
- Size
- 25.1 × 108.27 ft
More
- Possession
- IMMEDIATE
- Cross street
- REA DR./PREST WAY
Rooms
| Room | Level | Size | Features |
|---|---|---|---|
| Kitchen | Main | 3.77 × 2.81 m (12'4" × 9'3") | |
| Living Room | Main | 5.02 × 3.19 m (16'6" × 10'6") | |
| Breakfast | Main | 3.19 × 2.81 m (10'6" × 9'3") | |
| Powder Room | Main | ||
| Foyer | Main | 2.25 × 2.25 m (7'5" × 7'5") | |
| Primary Bedroom | Second | 3.89 × 4.14 m (12'9" × 13'7") | |
| Bedroom 2 | Second | 4.69 × 2.75 m (15'5" × 9') | |
| Bedroom 3 | Second | 3.19 × 3.19 m (10'6" × 10'6") | |
| Laundry | Second | 2.36 × 2.75 m (7'9" × 9') | |
| Foyer | Main |
Location
Location is approximate. See nearby homes on the map
Recent sales nearby
See what similar homes within 1 km sold for in the last year. Create a free account or sign in to see them.
The neighbourhood
Getting around Car-dependent
No subway, LRT or GO station within a short trip.
Within a 10-minute walk: no grocery stores, 0 cafés and restaurants, 3 parks. Nearest park: SWM (550 m).
Schools nearby
Elementary
- Grand River Public School15 min walk
- Elora Public School
EQAO: Gr 6 reading 98%, math 52%2.0 km - St. Mary Catholic Elementary School Catholic
EQAO: Gr 6 reading 95%, math 62%2.1 km - St. Joseph Catholic Elementary School Catholic
EQAO: Gr 6 reading 100%, math 88%2.3 km
EQAO: share of students meeting the provincial standard (2024–25). Ontario average: Gr 6 reading 86%, math 51%; Gr 9 math 55%; literacy test 83%.
Closest schools, not school zones. Check which school serves this address with the school board before relying on it.
Who lives here postal area N1M
- Owners / renters
- 76% / 24%
- Median household income
- $95,000
- Average age
- 42
- Children under 15
- 18%
- Homes
- 67% detached, 2% high-rise
- Commute by transit
- 0%
- Population
- 18,498
Languages spoken most at home besides English: Punjabi (Panjabi) 0.5%, Tagalog (Pilipino, Filipino) 0.2%, Gujarati 0.2%, Malayalam 0.1%.
Distances are approximate. Places © OpenStreetMap contributors. Neighbourhood figures: Statistics Canada, 2021 Census. School results: EQAO via Ontario Data Catalogue (Open Government Licence – Ontario).
Living here
Commute
To downtown Kitchener: 29 km. Transit times · Driving times
Noise Nothing major nearby
No highway within 500 m, rail line within 300 m, or airport flight path nearby.
Distances from the map, not noise measurements. Visit at rush hour to judge for yourself.
Roads, rail, airports and planned stations © OpenStreetMap contributors.
Listed by LUXE HOME TOWN REALTY INC..
Listing information provided by PropTx Innovations Inc. and TRREB; deemed reliable but not guaranteed accurate by PropTx.
Similar homes nearby
See more in Centre Wellington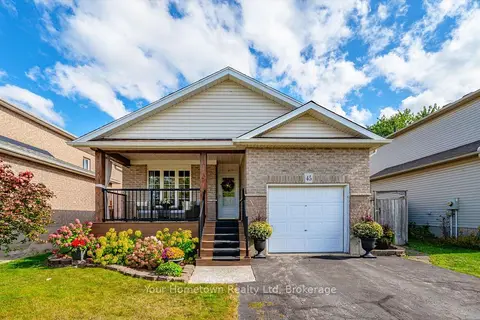
$699,000
3+1 bd2 ba3 pk1100-1500 ft²
45 Peglar Crescent
Fergus, Centre Wellington
Detached · MLS® X13874872 · Your Hometown Realty Ltd
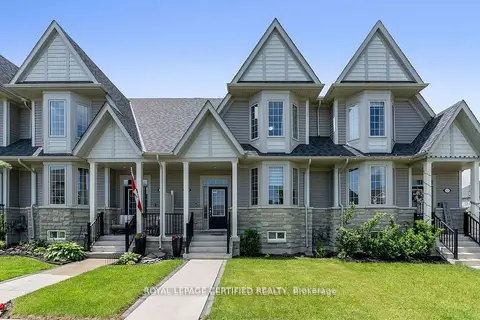
$699,900
3 bd3 ba3 pk2000-2500 ft²
25 Elliot Street E 2
Fergus, Centre Wellington
Att/Row/Townhouse · MLS® X12982038 · ROYAL LEPAGE CERTIFIED REALTY
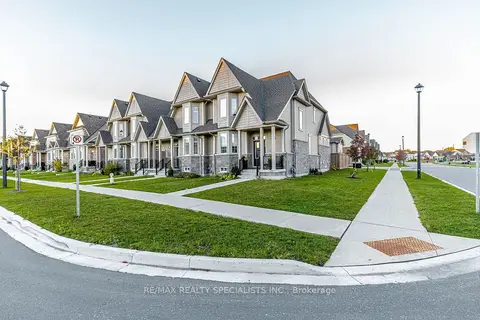
$699,900
3 bd3 ba4 pk1500-2000 ft²
230 Farley Road 4
Fergus, Centre Wellington
Att/Row/Townhouse · MLS® X13856988 · RE/MAX REALTY SPECIALISTS INC.
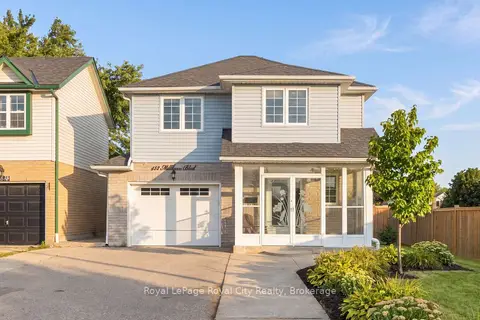
$699,999
3 bd2 ba8 pk1100-1500 ft²
452 Millburn Boulevard
Fergus, Centre Wellington
Detached · MLS® X13727472 · Royal LePage Royal City Realty
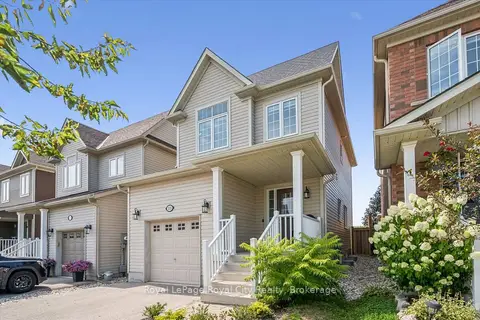
$689,900
Reduced $10,000
3 bd3 ba5 pk1100-1500 ft²
113 Courtney Street
Fergus, Centre Wellington
Detached · MLS® X13674640 · Royal LePage Royal City Realty
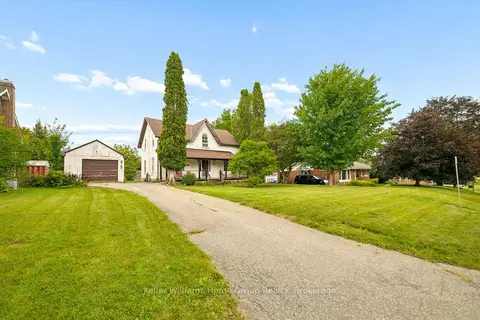
$689,900
3 bd2 ba5 pk2000-2500 ft²
339 GARAFRAXA Street E
Fergus, Centre Wellington
Detached · MLS® X13722018 · Keller Williams Home Group Realty
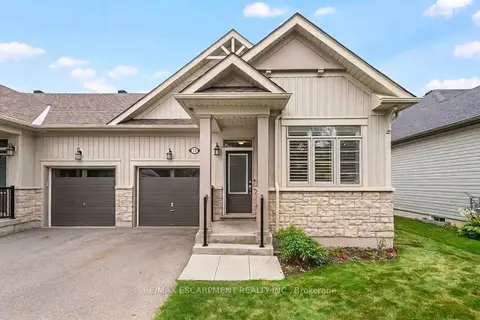
$710,000
Reduced $20,000
2 bd2 ba3 pk1100-1500 ft²
37 Middleton Avenue
Fergus, Centre Wellington
Att/Row/Townhouse · MLS® X13772980 · RE/MAX ESCARPMENT REALTY INC.
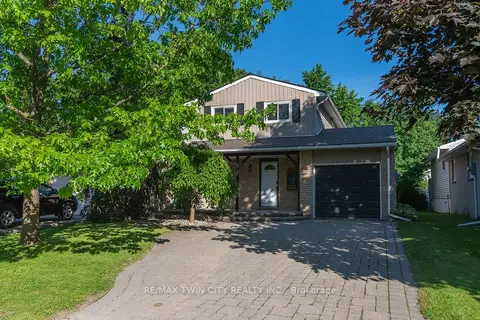
$679,900
Reduced $20,000
3 bd2 ba4 pk1100-1500 ft²
162 Parkside Drive E
Fergus, Centre Wellington
Detached · MLS® X13506068 · RE/MAX TWIN CITY REALTY INC.