134 Bellamy Crescent
Fergus, Centre Wellington, N1M 3S6
$679,900
- 3 bedrooms
- 2 bathrooms
- 5 parking
- 1100-1500 sq ft
Listed 7 days ago · MLS® X14028256
About this home
Mornings on the front stone patio, evenings around the backyard fire pit, weekends at the Elora Gorge. 134 Bellamy Crescent is small-town living done right. Set on a quiet, tree-lined crescent in Fergus' north end, this lovingly maintained 3-bedroom, 2-bathroom, two-storey detached home delivers space and privacy. Curb appeal abounds with a patterned interlocking-stone driveway, a front stone patio behind mature privacy hedges, and landscaped garden beds. Inside, the bright main floor centres on a spacious living room with wide-plank floors and sliding patio doors, while the eat-in kitchen offers white cabinetry, tiled floors and a sun-filled window. Upstairs you'll find three bedrooms, including a roomy primary retreat, and a 4-piece main bathroom with an extra-long vanity. The partially finished basement adds a rec room, a 3-piece bathroom, laundry and ample storage, ready to finish as a theatre room, home gym, office or guest space. Outside, the fully fenced backyard stretches across a deep 40 x 135 ft lot, a private oasis with mature trees and a fire-pit area for long summer evenings. All of this just steps from multiple schools and parks, and minutes to downtown Fergus' shops and restaurants along the Grand River, Groves Memorial Community Hospital and the Centre Wellington Community Sportsplex. And when the weekend comes, one of Ontario's most beloved landmarks is at your doorstep: the Elora Gorge, with towering limestone cliffs, river trails and tubing, plus the shops, cafés and restaurants of Elora village just minutes away. Highway 6 puts Guelph about 25 minutes away. This is Centre Wellington living at its best. A pre-listing home inspection has already been completed, with the full report available for review, so you know you are buying a quality, well-maintained home. Don't miss it!
Details
- Type
- Detached
- Style
- 2-Storey
- Age
- 16-30 years
- Size
- 1100-1500 sq ft
- Lot
- 40 × 134 ft
- Basement
- Partially Finished
- Garage
- Attached
- Kitchens
- 1
- Property tax
- $3,554 (2025)
- Neighbourhood
- Fergus
- Municipality
- Centre Wellington
- Price per sq ft
- $523 (8% above detached houses in Fergus, $486)
Interior
- Bedrooms
- 3 above ground
- Bathrooms
- 1 × 4-piece (second), 1 × 3-piece (basement)
- Rooms
- 15 above ground
- Family room or den
- No
- Fireplace
- No
- Features
- Sump Pump, Water Heater Owned, Water Softener
Heating, cooling and services
- Heating
- Forced Air, Gas
- Air conditioning
- Central Air
- Water and sewer
- Sewer
Building and exterior
- Style
- 2-Storey
- Exterior
- Brick, Vinyl Siding
- Roof
- Asphalt Shingle
- Foundation
- Concrete
- Age
- 16-30 years
- Faces
- West
Parking
- Garage spaces
- 1
- Total parking
- 5
Lot
- Size
- 40 × 134 ft
More
- Possession
- Flexible
- Nearby
- Campground, Fenced Yard, Greenbelt/Conservation, Hospital, School
- Cross street
- Victoria Terrace & Bellamy Cres
Rooms
| Room | Level | Size | Features |
|---|---|---|---|
| Foyer | Main | 2.74 × 2.92 m (9' × 9'7") | |
| Living Room | Main | 3.56 × 5.54 m (11'8" × 18'2") | |
| Kitchen | Main | 2.44 × 2.49 m (8' × 8'2") | |
| Dining Room | Main | 2.44 × 2.97 m (8' × 9'9") | |
| Primary Bedroom | Second | 4.67 × 2.95 m (15'4" × 9'8") | |
| Other | Second | 1.19 × 1.8 m (3'11" × 5'11") | |
| Bedroom | Second | 2.97 × 3.38 m (9'9" × 11'1") | |
| Bedroom | Second | 2.9 × 3.38 m (9'6" × 11'1") | |
| Bathroom | Second | 1.6 × 3.07 m (5'3" × 10'1") | |
| Recreation | Basement | 3.23 × 3.4 m (10'7" × 11'2") | |
| Utility Room | Basement | 2.67 × 1.17 m (8'9" × 3'10") | |
| Laundry | Basement | 2.67 × 2.26 m (8'9" × 7'5") | |
| Other | Basement | 2.77 × 1.8 m (9'1" × 5'11") | |
| Other | Basement | 2.74 × 1.35 m (9' × 4'5") | |
| Bathroom | Basement | 1.32 × 2.74 m (4'4" × 9') |
Location
Location is approximate. See nearby homes on the map
Recent sales nearby
See what similar homes within 1 km sold for in the last year. Create a free account or sign in to see them.
The neighbourhood
Getting around Walkable
No subway, LRT or GO station within a short trip.
Within a 10-minute walk: 2 grocery stores, 6 cafés and restaurants, 9 parks, 2 pharmacies. Nearest grocery: Walmart Supercentre (650 m). Nearest park: SWM (150 m).
Schools nearby
Elementary
- St. Joseph Catholic Elementary School Catholic
EQAO: Gr 6 reading 100%, math 88%6 min walk - Victoria Terrace Public School
EQAO: Gr 6 reading 88%, math 50%8 min walk - James McQueen Public School
EQAO: Gr 3 reading 56%, math 50%1.2 km - John Black Public School
EQAO: Gr 6 reading 94%, math 58%1.8 km
EQAO: share of students meeting the provincial standard (2024–25). Ontario average: Gr 6 reading 86%, math 51%; Gr 9 math 55%; literacy test 83%.
Closest schools, not school zones. Check which school serves this address with the school board before relying on it.
Who lives here postal area N1M
- Owners / renters
- 76% / 24%
- Median household income
- $95,000
- Average age
- 42
- Children under 15
- 18%
- Homes
- 67% detached, 2% high-rise
- Commute by transit
- 0%
- Population
- 18,498
Languages spoken most at home besides English: Punjabi (Panjabi) 0.5%, Tagalog (Pilipino, Filipino) 0.2%, Gujarati 0.2%, Malayalam 0.1%.
Distances are approximate. Places © OpenStreetMap contributors. Neighbourhood figures: Statistics Canada, 2021 Census. School results: EQAO via Ontario Data Catalogue (Open Government Licence – Ontario).
Living here
Commute
To Union Station (downtown Toronto): 81 km. Transit times · Driving times
Noise Nothing major nearby
No highway within 500 m, rail line within 300 m, or airport flight path nearby.
Distances from the map, not noise measurements. Visit at rush hour to judge for yourself.
Internet High-speed
50/10 Mbps or faster available here by cable, fibre or DSL (the federal high-speed target).
From the federal broadband map. Check exact speeds and providers for the address.
Roads, rail, airports and planned stations © OpenStreetMap contributors. Internet: Innovation, Science and Economic Development Canada, National Broadband Data.
Listed by Real Broker Ontario Ltd..
Listing information provided by PropTx Innovations Inc. and TRREB; deemed reliable but not guaranteed accurate by PropTx.
Similar homes nearby
See more in Centre Wellington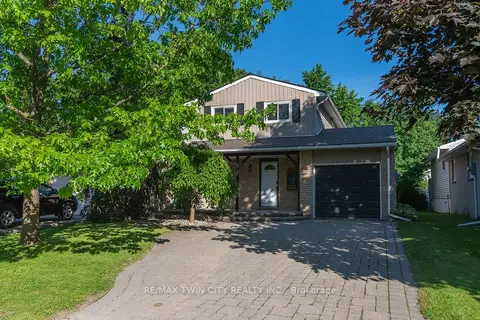
$679,900
Reduced $20,000
3 bd2 ba4 pk1100-1500 ft²
162 Parkside Drive E
Fergus, Centre Wellington
Detached · MLS® X13506068 · RE/MAX TWIN CITY REALTY INC.
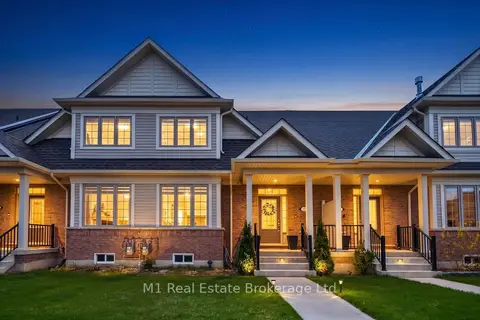
$679,900
3 bd3 ba3 pk2000-2500 ft²
65 Elliot Avenue E 3
Fergus, Centre Wellington
Att/Row/Townhouse · MLS® X13768234 · M1 Real Estate Brokerage Ltd
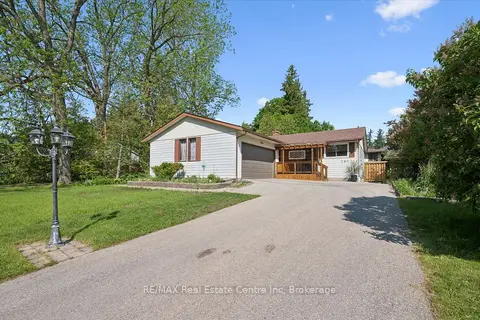
$669,900
3 bd2 ba8 pk1100-1500 ft²
289 Garafraxa Street E
Fergus, Centre Wellington
Detached · MLS® X13657174 · RE/MAX Real Estate Centre Inc
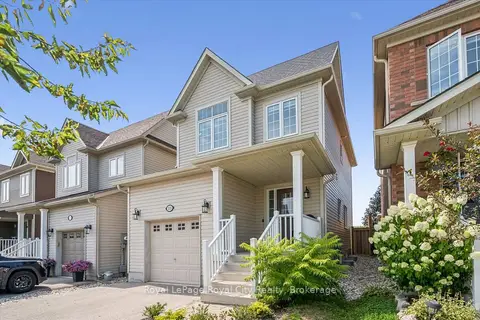
$689,900
Reduced $10,000
3 bd3 ba5 pk1100-1500 ft²
113 Courtney Street
Fergus, Centre Wellington
Detached · MLS® X13674640 · Royal LePage Royal City Realty
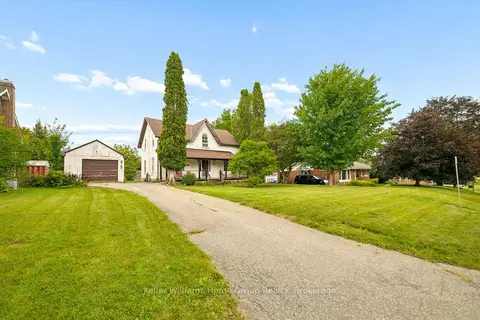
$689,900
3 bd2 ba5 pk2000-2500 ft²
339 GARAFRAXA Street E
Fergus, Centre Wellington
Detached · MLS® X13722018 · Keller Williams Home Group Realty
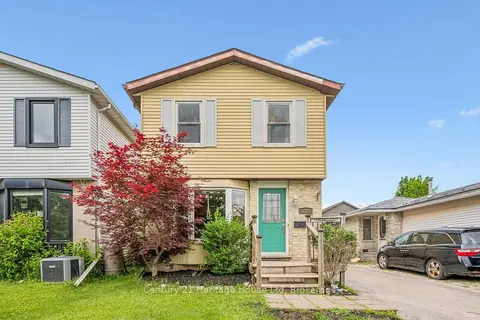
$669,900
3 bd2 ba2 pk700-1100 ft²
279 Strathallan Street
Fergus, Centre Wellington
Detached · MLS® X13836018 · Century 21 Heritage House Ltd
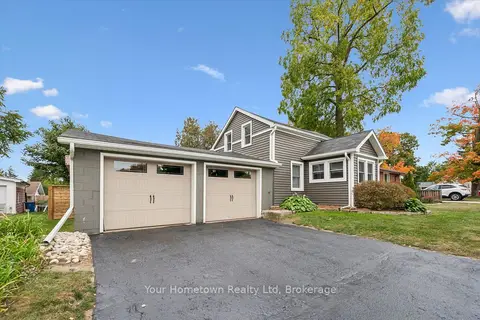
$669,900
3 bd2 ba4 pk1100-1500 ft²
320 Garafraxa Street E
Fergus, Centre Wellington
Detached · MLS® X13840752 · Your Hometown Realty Ltd
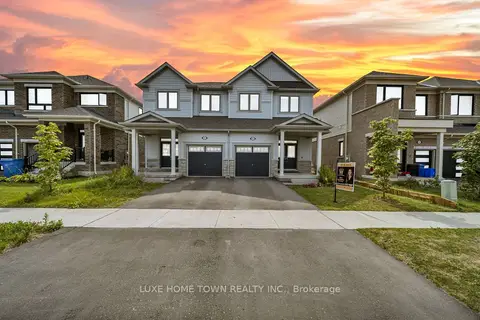
$699,000
Reduced $29,900
3 bd3 ba2 pk1500-2000 ft²
82 Prest Way
Fergus, Centre Wellington
Semi-Detached · MLS® X13716908 · LUXE HOME TOWN REALTY INC.