162 Danforth Avenue
North Riverdale, Toronto, M4K 1N2
$129,900
Listed 41 days ago · MLS® E13759382
About this home
One Of A Kind Completely Renovated Restaurant On The Beautiful Danforth Prime Strip. Completely Turnkey! Steps From Subway! Transferrable Liquor License. Built Out Bar On Main Floor, Immaculate Dug Down Basement With Walk In Fridge. Roughly 5 Years Left on a 5 Year Term. 500 Sqft Of Patio Licensed For 42 Seats + 8 Seat Front Patio. Inside Licensed For 59 Seats. Furnishing And High-End Kitchen Equipment Included In Sale.
Details
- Type
- Sale Of Business
- Lot
- 22.09 × 100 ft
- Garage
- None
- Property tax
- $21,311 (2026)
- Neighbourhood
- North Riverdale
- Municipality
- Toronto E01
Heating, cooling and services
- Heating
- Gas Forced Air Open
- Air conditioning
- Yes
Building and exterior
- Building area
- 2,801 Square Feet
More
- Possession
- Flexible
- Cross street
- Danforth/Broadview
- Business type
- Restaurant
Location
Location is approximate. See nearby homes on the map
Recent sales nearby
See what similar homes within 1 km sold for in the last year. Create a free account or sign in to see them.
The neighbourhood
Getting around Very walkable
- 🚇 Broadview Subway1 min walk
- 🚇 Chester Subway7 min walk
- 🚆 Toronto Union Station GO4.0 km
Within a 10-minute walk: 8 grocery stores, 75 cafés and restaurants, 13 parks, 6 pharmacies. Nearest grocery: Farmer Fruit Market (50 m). Nearest park: Broadview Subway Station Parkette (100 m).
Schools nearby
Elementary
- Jackman Avenue Junior Public School
EQAO: Gr 6 reading 90%, math 55%8 min walk - Frankland Community School
EQAO: Gr 6 reading 97%, math 52%9 min walk - Holy Name Catholic School Catholic
EQAO: Gr 6 reading 91%, math 69%13 min walk - Withrow Avenue Junior Public School
EQAO: Gr 6 reading 94%, math 62%13 min walk
Secondary
- CALC Secondary School5 min walk
- Rosedale Heights School of the Arts
EQAO: Gr 9 math 66%, literacy test 95%12 min walk - Quest Alternative Senior School13 min walk
EQAO: share of students meeting the provincial standard (2024–25). Ontario average: Gr 6 reading 86%, math 51%; Gr 9 math 55%; literacy test 83%.
Closest schools, not school zones. Check which school serves this address with the school board before relying on it.
Who lives here postal area M4K
- Owners / renters
- 45% / 55%
- Median household income
- $84,000
- Average age
- 43
- Children under 15
- 14%
- Homes
- 16% detached, 35% high-rise
- Commute by transit
- 31%
- Population
- 30,913
Languages spoken most at home besides English: Greek 3%, Yue (Cantonese) 1.8%, Spanish 1%, Serbian 0.9%.
Flood and conservation No mapped hazard
Not inside a mapped flood plain or regulated area.
Screening maps only. Ask the conservation authority for a property inquiry before relying on this.
Safety
Major crime per resident in Playter Estates-Danforth (2025): 50% above the Toronto average, down 9% from the year before.
- Assault82% above average
- Break and enter25% above average
- Auto theftabout average
- Robbery24% below average
- Theft from vehicles237% above average
- Shootings46% above average
Crime Severity Index for Toronto police: 60 vs 57 for Ontario (2025).
Police-reported figures for the whole neighbourhood, not this street. Rates use the area’s resident population.
Development nearby 5 active
-
882 BROADVIEW AVE · 350 mSite Plan · Under Review · applied 2023The Application proposes the redevelopment of the site by demolishing the existing rental apartment building on the subject site, which contains six rental…Application details
-
838 BROADVIEW AVE · 250 mSite Plan · Under Review · applied 2022Site Plan Approval for a 9-storey mixed-use building having a non-residential gross floor area of 541.83 square metres, and a residential gross floor area of…Application details
-
742 BROADVIEW AVE · 150 mPlan of Subdivision · Under Review · applied 2021Draft Plan of Subdivision for 7 lots.Application details
-
742 BROADVIEW AVE · 150 mOfficial Plan / Zoning By-law Amendment · Under Review · applied 2021Official Plan and Zoning By-law Amendment to faciliate a development of two buildings of 39 and 42 storeys. A total of 857 residential dwelling units are…Application details
-
741 BROADVIEW AVE · 150 mOfficial Plan / Zoning By-law Amendment · Council Approved · applied 2021Proposal for a 3-storey addition atop an existing 3-storey non-residential building, as well as a rear 4-storey addition to the building. The proposed…Application details
-
798 BROADVIEW AVE · 150 mPlan of Condominium · Closed · applied 2024Draft Plan of Standard Condominium for a 6-storey mixed use building with a retail ground floor, 33 residential units and 2 levels of underground parking.Application details
1 more within 500 m.
Rezoning, site plan, subdivision and condominium applications filed with the city.
Distances are approximate. Places © OpenStreetMap contributors. Neighbourhood figures: Statistics Canada, 2021 Census. School results: EQAO via Ontario Data Catalogue (Open Government Licence – Ontario). Neighbourhood crime: Toronto Police Service Public Safety Data Portal (Open Government Licence – Toronto Police Service). Crime Severity Index: Statistics Canada. Planning applications: City of Toronto open data.
Living here
Commute
To Union Station (downtown Toronto): 4 km. Transit times · Driving times
Coming transit
- 🚧 Pape 1.1 km
- 🚧 Gerrard 1.6 km
- 🚧 Cosburn 1.6 km
Stations under construction or approved. Opening dates are the latest public estimates and often move.
Noise 1 source nearby
- 🛣️ Don Valley Parkway350 m
Distances from the map, not noise measurements. Visit at rush hour to judge for yourself.
What can be built CR
Commercial Residential (with a site-specific exception).
From Toronto’s Zoning By-law 569-2013 map. Lot size, setbacks and trees decide what actually fits; check with a planner before you buy.
Heritage Listed
This address is on Toronto’s Heritage Register: Listed. The City must get 60 days’ notice before demolition, and it can move to designate the property.
Building permits
- Interior Alterations · 2022 · Closednterior alterations to ground floor of existing restaurant including a new wall opening and install a lintel.
6 permits on this block of the street in the last 2 years, including 1 new home.
Permits filed with the City of Toronto. A permit doesn’t mean the work passed final inspection.
Trees
37 City street trees within 100 m, mostly maples. That’s about the Toronto average of 42.
Trees on City boulevards only, not private yards or parks.
Internet High-speed
50/10 Mbps or faster available here by cable, fibre or DSL (the federal high-speed target).
From the federal broadband map. Check exact speeds and providers for the address.
Zoning, heritage, building permits and street trees: City of Toronto open data (Open Government Licence – Toronto). Roads, rail, airports and planned stations © OpenStreetMap contributors. Internet: Innovation, Science and Economic Development Canada, National Broadband Data.
Listed by RE/MAX URBAN TORONTO TEAM REALTY INC..
Listing information provided by PropTx Innovations Inc. and TRREB; deemed reliable but not guaranteed accurate by PropTx.
Similar homes nearby
See more in Toronto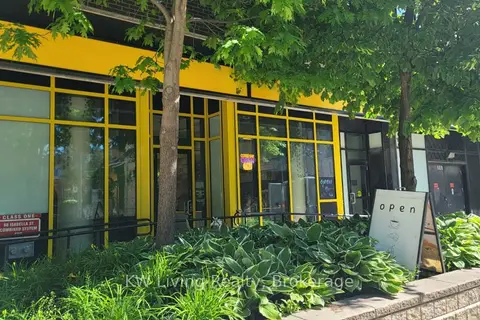
$129,900
66 Isabella Street 4
Church-Yonge Corridor, Toronto
Sale Of Business · MLS® C13538010 · KW Living Realty
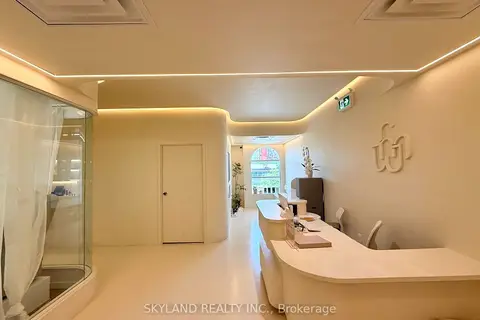
$129,900
77 Finch Avenue W
Willowdale West, Toronto
Sale Of Business · MLS® C13878976 · SKYLAND REALTY INC.

$129,900
673 Queen Street W
Niagara, Toronto
Sale Of Business · MLS® C14028464 · ROYAL LEPAGE PEACELAND REALTY
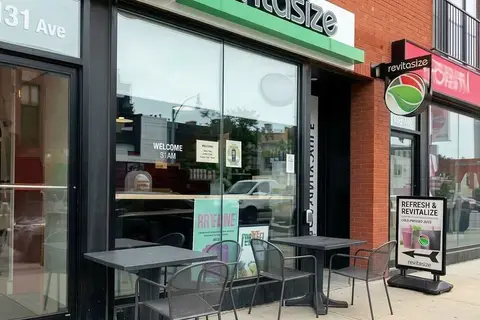
$129,999
2 ba
2631 Yonge Street
Mount Pleasant East, Toronto
Sale Of Business · MLS® C13808236 · HOMELIFE/CIMERMAN REAL ESTATE LIMITED
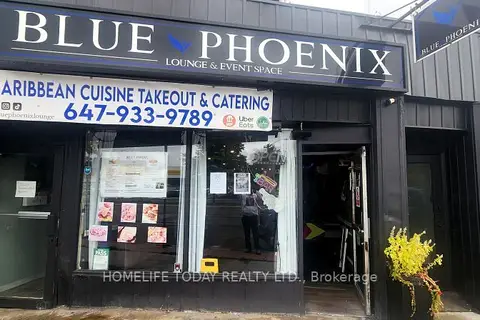
$130,000
Reduced $50,000
2480 Kingston Road 2478
Birchcliffe-Cliffside, Toronto
Sale Of Business · MLS® E12444414 · ROYAL LEPAGE IGNITE REALTY
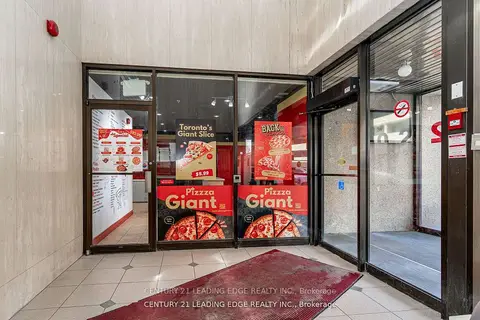
$130,000
4002 Sheppard Avenue E 102D
Agincourt South-Malvern West, Toronto
Sale Of Business · MLS® E13446454 · CENTURY 21 LEADING EDGE REALTY INC.
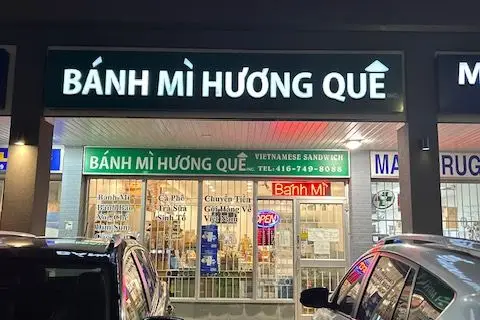
$130,000
2437 Finch Avenue W 12
Humbermede, Toronto
Sale Of Business · MLS® W13500618 · NULAND REALTY INC.
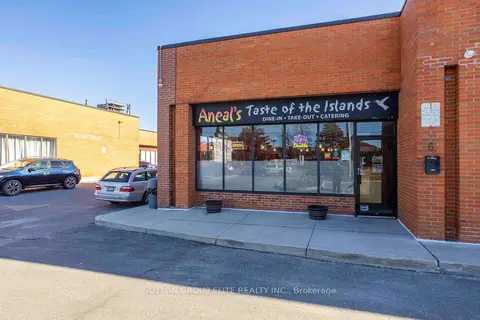
$130,000
4801 Steeles Avenue W 6
Humber Summit, Toronto
Sale Of Business · MLS® W13580422 · SUTTON GROUP ELITE REALTY INC.