2437 Finch Avenue W 12
Humbermede, Toronto, M9M 2E7
$130,000
Listed 113 days ago · MLS® W13500618
About this home
**BUSTLING PLAZA WITH LOTS OF TRAFFICS**GREAT BUSINESS OPPORTUNITY:INCOME GENERATED THE NEXT DAY AFFTER DEAL COMPLETION----> NO TIME WASTED**NO EXTRA WORK NEEDED--->VERY WELL-KEPT BY OWNER***CAN BE SET UP FOR EAT-IN (PERMIT RFEQUIRED)***FULL KITCHEN ALREADY SET-UP--->EASY CONVERSION TO EAT-IN ADD ON** **EXTRAS** ALL EXISTING CHATTELS & EQUIPMENTS INCLUDED IN THE SALE
Details
- Type
- Sale Of Business
- Garage
- None
- Neighbourhood
- Humbermede
- Municipality
- Toronto W05
Heating, cooling and services
- Heating
- Gas Forced Air Closed
- Air conditioning
- Yes
- Utilities
- Yes
Building and exterior
- Building area
- 1,200 Square Feet
More
- Possession
- TBA/30 days
- Cross street
- Finch /Weston
- Business type
- Fast Food/Takeout
Location
Location is approximate. See nearby homes on the map
Recent sales nearby
See what similar homes within 1 km sold for in the last year. Create a free account or sign in to see them.
The neighbourhood
Getting around Very walkable
- 🚇 Milvan Rumike LRT3 min walk
- 🚇 Duncanwoods LRT9 min walk
- 🚆 Etobicoke North GO4.9 km
Within a 10-minute walk: 5 grocery stores, 28 cafés and restaurants, 4 parks, 6 pharmacies. Nearest grocery: Anatolian Fine Foods (0 m). Nearest park: Lindy Lou Park (450 m).
Schools nearby
Elementary
- Daystrom Public School
EQAO: Gr 3 reading 68%, math 45%4 min walk - Gracedale Public School
EQAO: Gr 3 reading 67%, math 45%17 min walk - Gulfstream Public School
EQAO: Gr 6 reading 86%, math 52%1.3 km - St. Jude Catholic School Catholic
EQAO: Gr 6 reading 79%, math 37%1.4 km
Secondary
- Emery Collegiate Institute
EQAO: Gr 9 math 29%, literacy test 65%15 min walk - Humber Summit Middle School18 min walk
- Westview Centennial Secondary School
EQAO: Gr 9 math 21%, literacy test 58%2.1 km
EQAO: share of students meeting the provincial standard (2024–25). Ontario average: Gr 6 reading 86%, math 51%; Gr 9 math 55%; literacy test 83%.
Closest schools, not school zones. Check which school serves this address with the school board before relying on it.
Who lives here postal area M9M
- Owners / renters
- 54% / 46%
- Median household income
- $82,000
- Average age
- 39
- Children under 15
- 17%
- Homes
- 18% detached, 35% high-rise
- Commute by transit
- 22%
- Population
- 24,245
Languages spoken most at home besides English: Spanish 6%, Vietnamese 3.9%, Italian 3.1%, Urdu 2.8%.
Flood and conservation No mapped hazard
Not inside a mapped flood plain or regulated area.
Screening maps only. Ask the conservation authority for a property inquiry before relying on this.
Safety
Major crime per resident in Humbermede (2025): 32% above the Toronto average, about the same from the year before.
- Assault29% above average
- Break and enterabout average
- Auto theft95% above average
- Robberyabout average
- Theft from vehicles47% below average
- Shootings88% above average
Crime Severity Index for Toronto police: 60 vs 57 for Ontario (2025).
Police-reported figures for the whole neighbourhood, not this street. Rates use the area’s resident population.
Development nearby 4 active
-
2424 FINCH AVE W · 250 mOfficial Plan / Zoning By-law Amendment · Under Review · applied 2026The Official Plan and Zoning By-law Amendment would facilitate redevelopment of a site that is designated as 'General Employment Areas' on Map 13 of the City…Application details
-
2450 FINCH AVE W · 350 mOfficial Plan / Zoning By-law Amendment · Under Review · applied 2026Official Plan and Zoning By-Law Amendment application that proposes to redesignate the subject site from "Regeneration Areas" to "Mixed Use Areas", and permit…Application details
-
2450 FINCH AVE W · 350 mOfficial Plan / Zoning By-law Amendment · Under Review · applied 2024Official Plan Amendment application to redesignate the lands at 2450 Finch Avenue West from Regeneration Areas to Mixed Use Areas. Refer to File No. 26 114412…Application details
-
4 MILVAN DR · 250 mSite Plan · Under Review · applied 2017INACTIVE To construct a new 4-storey mixed commercial building. An access easement was established on the site in 2013 in favour of the property at 2450 Finch…Application details
Rezoning, site plan, subdivision and condominium applications filed with the city.
Distances are approximate. Places © OpenStreetMap contributors. Neighbourhood figures: Statistics Canada, 2021 Census. School results: EQAO via Ontario Data Catalogue (Open Government Licence – Ontario). Neighbourhood crime: Toronto Police Service Public Safety Data Portal (Open Government Licence – Toronto Police Service). Crime Severity Index: Statistics Canada. Planning applications: City of Toronto open data.
Living here
Commute
To Union Station (downtown Toronto): 18 km. Transit times · Driving times
Noise Nothing major nearby
No highway within 500 m, rail line within 300 m, or airport flight path nearby.
Distances from the map, not noise measurements. Visit at rush hour to judge for yourself.
What can be built CR
Commercial Residential.
From Toronto’s Zoning By-law 569-2013 map. Lot size, setbacks and trees decide what actually fits; check with a planner before you buy.
Building permits
- Interior Alterations · 2026 · InspectionProposal for interior alterations to convert existing office to a dessert shop.
- Interior Alterations · 2021 · InspectionProposal for a new commercial kitchen installation in the existing supermarket
- Re-Roofing/Re-Cladding · 2018 · ClosedREV01: Revision to issued permit 17-278235 as per bubbled areas. Proposal for repairing/replacing existing facade of the building.
- Interior Alterations · 2016 · Permit Issuedinterior alterations for take out restaurant, kitchen exhaust, add plumbing fixtures
- Interior Alterations · 2016 · ClosedProposed interior alterations for medical therapy (131m2) - UNIT 10
3 permits on this block of the street in the last 2 years.
Permits filed with the City of Toronto. A permit doesn’t mean the work passed final inspection.
Trees
19 City street trees within 100 m. That’s fewer than the Toronto average of 42.
Trees on City boulevards only, not private yards or parks.
Internet High-speed
50/10 Mbps or faster available here by cable, fibre or DSL (the federal high-speed target).
From the federal broadband map. Check exact speeds and providers for the address.
Zoning, heritage, building permits and street trees: City of Toronto open data (Open Government Licence – Toronto). Roads, rail, airports and planned stations © OpenStreetMap contributors. Internet: Innovation, Science and Economic Development Canada, National Broadband Data.
Listed by NULAND REALTY INC..
Listing information provided by PropTx Innovations Inc. and TRREB; deemed reliable but not guaranteed accurate by PropTx.
Similar homes nearby
See more in Toronto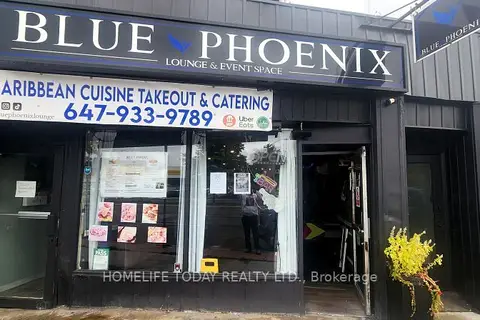
$130,000
Reduced $50,000
2480 Kingston Road 2478
Birchcliffe-Cliffside, Toronto
Sale Of Business · MLS® E12444414 · ROYAL LEPAGE IGNITE REALTY
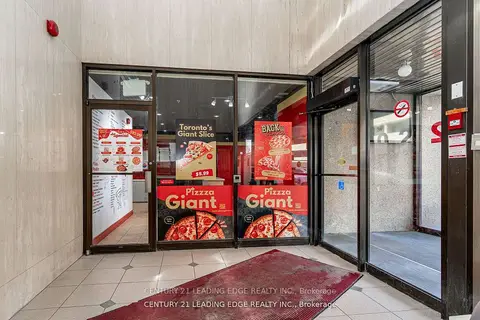
$130,000
4002 Sheppard Avenue E 102D
Agincourt South-Malvern West, Toronto
Sale Of Business · MLS® E13446454 · CENTURY 21 LEADING EDGE REALTY INC.
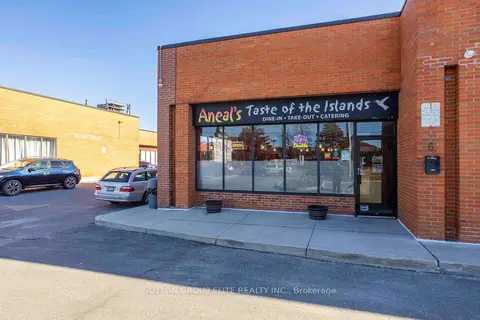
$130,000
4801 Steeles Avenue W 6
Humber Summit, Toronto
Sale Of Business · MLS® W13580422 · SUTTON GROUP ELITE REALTY INC.
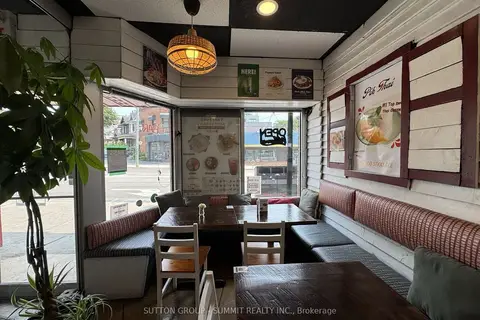
$130,000
414 Roncesvalles Avenue
High Park-Swansea, Toronto
Sale Of Business · MLS® W13652846 · SUTTON GROUP - SUMMIT REALTY INC.
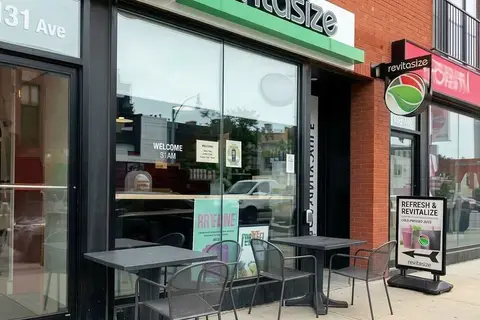
$129,999
2 ba
2631 Yonge Street
Mount Pleasant East, Toronto
Sale Of Business · MLS® C13808236 · HOMELIFE/CIMERMAN REAL ESTATE LIMITED
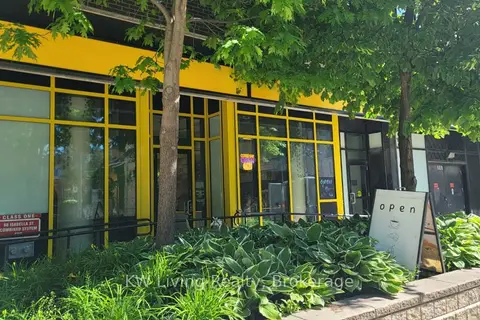
$129,900
66 Isabella Street 4
Church-Yonge Corridor, Toronto
Sale Of Business · MLS® C13538010 · KW Living Realty
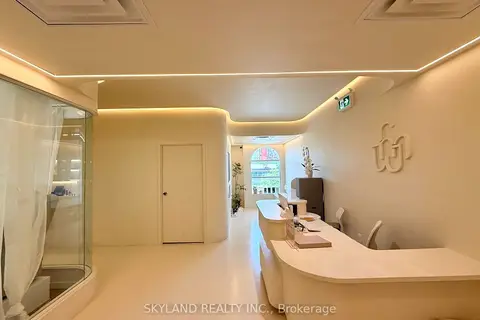
$129,900
77 Finch Avenue W
Willowdale West, Toronto
Sale Of Business · MLS® C13878976 · SKYLAND REALTY INC.

$129,900
673 Queen Street W
Niagara, Toronto
Sale Of Business · MLS® C14028464 · ROYAL LEPAGE PEACELAND REALTY