4801 Steeles Avenue W 6
Humber Summit, Toronto, M9L 2W1
$130,000
Listed 94 days ago · MLS® W13580422
About this home
Turnkey Restaurant Opportunity - Prime North York Location. Your Restaurant Dream Starts Here. Opportunities like this don't come along often. Position your business for success in this beautifully renovated, fully equipped restaurant located on the highly travelled Steeles Avenue West corridor in North York. Whether you're launching your first concept or expanding an established brand, this turnkey space allows you to open your doors from day one. Strategically located just minutes from Highway 400, York University, and surrounded by a thriving mix of commercial, industrial, and residential communities, this location benefits from steady daily traffic and excellent visibility. Property Highlights: Recently renovated with a clean, and inviting interior, Approximately 1000sq ft of functional restaurant space, Fully equipped commercial kitchen with quality equipment, Spacious prep and cooking areas designed for efficient service, Customer dining area ready for immediate operation, Established infrastructure-no costly build-out required, Convenient customer parking, Easy access to Highways 400, 407, and major transit routes. Endless Possibilities, Perfect for :Caribbean cuisine, Italian, Mediterranean, Middle Eastern or Asian concepts, Breakfast and brunch, Café or bakery, Fast casual or dine-in restaurant, Ghost kitchen or catering operation, The space has been thoughtfully designed to support high-volume food production while maintaining an inviting atmosphere for guests. Whether you're an experienced restaurateur or an ambitious entrepreneur ready to bring your culinary vision to life, this is an opportunity to step into a professionally built restaurant without the time, expense, and uncertainty of starting from scratch. Fully equipped restaurant with major commercial equipment included. Simply bring your concept and your small wares to begin operations. Bring your concept. Turn on the lights. Open for business.
Details
- Type
- Sale Of Business
- Lot
- 22 × 45 ft
- Garage
- None
- Property tax
- $3,559 (2026)
- Neighbourhood
- Humber Summit
- Municipality
- Toronto W05
Heating, cooling and services
- Heating
- Gas Forced Air Open
- Air conditioning
- Yes
Building and exterior
- Building area
- 1,051 Square Feet
More
- Possession
- Flexible
- Cross street
- Steeles Ave & Weston Rd
- Business type
- Restaurant
Location
Location is approximate. See nearby homes on the map
Recent sales nearby
See what similar homes within 1 km sold for in the last year. Create a free account or sign in to see them.
The neighbourhood
Getting around Somewhat walkable
- 🚇 Signet Arrow LRT2.0 km
- 🚇 Highway 407 Subway2.0 km
- 🚆 Downsview Park GO5.4 km
Within a 10-minute walk: no grocery stores, 14 cafés and restaurants, 0 parks.
Schools nearby
Elementary
- Blacksmith Public School
EQAO: Gr 3 reading 70%, math 40%1.2 km - St. Augustine Catholic School Catholic
EQAO: Gr 6 reading 93%, math 46%1.4 km - Gosford Public School
EQAO: Gr 3 reading 68%, math 36%1.7 km - Shoreham Public School
EQAO: Gr 3 reading 60%, math 50%2.0 km
Secondary
- Brookview Middle School2.0 km
- Westview Centennial Secondary School
EQAO: Gr 9 math 21%, literacy test 58%2.4 km - Emery Collegiate Institute
EQAO: Gr 9 math 29%, literacy test 65%2.4 km
EQAO: share of students meeting the provincial standard (2024–25). Ontario average: Gr 6 reading 86%, math 51%; Gr 9 math 55%; literacy test 83%.
Closest schools, not school zones. Check which school serves this address with the school board before relying on it.
Who lives here postal area M9L
- Owners / renters
- 75% / 25%
- Median household income
- $81,000
- Average age
- 42
- Children under 15
- 15%
- Homes
- 14% detached, 16% high-rise
- Commute by transit
- 19%
- Population
- 11,737
Languages spoken most at home besides English: Italian 7.9%, Urdu 6.7%, Punjabi (Panjabi) 5.8%, Spanish 3.7%.
Flood and conservation No mapped hazard
Not inside a mapped flood plain or regulated area.
Screening maps only. Ask the conservation authority for a property inquiry before relying on this.
Safety
Major crime per resident in Humber Summit (2025): 88% above the Toronto average, down 6% from the year before.
- Assault34% above average
- Break and enter110% above average
- Auto theft199% above average
- Robbery144% above average
- Theft from vehicles34% above average
- Shootings275% above average
Crime Severity Index for Toronto police: 60 vs 57 for Ontario (2025).
Police-reported figures for the whole neighbourhood, not this street. Rates use the area’s resident population.
Development nearby 1 active
-
350-368 SIGNET DR · 350 mPlan of Condominium · Draft Plan Approved · applied 2024Draft Plan of Standard Condominium to unitize ten commercial/industrial units within the existing one-storey commercial/industrial building.Application details
Rezoning, site plan, subdivision and condominium applications filed with the city.
Distances are approximate. Places © OpenStreetMap contributors. Neighbourhood figures: Statistics Canada, 2021 Census. School results: EQAO via Ontario Data Catalogue (Open Government Licence – Ontario). Neighbourhood crime: Toronto Police Service Public Safety Data Portal (Open Government Licence – Toronto Police Service). Crime Severity Index: Statistics Canada. Planning applications: City of Toronto open data.
Living here
Commute
To Union Station (downtown Toronto): 19 km. Transit times · Driving times
Noise Nothing major nearby
No highway within 500 m, rail line within 300 m, or airport flight path nearby.
Distances from the map, not noise measurements. Visit at rush hour to judge for yourself.
Building permits
- Interior Alterations · 2020 · CancelledProposed interior alterations to existing personal service shop.
Permits filed with the City of Toronto. A permit doesn’t mean the work passed final inspection.
Trees
7 City street trees within 100 m, mostly honeys. That’s fewer than the Toronto average of 42.
Trees on City boulevards only, not private yards or parks.
Internet High-speed
50/10 Mbps or faster available here by cable, fibre or DSL (the federal high-speed target).
From the federal broadband map. Check exact speeds and providers for the address.
Zoning, heritage, building permits and street trees: City of Toronto open data (Open Government Licence – Toronto). Roads, rail, airports and planned stations © OpenStreetMap contributors. Internet: Innovation, Science and Economic Development Canada, National Broadband Data.
Listed by SUTTON GROUP ELITE REALTY INC..
Listing information provided by PropTx Innovations Inc. and TRREB; deemed reliable but not guaranteed accurate by PropTx.
Similar homes nearby
See more in Toronto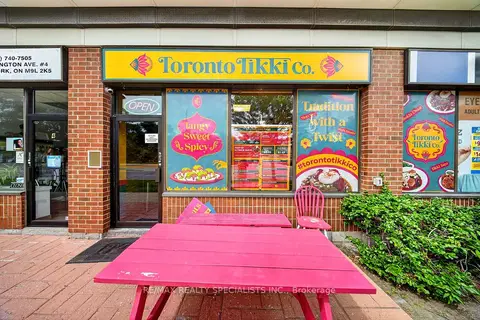
$135,000
Reduced $54,999
2 ba
2930 Islington Avenue 3
Humber Summit, Toronto
Sale Of Business · MLS® W13491678 · RE/MAX REALTY SPECIALISTS INC.
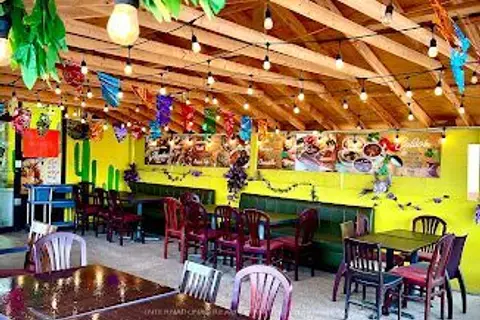
$149,000
9 Milvan Drive E
Humber Summit, Toronto
Sale Of Business · MLS® W13676146 · INTERNATIONAL REALTY FIRM, INC.
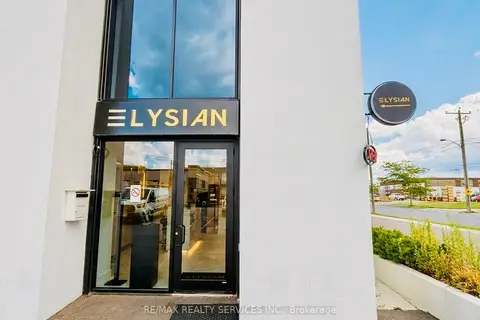
$149,999
2 ba
134 Millwick Drive
Humber Summit, Toronto
Sale Of Business · MLS® W14030572 · RE/MAX REALTY SERVICES INC.
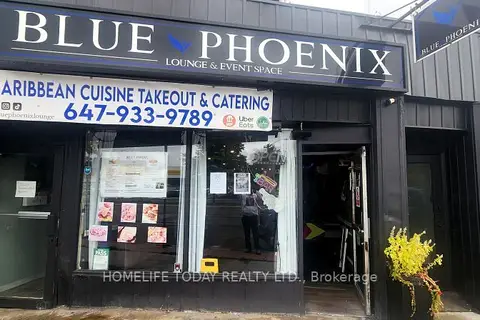
$130,000
Reduced $50,000
2480 Kingston Road 2478
Birchcliffe-Cliffside, Toronto
Sale Of Business · MLS® E12444414 · ROYAL LEPAGE IGNITE REALTY
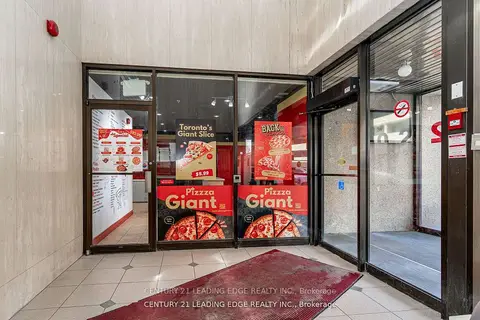
$130,000
4002 Sheppard Avenue E 102D
Agincourt South-Malvern West, Toronto
Sale Of Business · MLS® E13446454 · CENTURY 21 LEADING EDGE REALTY INC.
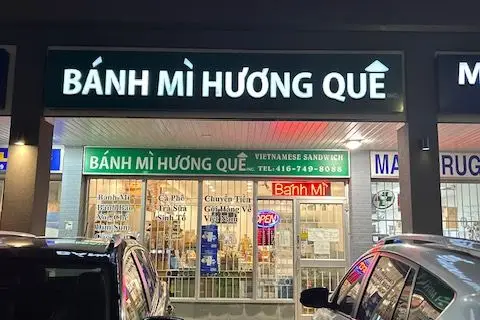
$130,000
2437 Finch Avenue W 12
Humbermede, Toronto
Sale Of Business · MLS® W13500618 · NULAND REALTY INC.
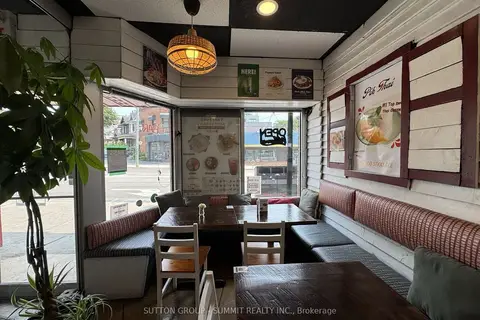
$130,000
414 Roncesvalles Avenue
High Park-Swansea, Toronto
Sale Of Business · MLS® W13652846 · SUTTON GROUP - SUMMIT REALTY INC.
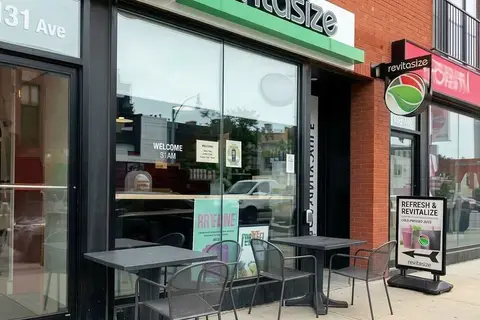
$129,999
2 ba
2631 Yonge Street
Mount Pleasant East, Toronto
Sale Of Business · MLS® C13808236 · HOMELIFE/CIMERMAN REAL ESTATE LIMITED