160 Sunset Boulevard
Blue Mountains, Blue Mountains, N0H 2P0
$1,575,000
- 4+2 bedrooms
- 4 bathrooms
- 12 parking
- 2000-2500 sq ft
Listed 42 days ago · MLS® X13751828
About this home
Priced to sell! Beautifully crafted and thoughtfully designed, this custom-built home sits on a generous 70' x 220' lot and offers exceptional comfort, efficiency, and timeless curb appeal. Featuring classic board and batten styling with Cape Cod wood siding and striking stone pillars, this property welcomes you with a spacious front porch and charming architectural details, including cedar tile décor accents and a shingled roof (new shingles on south side 2025, North side and gables completed April 2026).Inside, you'll find quality finishes throughout, including an open staircase with maple railing, iron pickets, and carpeted risers. All bathrooms (excl. lower level bath) feature luxurious heated floors. Comfort is ensured year-round with natural gas heat and central air system, HRV system, indoor air cleaner, 200-amp service, and central vac. The tankless water heater (owned) provides efficient on-demand hot water.The home is well-equipped for reliable water management with six 500-gallon cisterns housed in a dedicated basement water room . Outdoor living is just as impressive with a cedar back deck featuring a gas BBQ hookup, wood storage beneath with hatch access to the basement, a firepit area, and a gravel driveway offering tons of parking. The detached double-car garage includes a basement & bonus room-ideal for a studio, office, or guest overflow. As an added bonus, enjoy beach access just steps from the property - perfect for embracing a relaxed coastal lifestyle. A rare opportunity to own a well-maintained, feature-rich home offering space, efficiency, and charm inside and out.
Details
- Type
- Detached
- Style
- 1 1/2 Storey
- Age
- 16-30 years
- Size
- 2000-2500 sq ft
- Lot
- 70 × 220 ft
- Basement
- Finished with Walk-Out, Separate Entrance
- Garage
- Detached
- Kitchens
- 2
- Property tax
- $6,225 (2026)
- Neighbourhood
- Blue Mountains
- Municipality
- Blue Mountains
- Price per sq ft
- $700 (6% above detached houses in Blue Mountains, $658)
Interior
- Bedrooms
- 4 above ground + 2 below
- Bathrooms
- 2 × 4-piece (main), 1 × 4-piece (second), 1 × 4-piece (lower)
- Kitchens
- 2 (1 below ground)
- Rooms
- 14 above ground
- Family room or den
- Yes
- Fireplace
- Wood, Fireplace Insert
- Features
- Auto Garage Door Remote, Central Vacuum, In-Law Capability, On Demand Water Heater, Primary Bedroom - Main Floor, ERV/HRV, Water Heater Owned
Heating, cooling and services
- Heating
- Forced Air, Gas
- Air conditioning
- Central Air
- Water and sewer
- Septic
Building and exterior
- Style
- 1 1/2 Storey
- Exterior
- Wood, Board & Batten
- Roof
- Asphalt Shingle
- Foundation
- Poured Concrete
- Age
- 16-30 years
- Faces
- South
- Outdoor
- Deck, Year Round Living
Parking
- Garage spaces
- 2
- Total parking
- 12
- Driveway and parking
- Private
Lot
- Size
- 70 × 220 ft
More
- Possession
- TBA
- Nearby
- Beach, Golf, Skiing, Wooded/Treed
- Cross street
- 39th Rd. & Sunset Blvd
Rooms
| Room | Level | Size | Features |
|---|---|---|---|
| Living Room | Main | 7.14 × 6.6 m (23'5" × 21'8") | Vaulted Ceiling(s), Hardwood Floor, Fireplace |
| Kitchen | Main | 3.18 × 4.6 m (10'5" × 15'1") | Double Sink, Granite Counters, B/I Oven |
| Bedroom 2 | Main | 4.76 × 3.51 m (15'7" × 11'6") | Hardwood Floor, Ceiling Fan(s) |
| Primary Bedroom | Main | 4.76 × 4.94 m (15'7" × 16'2") | Hardwood Floor, 4 Pc Ensuite, W/O To Deck |
| Laundry | Main | 3.36 × 2.06 m (11' × 6'9") | Stone Floor, Laundry Sink |
| Bedroom 3 | Second | 5.47 × 6.87 m (17'11" × 22'6") | Ceiling Fan(s) |
| Bedroom 4 | Second | 3.3 × 4.2 m (10'10" × 13'9") | Ceiling Fan(s) |
| Recreation | Lower | 4.78 × 8.22 m (15'8" × 27') | Fireplace |
| Kitchen | Lower | 4.74 × 4 m (15'7" × 13'1") | Stone Floor, Centre Island |
| Mud Room | Lower | 1.3 × 1.75 m (4'3" × 5'9") | W/O To Garden |
| Bedroom 5 | Lower | 4.78 × 2.5 m (15'8" × 8'2") | |
| Bedroom | Lower | 4.74 × 3.31 m (15'7" × 10'10") | |
| Dining Room | Main | 3.97 × 4.01 m (13' × 13'2") | |
| Dining Room | Lower | 4.74 × 6.1 m (15'7" × 20') |
History of this address
1 earlier listing at this address, with sold and leased prices. Create a free account or sign in to see them.
Location
Location is approximate. See nearby homes on the map
Recent sales nearby
See what similar homes within 1 km sold for in the last year. Create a free account or sign in to see them.
The neighbourhood
Getting around Car-dependent
No subway, LRT or GO station within a short trip.
Within a 10-minute walk: no grocery stores, 0 cafés and restaurants, 0 parks.
Who lives here postal area N0H
- Owners / renters
- 86% / 14%
- Median household income
- $86,000
- Average age
- 48
- Children under 15
- 14%
- Homes
- 86% detached, 0% high-rise
- Commute by transit
- 0%
- Population
- 53,674
Languages spoken most at home besides English: German 0.4%, Pennsylvania German 0.3%, Urdu 0.2%, Gujarati 0.2%.
Safety
Crime Severity Index for Collingwood (The Blue Mountains) (OPP): 29 vs 57 for Ontario (2025).
Police-reported figures for the whole police service area, not this street. Rates use the area’s resident population.
Distances are approximate. Places © OpenStreetMap contributors. Neighbourhood figures: Statistics Canada, 2021 Census. Crime Severity Index: Statistics Canada.
Living here
Commute
Noise Nothing major nearby
No highway within 500 m, rail line within 300 m, or airport flight path nearby.
Distances from the map, not noise measurements. Visit at rush hour to judge for yourself.
Internet High-speed
50/10 Mbps or faster available here by cable, fibre or DSL (the federal high-speed target).
From the federal broadband map. Check exact speeds and providers for the address.
Roads, rail, airports and planned stations © OpenStreetMap contributors. Internet: Innovation, Science and Economic Development Canada, National Broadband Data.
Listed by Sotheby's International Realty Canada.
Listing information provided by PropTx Innovations Inc. and TRREB; deemed reliable but not guaranteed accurate by PropTx.
Similar homes nearby
See more in Blue Mountains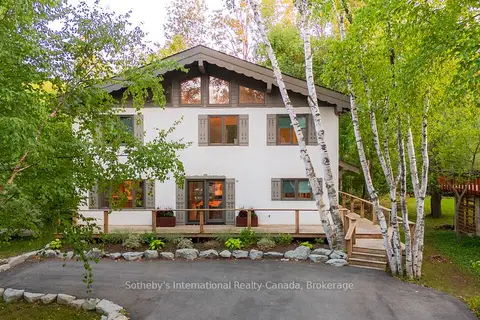
$1,585,000
4 bd3 ba8 pk2000-2500 ft²
174 Timmons Street
Blue Mountains, Blue Mountains
Detached · MLS® X13875028 · Sotheby's International Realty Canada
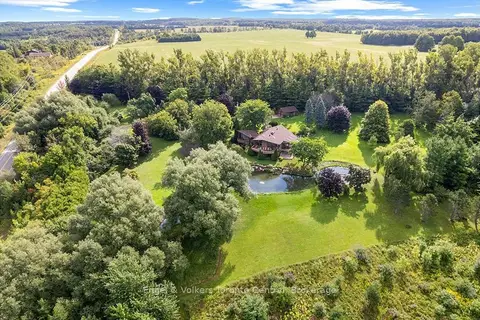
$1,590,000
3 bd2 ba12 pk3500-5000 ft²
628482 119 Grey Road
Blue Mountains, Blue Mountains
Detached · MLS® X13771734 · Engel & Volkers Toronto Central
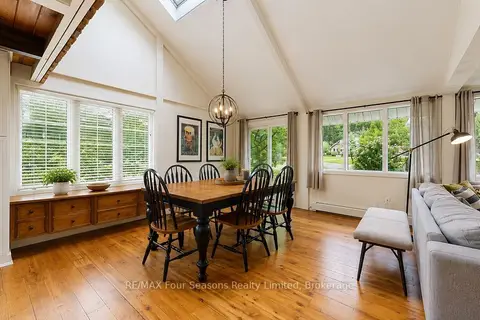
$1,595,000
3 bd2 ba9 pk1100-1500 ft²
163 Craigleith Road
Blue Mountains, Blue Mountains
Detached · MLS® X13680002 · RE/MAX Four Seasons Realty Limited
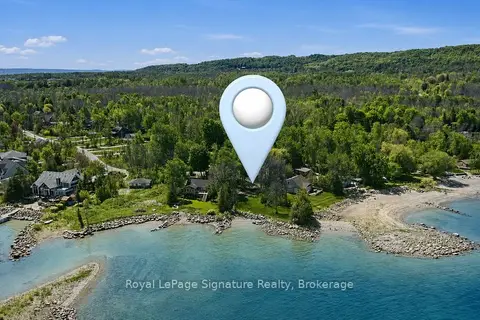
$1,599,000
0 bd0 ba2 pk700-1100 ft²
129 Sunset Boulevard
Blue Mountains, Blue Mountains
Vacant Land · MLS® X12911646 · Royal LePage Signature Realty
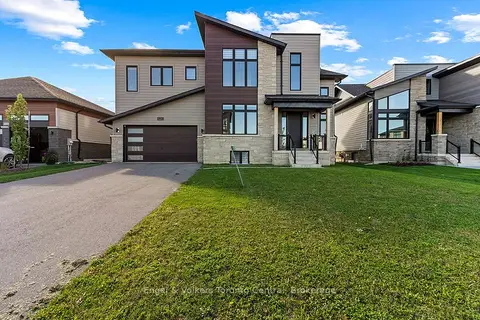
$1,599,900
4+2 bd5 ba6 pk2500-3000 ft²
125 Stoneleigh Drive
Blue Mountains, Blue Mountains
Detached · MLS® X13885738 · Engel & Volkers Toronto Central
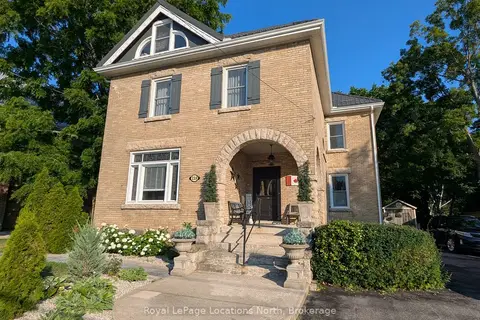
$1,549,999
Reduced $49,001
4 bd3 ba6 pk3000-3500 ft²
138 Bruce Street S
Blue Mountains, Blue Mountains
Detached · MLS® X13046004 · Royal LePage Locations North
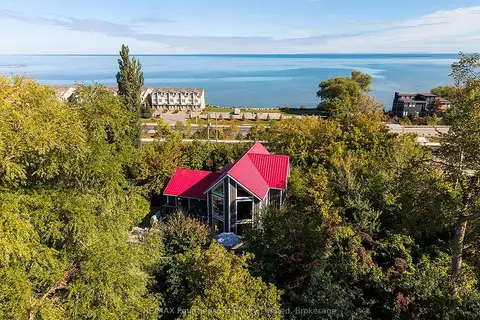
$1,649,000
3+3 bd3 ba10 pk2000-2500 ft²
190 LAKESHORE Road E
Blue Mountains, Blue Mountains
Detached · MLS® X13853958 · RE/MAX Four Seasons Realty Limited
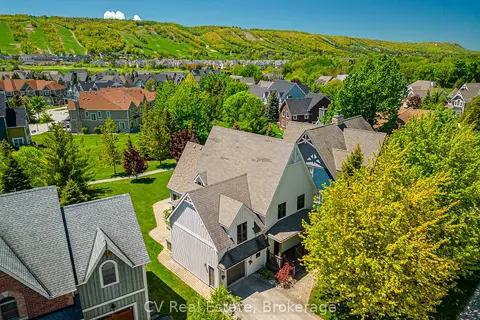
$1,650,000
5+1 bd5 ba5 pk2500-3000 ft²
159 Snowbridge Way
Blue Mountains, Blue Mountains
Detached · MLS® X13445924 · CV Real Estate