125 Stoneleigh Drive
Blue Mountains, Blue Mountains, L9Y 4X5
$1,599,900
- 4+2 bedrooms
- 5 bathrooms
- 6 parking
- 2500-3000 sq ft
Listed 9 days ago · MLS® X13885738
About this home
Experience elevated four-season living at 125 Stoneleigh Drive in the desirable Blumont community. This impressive Chutes model offers six bedrooms with seven beds, making it an ideal retreat for family gatherings and entertaining guests. Situated on a premium lot & being sold fully furnished, this exceptional chalet is ready for you to enjoy from day one, with over $340,000 invested in upgrades.The thoughtfully designed interior features dramatic vaulted ceilings, a gourmet kitchen and an expansive great room that brings everyone together in comfort and style. The finished lower level adds another dimension to the living space, complete with a games room featuring a pool table and foosball, a wet bar & additional bedrooms. After a day on the ski hills, unwind beside the fireplace or relax in your private hot tub. The covered loggia extends your living space outdoors, providing a welcoming setting for entertaining or simply enjoying the peaceful surroundings in every season. Located close to the area's renowned skiing, golf, trails & year-round recreational attractions, this property offers the perfect balance of relaxation and adventure. Ownership also includes Blue Mountain Village Association privileges, with private beach access & convenient on-demand shuttle to Blue Mountain Village. Whether you envision winter weekends on the slopes, summer days by the water or memorable holidays with family & friends, this beautifully upgraded, turnkey chalet delivers an outstanding opportunity to embrace the Blue Mountain lifestyle.Property is part of the Blue Mountain Village Association. BMVA services include On-Call Shuttle, Access to Blue Mountain Private Beach, Village Discounts and Private Events. BMVA fees are $0.27 per square foot annually ($197.17 payable quarterly). The buyer is responsible for the BMVA fee, equal to 0.5% of the purchase price, payable at closing. For BMVA fee information, visit: https://bluemountainvillage.ca/membership/selling-and-purchasing.
Details
- Type
- Detached
- Style
- 2-Storey
- Age
- 0-5 years
- Size
- 2500-3000 sq ft
- Lot
- 60.31 × 131.65 ft
- Basement
- Finished, Full
- Garage
- Attached
- Kitchens
- 1
- Property tax
- $5,870 (2025)
- Neighbourhood
- Blue Mountains
- Municipality
- Blue Mountains
- Price per sq ft
- $582 (12% below detached houses in Blue Mountains, $658)
Interior
- Bedrooms
- 4 above ground + 2 below
- Bathrooms
- 1 × 2-piece (main), 1 × 3-piece (upper), 1 × 4-piece (upper), 1 × 5-piece (upper), 1 × 3-piece (basement)
- Rooms
- 11 above ground + 5 below
- Family room or den
- No
- Fireplace
- Natural Gas
- Features
- Sump Pump
Heating, cooling and services
- Heating
- Forced Air, Gas
- Air conditioning
- Central Air
- Water and sewer
- Sewer
Building and exterior
- Style
- 2-Storey
- Exterior
- Brick, Wood
- Roof
- Shingles
- Foundation
- Concrete
- Age
- 0-5 years
- Faces
- South
- Outdoor
- Deck, Hot Tub, Lighting, Recreational Area, Year Round Living, Fence - Full
Parking
- Garage spaces
- 2
- Total parking
- 6
- Driveway and parking
- Available
Lot
- Size
- 60.31 × 131.65 ft (rectangular)
- Acreage
- < .50
More
- Possession
- Flexible
- Nearby
- Golf, Hospital, Skiing, Fenced Yard, Clear View, School Bus Route
- Cross street
- From Collingwood, Grey Rd 19 (Blue Mountain Rd) to Jozo Weider Blvd (Crosswinds), right on Jozo Weider Blvd (Crosswinds), left on to Springside Cres then right Stoneleigh Dr.
Rooms
| Room | Level | Size | Features |
|---|---|---|---|
| Foyer | Main | 3.08 × 2.93 m (10'1" × 9'7") | |
| Kitchen | Main | 5.8 × 3.96 m (19' × 13') | |
| Laundry | Main | 2.76 × 2.45 m (9'1" × 8') | |
| Living Room | Main | 5.14 × 4.37 m (16'10" × 14'4") | |
| Bedroom | Upper | 3.44 × 3.1 m (11'3" × 10'2") | |
| Bedroom | Upper | 3.51 × 4.18 m (11'6" × 13'9") | |
| Bedroom | Upper | 4.69 × 3.98 m (15'5" × 13'1") | |
| Primary Bedroom | Upper | 5.44 × 3.98 m (17'10" × 13'1") | |
| Bedroom | Basement | 4.73 × 3.72 m (15'6" × 12'2") | |
| Bedroom | Basement | 3.29 × 4.4 m (10'10" × 14'5") | |
| Recreation | Basement | 6.36 × 3.4 m (20'10" × 11'2") | |
| Utility Room | Basement | 2.65 × 4.67 m (8'8" × 15'4") |
History of this address
9 earlier listings at this address, with sold and leased prices. Create a free account or sign in to see them.
Location
Location is approximate. See nearby homes on the map
Recent sales nearby
See what similar homes within 1 km sold for in the last year. Create a free account or sign in to see them.
The neighbourhood
Getting around Car-dependent
No subway, LRT or GO station within a short trip.
Within a 10-minute walk: no grocery stores, 0 cafés and restaurants, 0 parks.
Who lives here postal area L9Y
- Owners / renters
- 75% / 25%
- Median household income
- $85,000
- Average age
- 48
- Children under 15
- 13%
- Homes
- 60% detached, 3% high-rise
- Commute by transit
- 1%
- Population
- 28,925
Languages spoken most at home besides English: Polish 0.2%, Punjabi (Panjabi) 0.2%, Tagalog (Pilipino, Filipino) 0.1%, Kurdish 0.1%.
Safety
Crime Severity Index for Collingwood (The Blue Mountains) (OPP): 29 vs 57 for Ontario (2025).
Police-reported figures for the whole police service area, not this street. Rates use the area’s resident population.
Distances are approximate. Places © OpenStreetMap contributors. Neighbourhood figures: Statistics Canada, 2021 Census. Crime Severity Index: Statistics Canada.
Living here
Commute
Noise Nothing major nearby
No highway within 500 m, rail line within 300 m, or airport flight path nearby.
Distances from the map, not noise measurements. Visit at rush hour to judge for yourself.
Internet High-speed
50/10 Mbps or faster available here by cable, fibre or DSL (the federal high-speed target).
From the federal broadband map. Check exact speeds and providers for the address.
Roads, rail, airports and planned stations © OpenStreetMap contributors. Internet: Innovation, Science and Economic Development Canada, National Broadband Data.
Listed by Engel & Volkers Toronto Central.
Listing information provided by PropTx Innovations Inc. and TRREB; deemed reliable but not guaranteed accurate by PropTx.
Similar homes nearby
See more in Blue Mountains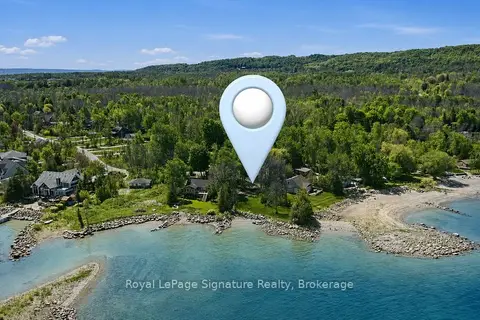
$1,599,000
0 bd0 ba2 pk700-1100 ft²
129 Sunset Boulevard
Blue Mountains, Blue Mountains
Vacant Land · MLS® X12911646 · Royal LePage Signature Realty
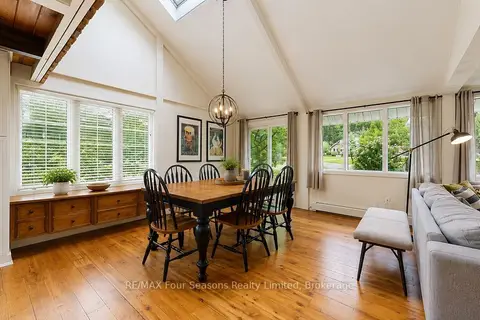
$1,595,000
3 bd2 ba9 pk1100-1500 ft²
163 Craigleith Road
Blue Mountains, Blue Mountains
Detached · MLS® X13680002 · RE/MAX Four Seasons Realty Limited
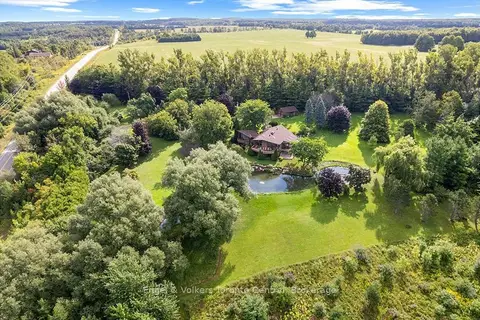
$1,590,000
3 bd2 ba12 pk3500-5000 ft²
628482 119 Grey Road
Blue Mountains, Blue Mountains
Detached · MLS® X13771734 · Engel & Volkers Toronto Central
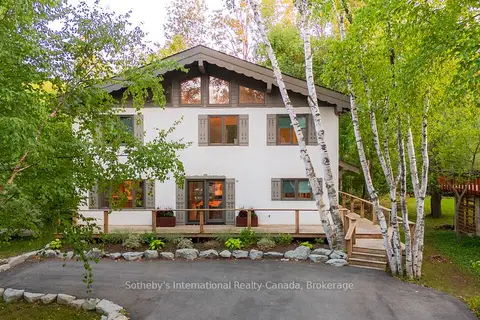
$1,585,000
4 bd3 ba8 pk2000-2500 ft²
174 Timmons Street
Blue Mountains, Blue Mountains
Detached · MLS® X13875028 · Sotheby's International Realty Canada
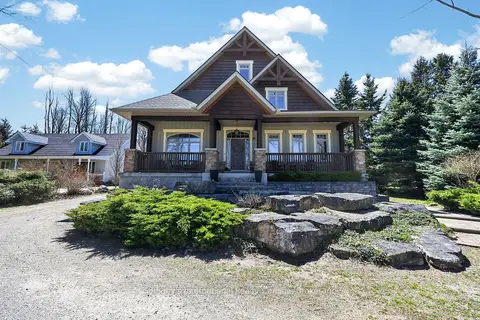
$1,575,000
4+2 bd4 ba12 pk2000-2500 ft²
160 Sunset Boulevard
Blue Mountains, Blue Mountains
Detached · MLS® X13751828 · Sotheby's International Realty Canada
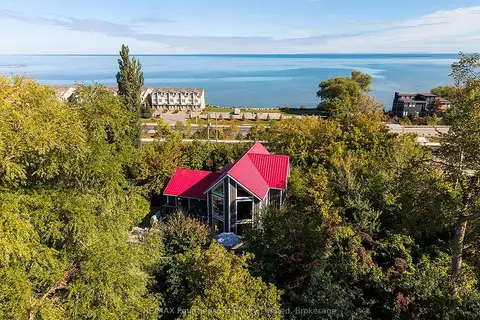
$1,649,000
3+3 bd3 ba10 pk2000-2500 ft²
190 LAKESHORE Road E
Blue Mountains, Blue Mountains
Detached · MLS® X13853958 · RE/MAX Four Seasons Realty Limited
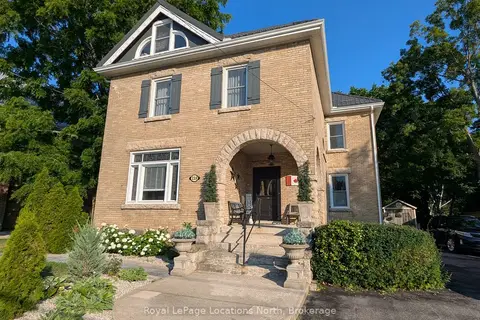
$1,549,999
Reduced $49,001
4 bd3 ba6 pk3000-3500 ft²
138 Bruce Street S
Blue Mountains, Blue Mountains
Detached · MLS® X13046004 · Royal LePage Locations North
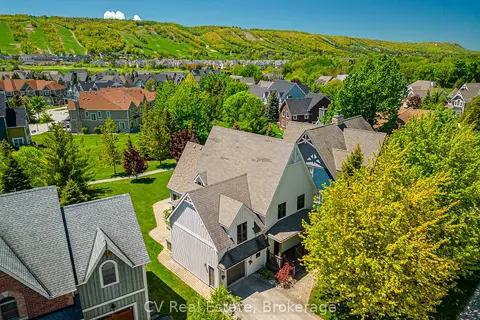
$1,650,000
5+1 bd5 ba5 pk2500-3000 ft²
159 Snowbridge Way
Blue Mountains, Blue Mountains
Detached · MLS® X13445924 · CV Real Estate