138 Bruce Street S
Blue Mountains, Blue Mountains, N0H 2P0
$1,549,999
Reduced $49,001 from $1,599,000
- 4 bedrooms
- 3 bathrooms
- 6 parking
- 3000-3500 sq ft
Listed 177 days ago · MLS® X13046004
About this home
Begin your next chapter in the heart of Thornbury in this thoughtfully renovated family home. The journey begins under the stone arches on the front porch. Inside, you will be impressed by the many historic features including the main staircase, 9.5-foot ceilings, original wood floors, trim, double pocket doors, stained glass and service stairs in kitchen. The renovations compliment the home's heritage while adding modern day function. The large kitchen defines the heart of the home featuring an abundance of counter and cabinet space, pantry, breakfast counter, bar fridge, B/I wine rack, stone counters, a coffered ceiling and it opens into the dining room, designed for family dinners and gatherings. You will be drawn into the front living room by the corner gas fireplace and original stained glass window, known as the "wedding window" back in the day. The solid, pocket doors conveniently separate the living room from the den/office. A 2-piece bathroom complete the original main floor. Upstairs you will discover the wide hall, high ceilings, laundry area, 5-piece bathroom and four bedrooms, including a primary suite with full dressing area and 3-piece ensuite. Both upstairs bathrooms have in floor heat. Enjoy escarpment views from the 2nd and 3rd floors. The attic media room is a fun place to watch movies and sporting events. The bonus room at the back of the home brings the outdoors in featuring exposed red brick, heated floors, cathedral ceiling, pub table and 3 walk outs to the larger patio with BBQ area, dining space, gardens, seating area and hot tub. Enjoy the smaller patio with fire pit further down the fully fenced yard. Additional features: oversized driveway, storage shed and basement with workbench, dog bath and work sink, 200 amp panel, metal roof. Just a short walk from downtown shops, school, library, community centre, your favourite restaurants, and the bay, this home defines Four-Season living with golf, trails & skiing all nearby.
Details
- Type
- Detached
- Style
- 2 1/2 Storey
- Age
- 100+ years
- Size
- 3000-3500 sq ft
- Lot
- 68.99 × 166 ft
- Basement
- Unfinished
- Garage
- None
- Kitchens
- 1
- Property tax
- $3,522 (2025)
- Neighbourhood
- Blue Mountains
- Municipality
- Blue Mountains
- Price per sq ft
- $477 (27% below detached houses in Blue Mountains, $658)
Interior
- Bedrooms
- 4 above ground
- Bathrooms
- 1 × 3-piece (second), 1 × 2-piece (ground), 1 × 5-piece (second)
- Rooms
- 12 above ground
- Family room or den
- Yes
- Fireplace
- Natural Gas
- Features
- Upgraded Insulation, Water Heater Owned, Bar Fridge, On Demand Water Heater, Separate Heating Controls, Workbench, Water Meter
Heating, cooling and services
- Heating
- Forced Air, Gas
- Air conditioning
- Central Air
- Water and sewer
- Sewer
Building and exterior
- Style
- 2 1/2 Storey
- Exterior
- Brick, Wood
- Roof
- Metal, Asphalt Shingle
- Foundation
- Stone
- Age
- 100+
- Faces
- West
- Outdoor
- Landscaped, Lighting, Privacy, Hot Tub, Patio, Porch, Shed
Parking
- Total parking
- 6
- Driveway and parking
- Private Double
Lot
- Size
- 68.99 × 166 ft (rectangular)
More
- Possession
- Negotiable
- Nearby
- Fenced Yard, School, Skiing, Golf, Rec./Commun.Centre, Marina
- Cross street
- Bruce & Alfred
Rooms
| Room | Level | Size | Features |
|---|---|---|---|
| Living Room | Ground | 4.27 × 4.59 m (14' × 15'1") | Fireplace, Hardwood Floor, Stained Glass |
| Den | Ground | 4.29 × 3.16 m (14'1" × 10'4") | Pocket Doors, Hardwood Floor |
| Dining Room | Ground | 4.25 × 4.18 m (13'11" × 13'9") | B/I Bar, Hardwood Floor |
| Kitchen | Ground | 5.35 × 5.42 m (17'7" × 17'9") | Stone Counters, Hardwood Floor, Coffered Ceiling(s) |
| Bathroom | Ground | 2.01 × 0.9 m (6'7" × 2'11") | 2 Pc Bath |
| Foyer | Ground | 3.83 × 1.85 m (12'7" × 6'1") | B/I Closet, Hardwood Floor |
| Primary Bedroom | Second | 5.48 × 4.26 m (18' × 14') | 3 Pc Ensuite, Walk-In Closet(s), Ceiling Fan(s) |
| Bedroom 2 | Second | 4.25 × 2.83 m (13'11" × 9'3") | Hardwood Floor, Walk-In Closet(s) |
| Bedroom 3 | Second | 3.77 × 3.35 m (12'4" × 11') | Hardwood Floor, East View, Walk-In Closet(s) |
| Bedroom 4 | Second | 3.75 × 2.86 m (12'4" × 9'5") | Broadloom, East View, Closet |
| Bathroom | Second | 41 × 1.72 m (134'6" × 5'8") | 3 Pc Ensuite, Heated Floor |
| Bathroom | Second | 3.47 × 3.06 m (11'5" × 10') | 5 Pc Bath, Heated Floor |
| Family Room | Third | 8.81 × 5.72 m (28'11" × 18'9") | Built-in Speakers, East View, Broadloom |
History of this address
6 earlier listings at this address, with sold and leased prices. Create a free account or sign in to see them.
Location
Location is approximate. See nearby homes on the map
Recent sales nearby
See what similar homes within 1 km sold for in the last year. Create a free account or sign in to see them.
The neighbourhood
Getting around Somewhat walkable
No subway, LRT or GO station within a short trip.
Within a 10-minute walk: 1 grocery store, 10 cafés and restaurants, 0 parks, 1 pharmacy. Nearest grocery: Foodland (1000 m).
Schools nearby
Elementary
- Beaver Valley Community School
EQAO: Gr 6 reading 96%, math 50%5 min walk
EQAO: share of students meeting the provincial standard (2024–25). Ontario average: Gr 6 reading 86%, math 51%; Gr 9 math 55%; literacy test 83%.
Closest schools, not school zones. Check which school serves this address with the school board before relying on it.
Who lives here postal area N0H
- Owners / renters
- 86% / 14%
- Median household income
- $86,000
- Average age
- 48
- Children under 15
- 14%
- Homes
- 86% detached, 0% high-rise
- Commute by transit
- 0%
- Population
- 53,674
Languages spoken most at home besides English: German 0.4%, Pennsylvania German 0.3%, Urdu 0.2%, Gujarati 0.2%.
Safety
Crime Severity Index for Collingwood (The Blue Mountains) (OPP): 29 vs 57 for Ontario (2025).
Police-reported figures for the whole police service area, not this street. Rates use the area’s resident population.
Distances are approximate. Places © OpenStreetMap contributors. Neighbourhood figures: Statistics Canada, 2021 Census. School results: EQAO via Ontario Data Catalogue (Open Government Licence – Ontario). Crime Severity Index: Statistics Canada.
Living here
Commute
Noise Nothing major nearby
No highway within 500 m, rail line within 300 m, or airport flight path nearby.
Distances from the map, not noise measurements. Visit at rush hour to judge for yourself.
Internet High-speed
50/10 Mbps or faster available here by cable, fibre or DSL (the federal high-speed target).
From the federal broadband map. Check exact speeds and providers for the address.
Roads, rail, airports and planned stations © OpenStreetMap contributors. Internet: Innovation, Science and Economic Development Canada, National Broadband Data.
Listed by Royal LePage Locations North.
Listing information provided by PropTx Innovations Inc. and TRREB; deemed reliable but not guaranteed accurate by PropTx.
Similar homes nearby
See more in Blue Mountains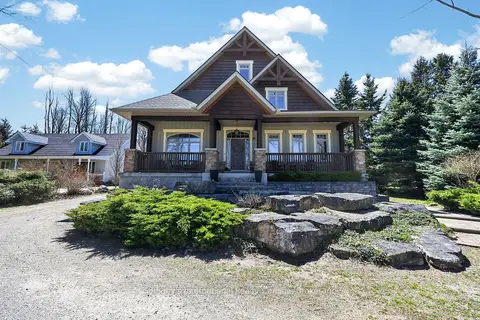
$1,575,000
4+2 bd4 ba12 pk2000-2500 ft²
160 Sunset Boulevard
Blue Mountains, Blue Mountains
Detached · MLS® X13751828 · Sotheby's International Realty Canada
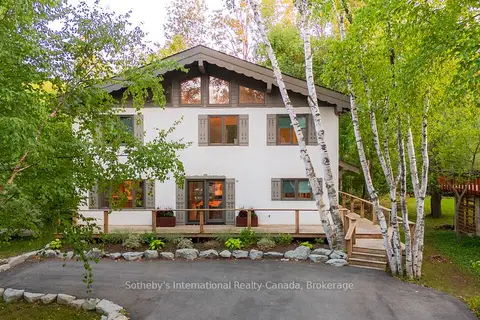
$1,585,000
4 bd3 ba8 pk2000-2500 ft²
174 Timmons Street
Blue Mountains, Blue Mountains
Detached · MLS® X13875028 · Sotheby's International Realty Canada
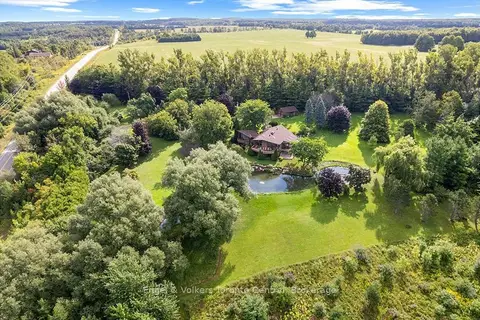
$1,590,000
3 bd2 ba12 pk3500-5000 ft²
628482 119 Grey Road
Blue Mountains, Blue Mountains
Detached · MLS® X13771734 · Engel & Volkers Toronto Central
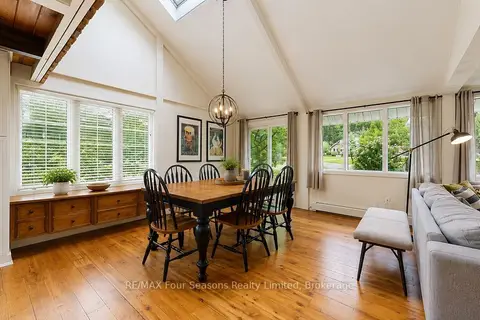
$1,595,000
3 bd2 ba9 pk1100-1500 ft²
163 Craigleith Road
Blue Mountains, Blue Mountains
Detached · MLS® X13680002 · RE/MAX Four Seasons Realty Limited
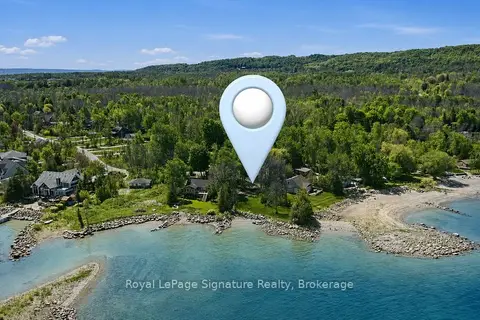
$1,599,000
0 bd0 ba2 pk700-1100 ft²
129 Sunset Boulevard
Blue Mountains, Blue Mountains
Vacant Land · MLS® X12911646 · Royal LePage Signature Realty
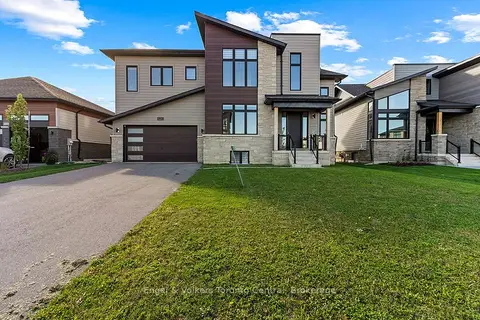
$1,599,900
4+2 bd5 ba6 pk2500-3000 ft²
125 Stoneleigh Drive
Blue Mountains, Blue Mountains
Detached · MLS® X13885738 · Engel & Volkers Toronto Central
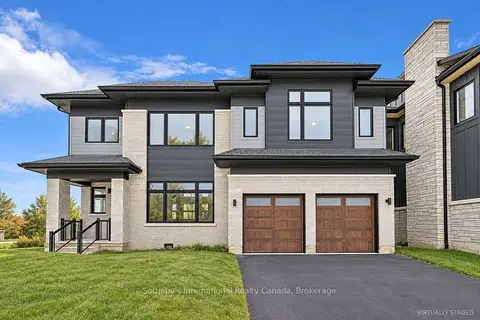
$1,499,990
4+1 bd5 ba4 pk2000-2500 ft²
111 Clement Lane
Blue Mountains, Blue Mountains
Detached · MLS® X13789314 · Sotheby's International Realty Canada
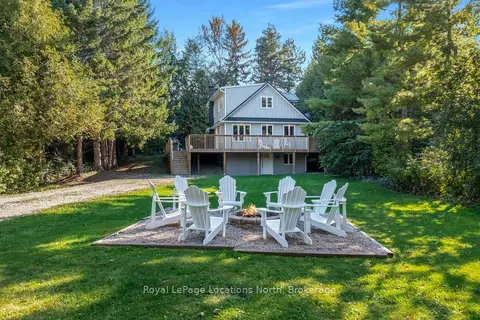
$1,499,990
4+1 bd2 ba8 pk1100-1500 ft²
128 TESKEY Drive
Blue Mountains, Blue Mountains
Detached · MLS® X13864220 · Royal LePage Locations North