16 Sirona's Lane
Bayview Southeast, Aurora, L4G 7Y7
$9,988,000
- 5+1 bedrooms
- 8 bathrooms
- 20 parking
- 5000 + sq ft
Listed 12 days ago · MLS® N13873462
About this home
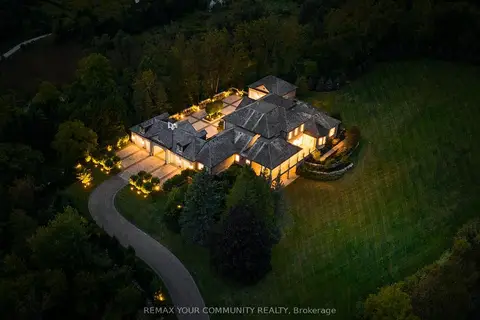
Architecturally distinguished estate situated on a premier cul-de-sac within the exclusive gated enclave of Adena Meadows. Set on an acre of meticulously landscaped grounds backing onto a picturesque waterfall with views of Magna Golf Club, this palace offers an extraordinary blend of craftsmanship, scale, and luxury. Grand principal rooms are enhanced by soaring two-storey 23 feet ceilings, extensive custom millwork, heated marble floors, designer lighting, integrated smart home features. The spectacular great room showcases dramatic ceiling heights, a statement fireplace, custom bar cabinetry, and floor-to-ceiling elegance. The chef-inspired kitchen is anchored by a La Cornue gas range, Dacor built-in refrigerator/freezer, oversized marble island, custom vitrines, and a separate fully equipped prep kitchen featuring Thermador appliances, espresso station, warming pass-through, and Culligan water treatment system.The formal dining room is framed by impressive two-storey windows with remote-controlled blinds, while the richly appointed library offers custom built-ins, fixed desk, fireplace, and flexible billiards/card play/conference area. A main-floor guest suite with private ensuite overlooks the mature grounds. The upper level features spacious secondary bedrooms, each with walk-in closets and ensuite baths, an upper den, convenient laundry room, and rough-in for a future elevator. The lavish primary retreat offers custom upholstered feature walls, built-in cabinetry, fireplace, dual oversized dressing rooms, private terrace, and an opulent 8-piece spa-inspired ensuite with multiple showers.Additional highlights include four Furnaces, Nest thermostats, home speaker system, multiple fireplaces, home theatre, security camera room. A truly exceptional residence offering timeless design, unparalleled privacy, and resort-inspired living in one of the GTA's most prestigious communities.
Details
- Type
- Detached
- Style
- 2-Storey
- Age
- 0-5 years
- Size
- 5000 + sq ft
- Lot
- 170.18 × 263.7 ft
- Basement
- Partially Finished, Walk-Up
- Garage
- Attached
- Kitchens
- 2
- Property tax
- $62,392 (2026)
- Neighbourhood
- Bayview Southeast
- Municipality
- Aurora
- Price per sq ft
- ~$1,998 (157% above detached houses in Bayview Southeast, $776)
Interior
- Bedrooms
- 5 above ground + 1 below
- Bathrooms
- 2 × 2-piece (main), 3 × 4-piece (second), 1 × 8-piece (second), 1 × 4-piece (main), 1 × 2-piece (lower)
- Kitchens
- 2 (1 below ground)
- Rooms
- 15 above ground + 2 below
- Family room or den
- Yes
- Fireplace
- Natural Gas, Electric
- Features
- Auto Garage Door Remote, Carpet Free, Central Vacuum, Guest Accommodations, In-Law Capability, In-Law Suite, Separate Heating Controls, Sewage Pump, Storage, Sump Pump, Ventilation System, Water Heater Owned, Water Meter
Heating, cooling and services
- Heating
- Forced Air, Gas
- Air conditioning
- Central Air
- Water and sewer
- Sewer
Building and exterior
- Style
- 2-Storey
- Exterior
- Stone
- Roof
- Shingles, Asphalt Shingle, Flat
- Foundation
- Concrete
- Age
- 0-5 years
- Faces
- North
- Outdoor
- Landscape Lighting, Landscaped, Lawn Sprinkler System, Private Pond, Security Gate, Year Round Living, Additional Garage(s)
Parking
- Garage spaces
- 6
- Total parking
- 20
- Driveway and parking
- Private
Lot
- Size
- 170.18 × 263.7 ft
- Acreage
- .50-1.99
More
- Possession
- TBA
- Nearby
- Cul de Sac/Dead End, Golf, Park, Fenced Yard, Lake/Pond, River/Stream
- Cross street
- Leslie/Wellington
Rooms
| Room | Level | Size | Features |
|---|---|---|---|
| Dining Room | Main | 6.73 × 5.46 m (22'1" × 17'11") | Cathedral Ceiling(s), Heated Floor, Marble Floor |
| Kitchen | Main | 7.62 × 7.59 m (25' × 24'11") | Centre Island, B/I Appliances, Coffered Ceiling(s) |
| Breakfast | Main | 7.62 × 7.59 m (25' × 24'11") | W/O To Terrace, Fireplace, Overlooks Backyard |
| Great Room | Main | 9.3 × 6.71 m (30'6" × 22') | Built-in Speakers, Fireplace, Marble Floor |
| Family Room | Main | 4.57 × 6.99 m (15' × 22'11") | Fireplace, Coffered Ceiling(s), Hardwood Floor |
| Bedroom 2 | Main | 9.12 × 5 m (29'11" × 16'5") | 4 Pc Ensuite, Walk-In Closet(s), Overlooks Backyard |
| Library | Main | 10.95 × 6.12 m (35'11" × 20'1") | Fireplace, Double Doors, Hardwood Floor |
| Primary Bedroom | Second | 5.97 × 5.84 m (19'7" × 19'2") | His and Hers Closets, 7 Pc Ensuite, W/O To Balcony |
| Bedroom 3 | Second | 5.82 × 5.59 m (19'1" × 18'4") | 4 Pc Ensuite, Walk-In Closet(s), W/O To Balcony |
| Bedroom 4 | Second | 5.26 × 5.11 m (17'3" × 16'9") | 4 Pc Ensuite, LED Lighting, Walk-In Closet(s) |
| Bedroom 5 | Second | 6.17 × 5.66 m (20'3" × 18'7") | 4 Pc Ensuite, W/O To Balcony, Walk-In Closet(s) |
| Recreation | Lower | 9.8 × 7.09 m (32'2" × 23'3") | Broadloom, LED Lighting, 2 Pc Ensuite |
| Media Room | Lower | 8.94 × 5.23 m (29'4" × 17'2") | Accoustic Ceiling, Broadloom, Built-in Speakers |
| Office | Second | 3.25 × 4.32 m (10'8" × 14'2") | Large Window, LED Lighting, Hardwood Floor |
| Mud Room | Main | 9.75 × 1.82 m (32' × 6') | B/I Closet, Walk Through, Access To Garage |
History of this address
3 earlier listings at this address, with sold and leased prices. Create a free account or sign in to see them.
Location
Location is approximate. See nearby homes on the map
Recent sales nearby
See what similar homes within 1 km sold for in the last year. Create a free account or sign in to see them.
The neighbourhood
Getting around Somewhat walkable
- 🚆 Aurora GO3.1 km
Within a 10-minute walk: 1 grocery store, 6 cafés and restaurants, 1 park. Nearest grocery: Farm Boy (650 m). Nearest park: Stewart Burnett Park (650 m).
Schools nearby
Elementary
- Hartman Public School
EQAO: Gr 6 reading 96%, math 76%1.6 km - Rick Hansen Public School
EQAO: Gr 6 reading 95%, math 77%2.3 km - Aurora Grove Public School
EQAO: Gr 6 reading 80%, math 40%2.4 km - Holy Spirit Catholic Elementary School Catholic
EQAO: Gr 6 reading 100%, math 82%2.5 km
Secondary
- Dr. G.W. Williams Secondary School
EQAO: Gr 9 math 82%, literacy test 94%2.0 km
EQAO: share of students meeting the provincial standard (2024–25). Ontario average: Gr 6 reading 86%, math 51%; Gr 9 math 55%; literacy test 83%.
Closest schools, not school zones. Check which school serves this address with the school board before relying on it.
Who lives here postal area L4G
- Owners / renters
- 81% / 19%
- Median household income
- $119,000
- Average age
- 41
- Children under 15
- 17%
- Homes
- 60% detached, 6% high-rise
- Commute by transit
- 5%
- Population
- 62,061
Languages spoken most at home besides English: Mandarin 6.5%, Iranian Persian 3.7%, Yue (Cantonese) 3.5%, Russian 2%.
Flood and conservation No mapped hazard
Not inside a mapped flood plain or regulated area.
Screening maps only. Ask the conservation authority for a property inquiry before relying on this.
Safety
Crime Severity Index for York Region police: 50 vs 57 for Ontario (2025).
Police-reported figures for the whole police service area, not this street. Rates use the area’s resident population.
Distances are approximate. Places © OpenStreetMap contributors. Neighbourhood figures: Statistics Canada, 2021 Census. School results: EQAO via Ontario Data Catalogue (Open Government Licence – Ontario). Crime Severity Index: Statistics Canada.
Living here
Commute
To Union Station (downtown Toronto): 40 km. Transit times · Driving times
Noise Nothing major nearby
No highway within 500 m, rail line within 300 m, or airport flight path nearby.
Distances from the map, not noise measurements. Visit at rush hour to judge for yourself.
Internet High-speed
50/10 Mbps or faster available here by cable, fibre or DSL (the federal high-speed target).
From the federal broadband map. Check exact speeds and providers for the address.
Roads, rail, airports and planned stations © OpenStreetMap contributors. Internet: Innovation, Science and Economic Development Canada, National Broadband Data.
Listed by RIGHT AT HOME REALTY.
Listing information provided by PropTx Innovations Inc. and TRREB; deemed reliable but not guaranteed accurate by PropTx.
Similar homes nearby
See more in Aurora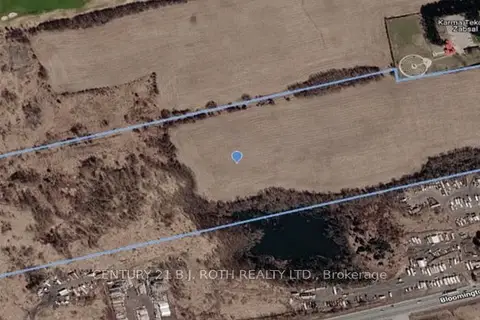
$10,800,000
0 bd0 ba
13825 Leslie Street
Bayview Southeast, Aurora
Vacant Land · MLS® N13475168 · CENTURY 21 B.J. ROTH REALTY LTD.
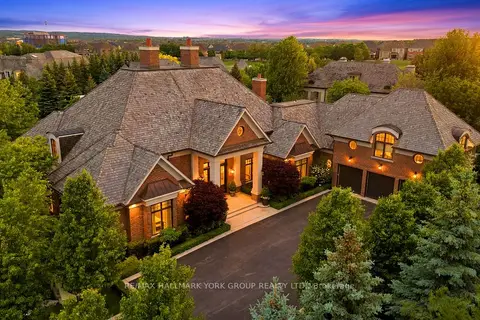
$8,250,000
4 bd7 ba15 pk5000 + ft²
45 Adena Meadows Way
Bayview Southeast, Aurora
Detached · MLS® N13437288 · RE/MAX HALLMARK YORK GROUP REALTY LTD.
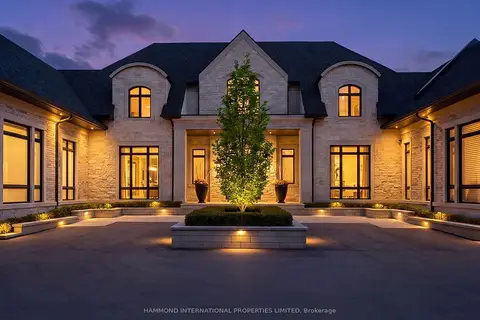
$8,995,000
4 bd7 ba12 pk5000 + ft²
46 Steeplechase Avenue
Aurora Estates, Aurora
Detached · MLS® N13437340 · HAMMOND INTERNATIONAL PROPERTIES LIMITED
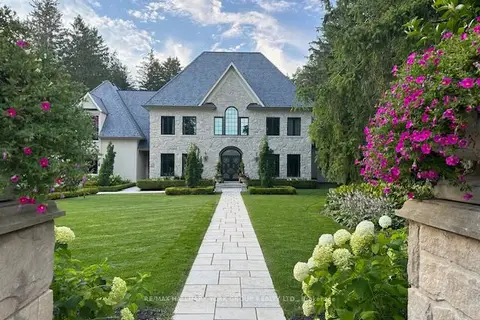
$8,950,000
4+2 bd8 ba12 pk5000 + ft²
108 Kennedy Street W
Aurora Village, Aurora
Detached · MLS® N13175908 · RE/MAX HALLMARK YORK GROUP REALTY LTD.
$11,980,000
5 bd8 ba27 pk5000 + ft²
130 St. John's Side Road E
Aurora Village, Aurora
Detached · MLS® N12723226 · REMAX YOUR COMMUNITY REALTY