130 St. John's Side Road E
Aurora Village, Aurora, L4G 0M6
$11,980,000
- 5 bedrooms
- 8 bathrooms
- 27 parking
- 5000 + sq ft
Listed 270 days ago · MLS® N12723226
About this home
The Sanctuary! Spectacular family compound and entertainers estate on 35+ acres with private 15-acre spring-fed pond. Gated entrance, winding drive, circular motor court, and porte-cochere create an impressive welcome. Over 13,000 square feet of meticulously crafted living space with the finest materials and exceptional attention to detail. Main floor principal suite features grand entrance, his & hers dressing rooms, private office, and bar. Gourmet kitchen with top-of-the-line appliances, large windows, and terrace/pond views. Great room with marble fireplace and walk-out to terrace. Dining room with glass-encased wine storage and courtyard view. All bedrooms with ensuites' and walk-in closets. Finished walk-out basement with in-law suite potential. Hard surface floors throughout. 7-car garage, 27 parking spaces. Fully landscaped, magnificent water views, and the privacy. Walking distance to St. Andrews College & St. Anne's School. Close to Aurora Village amenities. A rare offering in a prestigious location!
Details
- Type
- Detached
- Style
- 2-Storey
- Age
- New
- Size
- 5000 + sq ft
- Lot
- 1182.33 × 1292.69 ft
- Basement
- Finished with Walk-Out, Separate Entrance
- Garage
- Attached
- Kitchens
- 1
- Property tax
- $33,259 (2025)
- Neighbourhood
- Aurora Village
- Municipality
- Aurora
- Price per sq ft
- ~$2,396 (212% above detached houses in Aurora Village, $768)
Interior
- Bedrooms
- 5 above ground
- Bathrooms
- 1 × 5-piece, 1 × 4-piece, 3 × 3-piece, 3 × 2-piece
- Rooms
- 16 above ground + 4 below
- Family room or den
- Yes
- Fireplace
- Yes
- Features
- Primary Bedroom - Main Floor, Water Heater Owned, Water Softener, Water Treatment, Air Exchanger, Auto Garage Door Remote, Built-In Oven, In-Law Capability, Propane Tank, Storage, Water Purifier, Carpet Free, Bar Fridge, Floor Drain
Heating, cooling and services
- Heating
- Forced Air, Propane
- Air conditioning
- Central Air
- Water and sewer
- Septic
Building and exterior
- Style
- 2-Storey
- Exterior
- Brick, Stone
- Roof
- Cedar, Flat, Shake
- Foundation
- Concrete
- Age
- New
- Faces
- North
- Outdoor
- Porch, Recreational Area
- Waterfront
- Direct
Parking
- Garage spaces
- 7
- Total parking
- 27
Lot
- Size
- 1182.33 × 1292.69 ft (irregular)
- Acreage
- 25-49.99
More
- Possession
- Very Flexable
- Cross street
- Yonge and St John's Sideroad
Rooms
| Room | Level | Size | Features |
|---|---|---|---|
| Great Room | Main | 7.99 × 6.77 m (26'3" × 22'3") | |
| Dining Room | Main | 6.16 × 5.37 m (20'3" × 17'7") | |
| Primary Bedroom | Main | 4.89 × 5.4 m (16'1" × 17'9") | |
| Primary Bedroom | Main | 5.06 × 5.4 m (16'7" × 17'9") | |
| Living Room | Main | 7.99 × 6.77 m (26'3" × 22'3") | |
| Kitchen | Main | 10.44 × 5 m (34'3" × 16'5") | |
| Laundry | Main | 4.15 × 1.99 m (13'7" × 6'6") | |
| Foyer | Main | 6.24 × 6.56 m (20'6" × 21'6") |
History of this address
8 earlier listings at this address, with sold and leased prices. Create a free account or sign in to see them.
Listed by REMAX YOUR COMMUNITY REALTY.
Listing information provided by PropTx Innovations Inc. and TRREB; deemed reliable but not guaranteed accurate by PropTx.
Similar homes nearby
See more in Aurora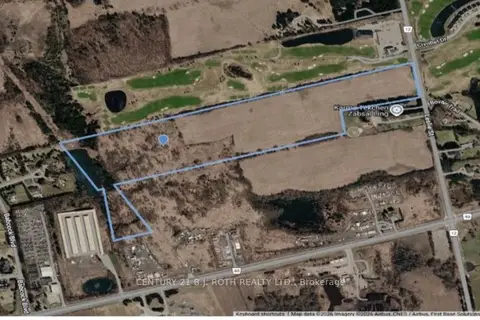
$12,375,000
0 bd0 ba
13950 Leslie Street
Bayview Southeast, Aurora
Vacant Land · MLS® N13475172 · CENTURY 21 B.J. ROTH REALTY LTD.
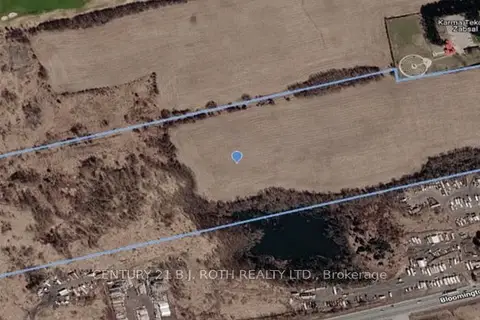
$10,800,000
0 bd0 ba
13825 Leslie Street
Bayview Southeast, Aurora
Vacant Land · MLS® N13475168 · CENTURY 21 B.J. ROTH REALTY LTD.
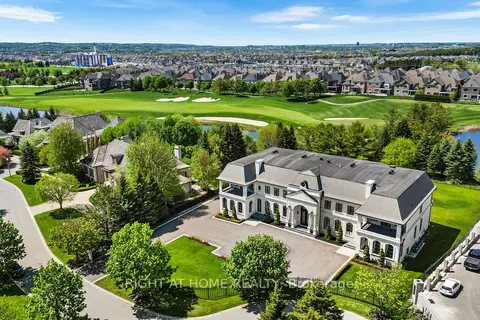
$9,988,000
5+1 bd8 ba20 pk5000 + ft²
16 Sirona's Lane
Bayview Southeast, Aurora
Detached · MLS® N13873462 · RIGHT AT HOME REALTY