45 Adena Meadows Way
Bayview Southeast, Aurora, L4G 7Y6
$8,250,000
- 4 bedrooms
- 7 bathrooms
- 15 parking
- 5000 + sq ft
Listed 129 days ago · MLS® N13437288
About this home
Set within the prestigious, 24-hour patrolled gates of Adena Meadows, this extraordinary custom estate blends timeless design, advanced engineering & uncompromising luxury. Thoughtfully positioned to capture coveted western exposure, the home offers spectacular sunset views from the rear porch, creating the perfect setting for evening entertaining & relaxation. Designed for both grand-scale gatherings & everyday living, the heart of the home is a stunning chef-inspired kitchen featuring a substantial natural stone island, custom full-height cabinetry, integrated Sub-Zero refrigeration & a premium suite of Miele appliances. Vaulted ceilings & expansive walls of glass fill the adjoining dining area with natural light while framing picturesque views of the beautifully landscaped grounds. Refined finishes elevate every space like handcrafted Lugano wire-brushed white oak flooring. Outdoor entertaining is enhanced by a Lynx built-in grill, with ample room to create a future resort-style backyard retreat. A fully self-contained upper-level suite offers exceptional flexibility, complete with its own bedroom, kitchen, living area & dining space-ideal for multi-generational families, extended guests or live-in support. Beyond the impressive finishes lies an infrastructure package rarely found in residential construction. A commercial-grade 400-amp electrical service with full Generac integration supports sophisticated smart-home technology, while a high-efficiency NTI boiler provides multi-zone hydronic radiant heating. A premium Lifebreath air system, Aprilaire whole-home humidifier & dual-tank water filtration ensure exceptional comfort year-round. Completing the home are a Cambridge Elevating elevator, multi-camera security system, premium Miele laundry station & oversized heated garage featuring epoxy flooring & slatwall organization. A rare offering where luxury, privacy, craftsmanship & modern technology come together at the highest level.
Details
- Type
- Detached
- Style
- Bungalow
- Size
- 5000 + sq ft
- Lot
- 190 × 350 ft
- Basement
- Finished, Walk-Up, Separate Entrance, Full
- Garage
- Built-In
- Kitchens
- 2
- Property tax
- $35,019 (2026)
- Neighbourhood
- Bayview Southeast
- Municipality
- Aurora
- Price per sq ft
- ~$1,650 (113% above detached houses in Bayview Southeast, $776)
Interior
- Bedrooms
- 4 above ground
- Bathrooms
- 1 × 2-piece (main), 3 × 3-piece (main), 1 × 4-piece (main), 1 × 3-piece (basement), 1 × 3-piece (second)
- Rooms
- 10 above ground + 3 below
- Family room or den
- Yes
- Fireplace
- Yes
- Features
- Accessory Apartment, In-Law Suite, Generator - Full, Primary Bedroom - Main Floor
Heating, cooling and services
- Heating
- Forced Air, Gas
- Air conditioning
- Central Air
- Water and sewer
- Sewer
Building and exterior
- Style
- Bungalow
- Exterior
- Brick
- Roof
- Cedar
- Foundation
- Poured Concrete
- Faces
- West
- Outdoor
- Built-In-BBQ, Landscape Lighting, Landscaped, Lawn Sprinkler System, Lighting, Privacy, Porch, Security Gate
Parking
- Garage spaces
- 3
- Total parking
- 15
- Driveway and parking
- Private
Lot
- Size
- 190 × 350 ft
More
- Possession
- 90-120 Days/TBA
- Nearby
- Cul de Sac/Dead End, Golf, Level, Rec./Commun.Centre
- Cross street
- Wellington/Leslie
Rooms
| Room | Level | Size | Features |
|---|---|---|---|
| Great Room | Main | 8 × 5.92 m (26'3" × 19'5") | Hardwood Floor, Open Concept, W/O To Patio |
| Kitchen | Main | 6 × 5.96 m (19'8" × 19'7") | Hardwood Floor, Centre Island, Open Concept |
| Dining Room | Main | 6 × 5.19 m (19'8" × 17') | Hardwood Floor, Fireplace, W/O To Patio |
| Office | Main | 4.2 × 6.39 m (13'9" × 21') | Hardwood Floor |
| Primary Bedroom | Main | 6.04 × 4.27 m (19'10" × 14') | 6 Pc Ensuite, His and Hers Closets, W/O To Patio |
| Bedroom | Main | 3.77 × 6.28 m (12'4" × 20'7") | Hardwood Floor, Double Closet, 4 Pc Ensuite |
| Bedroom | Main | 4.29 × 4.07 m (14'1" × 13'4") | Hardwood Floor, Walk-In Closet(s), 3 Pc Ensuite |
| Recreation | Basement | 12 × 17.2 m (39'4" × 56'5") | Broadloom, Wet Bar, Walk-Up |
| Kitchen | Second | 3.2 × 3.67 m (10'6" × 12') | Hardwood Floor, Pantry, Stainless Steel Appl |
| Family Room | Second | 7.91 × 8.36 m (25'11" × 27'5") | Broadloom, Open Concept, Vaulted Ceiling(s) |
| Bedroom | Second | 3.72 × 4.93 m (12'2" × 16'2") | Broadloom, Double Closet, 3 Pc Ensuite |
Location
Location is approximate. See nearby homes on the map
Recent sales nearby
See what similar homes within 1 km sold for in the last year. Create a free account or sign in to see them.
The neighbourhood
Getting around Somewhat walkable
- 🚆 Aurora GO3.1 km
Within a 10-minute walk: 1 grocery store, 4 cafés and restaurants, 1 park. Nearest grocery: Farm Boy (750 m). Nearest park: Stewart Burnett Park (700 m).
Schools nearby
Elementary
- Hartman Public School
EQAO: Gr 6 reading 96%, math 76%1.6 km - Rick Hansen Public School
EQAO: Gr 6 reading 95%, math 77%2.3 km - Aurora Grove Public School
EQAO: Gr 6 reading 80%, math 40%2.3 km - Holy Spirit Catholic Elementary School Catholic
EQAO: Gr 6 reading 100%, math 82%2.4 km
Secondary
- Dr. G.W. Williams Secondary School
EQAO: Gr 9 math 82%, literacy test 94%2.0 km
EQAO: share of students meeting the provincial standard (2024–25). Ontario average: Gr 6 reading 86%, math 51%; Gr 9 math 55%; literacy test 83%.
Closest schools, not school zones. Check which school serves this address with the school board before relying on it.
Who lives here postal area L4G
- Owners / renters
- 81% / 19%
- Median household income
- $119,000
- Average age
- 41
- Children under 15
- 17%
- Homes
- 60% detached, 6% high-rise
- Commute by transit
- 5%
- Population
- 62,061
Languages spoken most at home besides English: Mandarin 6.5%, Iranian Persian 3.7%, Yue (Cantonese) 3.5%, Russian 2%.
Flood and conservation No mapped hazard
Not inside a mapped flood plain or regulated area.
Screening maps only. Ask the conservation authority for a property inquiry before relying on this.
Safety
Crime Severity Index for York Region police: 50 vs 57 for Ontario (2025).
Police-reported figures for the whole police service area, not this street. Rates use the area’s resident population.
Distances are approximate. Places © OpenStreetMap contributors. Neighbourhood figures: Statistics Canada, 2021 Census. School results: EQAO via Ontario Data Catalogue (Open Government Licence – Ontario). Crime Severity Index: Statistics Canada.
Living here
Commute
To Union Station (downtown Toronto): 40 km. Transit times · Driving times
Noise Nothing major nearby
No highway within 500 m, rail line within 300 m, or airport flight path nearby.
Distances from the map, not noise measurements. Visit at rush hour to judge for yourself.
Internet High-speed
50/10 Mbps or faster available here by cable, fibre or DSL (the federal high-speed target).
From the federal broadband map. Check exact speeds and providers for the address.
Roads, rail, airports and planned stations © OpenStreetMap contributors. Internet: Innovation, Science and Economic Development Canada, National Broadband Data.
Listed by RE/MAX HALLMARK YORK GROUP REALTY LTD..
Listing information provided by PropTx Innovations Inc. and TRREB; deemed reliable but not guaranteed accurate by PropTx.
Similar homes nearby
See more in Aurora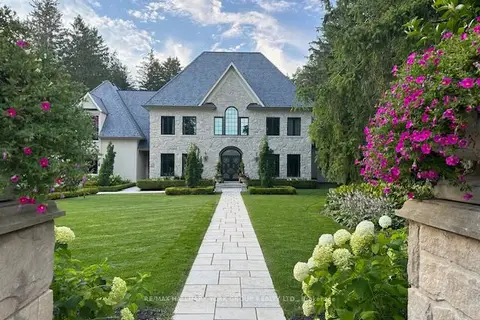
$8,950,000
4+2 bd8 ba12 pk5000 + ft²
108 Kennedy Street W
Aurora Village, Aurora
Detached · MLS® N13175908 · RE/MAX HALLMARK YORK GROUP REALTY LTD.
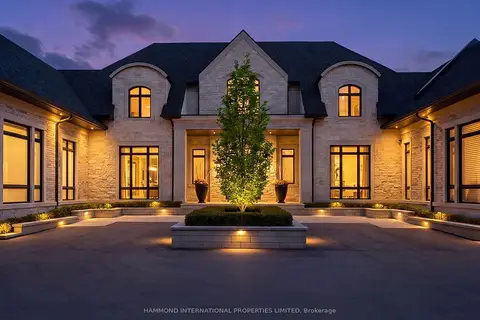
$8,995,000
4 bd7 ba12 pk5000 + ft²
46 Steeplechase Avenue
Aurora Estates, Aurora
Detached · MLS® N13437340 · HAMMOND INTERNATIONAL PROPERTIES LIMITED