16 Powell Drive E
Sandringham-Wellington, Brampton, L6R 0L1
$1,325,000
- 4+2 bedrooms
- 5 bathrooms
- 6 parking
- 3000-3500 sq ft
Listed 40 days ago · MLS® W13762444
About this home
Excellent location and immaculate-maintained like brand new! This stone-and-brick home impresses from the double-door entry to the soaring 20-ft cathedral family room. Enjoy 9-ft smooth ceilings on the main and an elegant oak staircase. The chef's kitchen showcases granite counters, stainless steel appliances, durable backsplash tiles, a center island, chef table/shelf. The main floor offers separate living and dining rooms plus a front home office. Upstairs features three full bathrooms for ultimate convenience. The finished basement is not legal, but offers excellent income potential and versatile living space. One side features a studio with a full bathroom and kitchen, while the other side offers two good-sized bedrooms, a kitchen, and a full bathroom, with a separate side entrance from the backyard. The current AAA tenant pays $2,300/month.. Outdoor living shines with a interlocked patio/SHED. Walk to schools (Shaw Elementary & Mountain Ash Secondary), parks, transit, and shopping plazas. Don't miss this one-book your private showing today!
Details
- Type
- Detached
- Style
- 2-Storey
- Age
- 6-15 years
- Size
- 3000-3500 sq ft
- Lot
- 44.88 × 90 ft
- Basement
- Finished, Separate Entrance
- Garage
- Built-In
- Kitchens
- 3
- Property tax
- $8,897 (2025)
- Neighbourhood
- Sandringham-Wellington
- Municipality
- Brampton
- Price per sq ft
- $408 (11% below detached houses in Sandringham-Wellington, $458)
Interior
- Bedrooms
- 4 above ground + 2 below
- Bathrooms
- 1 × 5-piece (upper), 1 × 4-piece (upper), 1 × 4-piece (upper), 1 × 2-piece (main), 1 × 3-piece (basement)
- Kitchens
- 3 (2 below ground)
- Rooms
- 12 above ground
- Family room or den
- Yes
- Fireplace
- Yes
- Features
- Carpet Free
Heating, cooling and services
- Heating
- Forced Air, Gas
- Air conditioning
- Central Air
- Water and sewer
- Sewer
Building and exterior
- Style
- 2-Storey
- Exterior
- Brick
- Roof
- Shingles
- Foundation
- Block
- Age
- 6-15 years
- Faces
- East
Parking
- Garage spaces
- 2
- Total parking
- 6
- Driveway and parking
- Private Double
Lot
- Size
- 44.88 × 90 ft
More
- Possession
- TBD
- Cross street
- Countryside Dr & Mountainash Rd
Rooms
| Room | Level | Size | Features |
|---|---|---|---|
| Office | Main | 3.04 × 3.45 m (10' × 11'4") | Hardwood Floor, Overlooks Frontyard, Separate Room |
| Dining Room | Main | 4 × 6 m (13'1" × 19'8") | Hardwood Floor, Overlooks Backyard |
| Living Room | Main | 4 × 6 m (13'1" × 19'8") | Hardwood Floor, Open Concept |
| Kitchen | Main | 3.35 × 4 m (11' × 13'1") | B/I Desk, Centre Island, Pantry |
| Breakfast | Main | 3.35 × 4 m (11' × 13'1") | W/O To Patio, Combined w/Kitchen, California Shutters |
| Family Room | Main | 4.38 × 5 m (14'4" × 16'5") | Hardwood Floor, Cathedral Ceiling(s), Overlooks Backyard |
| Primary Bedroom | Main | 7.31 × 4 m (24' × 13'1") | Walk-In Closet(s), 5 Pc Ensuite, Soaking Tub |
| Bedroom 2 | Second | 3.47 × 4 m (11'5" × 13'1") | Large Closet, Semi Ensuite |
| Bedroom 3 | Second | 4 × 4 m (13'1" × 13'1") | Walk-In Closet(s), Semi Ensuite, Large Window |
| Bedroom 4 | Second | 4 × 4.08 m (13'1" × 13'5") | Closet, 4 Pc Ensuite, Large Window |
| Bedroom 5 | Basement | Pot Lights, Saloon Doors, Window |
History of this address
4 earlier listings at this address, with sold and leased prices. Create a free account or sign in to see them.
Listed by LUXE DREAM HOME REALTY LTD..
Listing information provided by PropTx Innovations Inc. and TRREB; deemed reliable but not guaranteed accurate by PropTx.
Similar homes nearby
See more in Brampton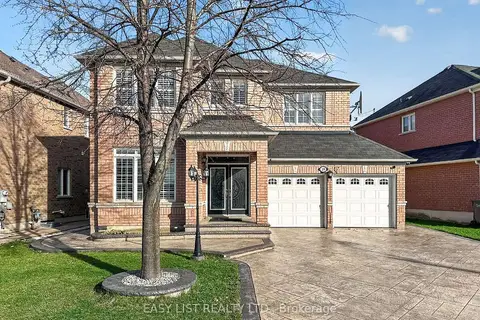
$1,299,990
Reduced $39,910
4+3 bd5 ba7 pk2500-3000 ft²
39 Good Hope Road
Sandringham-Wellington, Brampton
Detached · MLS® W13652850 · EASY LIST REALTY LTD.
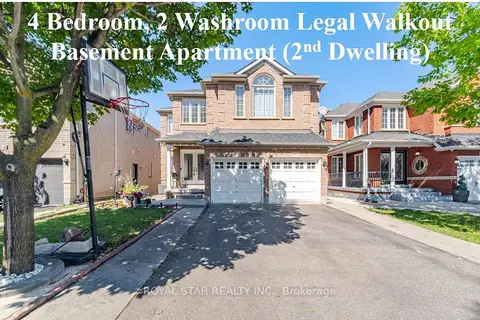
$1,299,900
5+4 bd7 ba6 pk3000-3500 ft²
18 Summer Mist Court
Sandringham-Wellington, Brampton
Detached · MLS® W13796638 · ROYAL STAR REALTY INC.
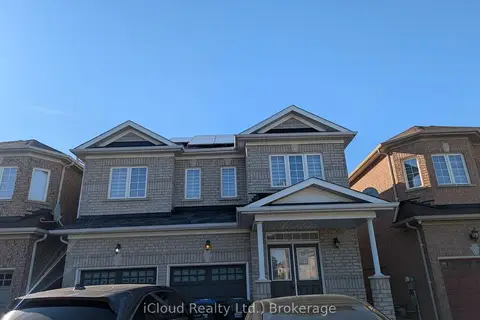
$1,299,000
4+2 bd4 ba6 pk2500-3000 ft²
59 Haviland Circle
Sandringham-Wellington, Brampton
Detached · MLS® W13611744 · iCloud Realty Ltd.
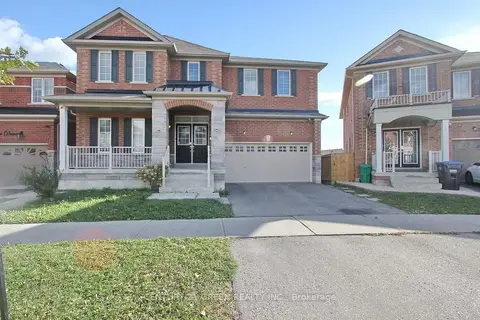
$1,299,000
4+2 bd4 ba4 pk2500-3000 ft²
40 Cookview Drive
Sandringham-Wellington, Brampton
Detached · MLS® W13879222 · CENTURY 21 GREEN REALTY INC.
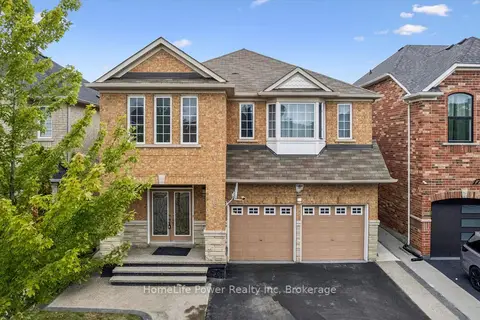
$1,260,000
4+2 bd5 ba6 pk2500-3000 ft²
15 Lucky Lane
Sandringham-Wellington, Brampton
Detached · MLS® W13680156 · HomeLife Power Realty Inc
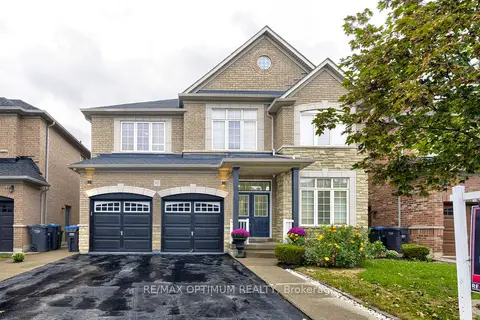
$1,259,999
4+2 bd6 ba6 pk2500-3000 ft²
62 Egypt Drive
Sandringham-Wellington, Brampton
Detached · MLS® W13880142 · RE/MAX OPTIMUM REALTY
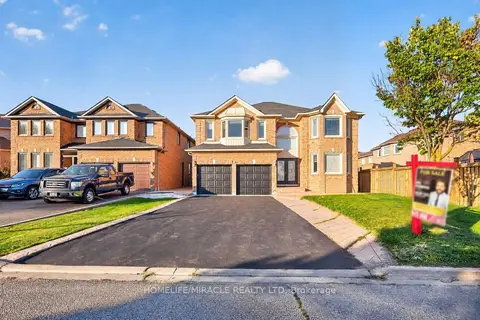
$1,395,888
5+2 bd5 ba8 pk3500-5000 ft²
32 Gold Tree Street
Sandringham-Wellington, Brampton
Detached · MLS® W13881582 · HOMELIFE/MIRACLE REALTY LTD
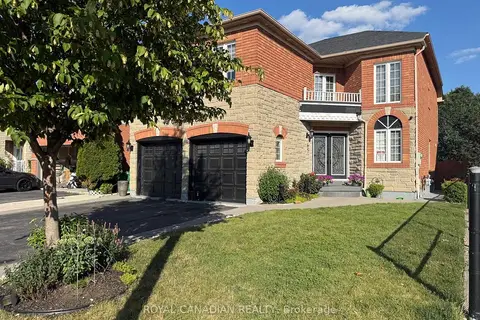
$1,399,000
4 bd4 ba8 pk2500-3000 ft²
42 Cobblestone Court
Sandringham-Wellington, Brampton
Detached · MLS® W13600456 · ROYAL CANADIAN REALTY