62 Egypt Drive
Sandringham-Wellington, Brampton, L6R 0S4
$1,259,999
- 4+2 bedrooms
- 6 bathrooms
- 6 parking
- 2500-3000 sq ft
Listed 11 days ago · MLS® W13880142
About this home
An absolute executive showstopper on a premium 46' lot! Welcome home to a grand double-door entry opening to a sunken foyer and a dedicated main-floor office room, perfectly positioned right at the entrance for remote work or client meetings. The light-filled main level features rich hardwood flooring, a formal living room, a separate family room, a dedicated breakfast area, a main-floor laundry room with direct garage access, and a gourmet chef's kitchen complete with solid wood cabinetry, granite countertops, a large center island, and updated stainless steel appliances. Upstairs showcases durable flooring and a rare, highly sought-after floor plan featuring TWO MASTER BEDROOMS-each complete with its own private 5-piece ensuite bath-alongside sun-drenched additional bedrooms sharing a convenient Jack & Jill bathroom setup. The fully legal basement-newly finished in 2023 with over $110K invested-features a private separate entrance, independent laundry, 2 generous bedrooms, and 2 full 3-piece washrooms, offering incredible flexibility for multi-family living or outstanding turn-key rental income (tenants can stay for hassle-free cash flow or vacate prior to closing). Enjoy complete financial peace of mind with 100% OWNED EQUIPMENT AND NO RENTALS-the water heater, furnace, A/C, and all appliances are fully owned with zero monthly contracts! Enjoy total serenity with no rear neighbors-backing onto a pristine, wide-open school field and running track, your private backyard sanctuary soars with unobstructed blue skies, serene green views, and an abundance of natural sunlight all day long.
Details
- Type
- Detached
- Style
- 2-Storey
- Size
- 2500-3000 sq ft
- Lot
- 46.92 × 90.22 ft
- Basement
- Finished, Apartment, Separate Entrance
- Garage
- Attached
- Kitchens
- 2
- Property tax
- $9,112 (2026)
- Neighbourhood
- Sandringham-Wellington
- Municipality
- Brampton
- Price per sq ft
- $458 (about the same as detached houses in Sandringham-Wellington)
Interior
- Bedrooms
- 4 above ground + 2 below
- Bathrooms
- 1 × 2-piece (main), 1 × 6-piece (second), 1 × 5-piece (second), 1 × 4-piece (second), 2 × 3-piece (basement)
- Kitchens
- 2 (1 below ground)
- Rooms
- 10 above ground + 4 below
- Family room or den
- Yes
- Fireplace
- Natural Gas
- Features
- Auto Garage Door Remote, Carpet Free, Water Heater Owned
Heating, cooling and services
- Heating
- Forced Air, Gas
- Air conditioning
- Central Air
- Water and sewer
- Sewer
Building and exterior
- Style
- 2-Storey
- Exterior
- Brick, Stone
- Roof
- Shingles
- Foundation
- Concrete
- Faces
- West
Parking
- Garage spaces
- 2
- Total parking
- 6
- Driveway and parking
- Private Double
Lot
- Size
- 46.92 × 90.22 ft
More
- Possession
- TBA
- Nearby
- Hospital, Library, Park, Place Of Worship, Public Transit, Rec./Commun.Centre
- Cross street
- Dixie Rd & Sandalwood Pkwy E
Rooms
| Room | Level | Size | Features |
|---|---|---|---|
| Living Room | Main | 5.77 × 3.32 m (18'11" × 10'11") | Laminate, Combined w/Dining, Pot Lights |
| Dining Room | Main | 5.77 × 3.32 m (18'11" × 10'11") | Laminate, Combined w/Living, Window |
| Office | Main | 3.12 × 3 m (10'3" × 9'10") | Laminate, Pot Lights, Window |
| Kitchen | Main | 5.82 × 3.29 m (19'1" × 10'10") | Ceramic Floor, Stainless Steel Appl, Centre Island |
| Breakfast | Main | 5.82 × 3.29 m (19'1" × 10'10") | Ceramic Floor, Combined w/Kitchen, W/O To Yard |
| Family Room | Main | 5.2 × 3.62 m (17'1" × 11'11") | Laminate, Fireplace, Pot Lights |
| Primary Bedroom | Second | 5.47 × 3.78 m (17'11" × 12'5") | Laminate, Walk-In Closet(s), 6 Pc Ensuite |
| Primary Bedroom | Second | 5.45 × 3.54 m (17'11" × 11'7") | Laminate, Walk-In Closet(s), 5 Pc Ensuite |
| Bedroom 3 | Second | 3.54 × 3.54 m (11'7" × 11'7") | Laminate, Walk-In Closet(s), Semi Ensuite |
| Bedroom 4 | Second | 4.5 × 3.5 m (14'9" × 11'6") | Laminate, Closet, Semi Ensuite |
| Living Room | Basement | Tile Floor, Open Concept, Pot Lights | |
| Kitchen | Basement | Tile Floor, Stainless Steel Appl, Backsplash | |
| Bedroom | Basement | Laminate, Closet, 3 Pc Bath | |
| Bedroom 2 | Basement | Laminate, Closet, Window |
History of this address
2 earlier listings at this address, with sold and leased prices. Create a free account or sign in to see them.
Location
Location is approximate. See nearby homes on the map
Recent sales nearby
See what similar homes within 1 km sold for in the last year. Create a free account or sign in to see them.
The neighbourhood
Getting around Car-dependent
No subway, LRT or GO station within a short trip.
Within a 10-minute walk: no grocery stores, 1 cafés and restaurants, 7 parks. Nearest park: Gladys and George Gray Park (250 m).
Schools nearby
Elementary
- Carberry Public School
EQAO: Gr 3 reading 82%, math 67%5 min walk - Venerable Michael McGivney Catholic Elementary School Catholic
EQAO: Gr 6 reading 77%, math 31%7 min walk - Springdale Public School
EQAO: Gr 3 reading 71%, math 55%9 min walk - Ross Drive Public Elementary
EQAO: Gr 6 reading 96%, math 58%13 min walk
Secondary
- St. Marguerite d'Youville Secondary School Catholic
EQAO: Gr 9 math 48%, literacy test 90%3 min walk - Lougheed Middle School6 min walk
- Louise Arbour Secondary School
EQAO: Gr 9 math 54%, literacy test 85%13 min walk
EQAO: share of students meeting the provincial standard (2024–25). Ontario average: Gr 6 reading 86%, math 51%; Gr 9 math 55%; literacy test 83%.
Closest schools, not school zones. Check which school serves this address with the school board before relying on it.
Who lives here postal area L6R
- Owners / renters
- 86% / 14%
- Median household income
- $116,000
- Average age
- 37
- Children under 15
- 18%
- Homes
- 53% detached, 0% high-rise
- Commute by transit
- 10%
- Population
- 93,783
Languages spoken most at home besides English: Punjabi (Panjabi) 29.2%, Gujarati 2.8%, Urdu 2%, Hindi 2%.
Flood and conservation No mapped hazard
Not inside a mapped flood plain or regulated area.
Screening maps only. Ask the conservation authority for a property inquiry before relying on this.
Safety
Crime Severity Index for Peel Region (Mississauga/Brampton) police: 59 vs 57 for Ontario (2025).
Police-reported figures for the whole police service area, not this street. Rates use the area’s resident population.
Development nearby
No planning applications within 500 m in the last five years.
Rezoning, site plan, subdivision and condominium applications filed with the city.
Distances are approximate. Places © OpenStreetMap contributors. Neighbourhood figures: Statistics Canada, 2021 Census. School results: EQAO via Ontario Data Catalogue (Open Government Licence – Ontario). Crime Severity Index: Statistics Canada.
Living here
Commute
To Union Station (downtown Toronto): 34 km. Transit times · Driving times
Noise Nothing major nearby
No highway within 500 m, rail line within 300 m, or airport flight path nearby.
Distances from the map, not noise measurements. Visit at rush hour to judge for yourself.
Internet High-speed
50/10 Mbps or faster available here by cable, fibre or DSL (the federal high-speed target).
From the federal broadband map. Check exact speeds and providers for the address.
Roads, rail, airports and planned stations © OpenStreetMap contributors. Internet: Innovation, Science and Economic Development Canada, National Broadband Data.
Listed by RE/MAX OPTIMUM REALTY.
Listing information provided by PropTx Innovations Inc. and TRREB; deemed reliable but not guaranteed accurate by PropTx.
Similar homes nearby
See more in Brampton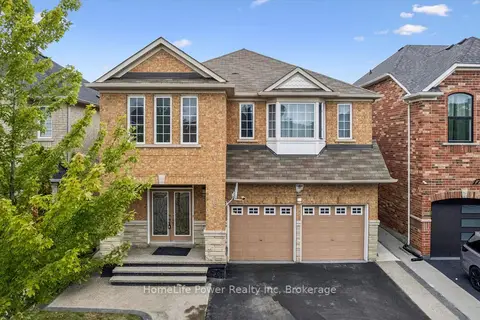
$1,260,000
4+2 bd5 ba6 pk2500-3000 ft²
15 Lucky Lane
Sandringham-Wellington, Brampton
Detached · MLS® W13680156 · HomeLife Power Realty Inc
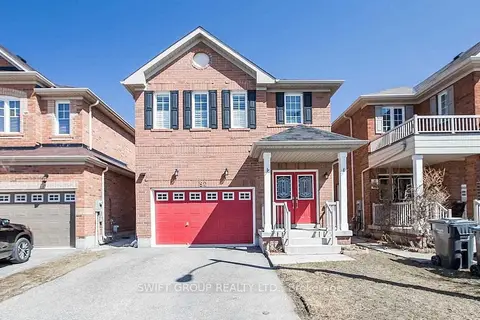
$1,250,000
4+1 bd4 ba5 pk2000-2500 ft²
92 Checkerberry Crescent
Sandringham-Wellington, Brampton
Detached · MLS® W13858902 · SWIFT GROUP REALTY LTD.
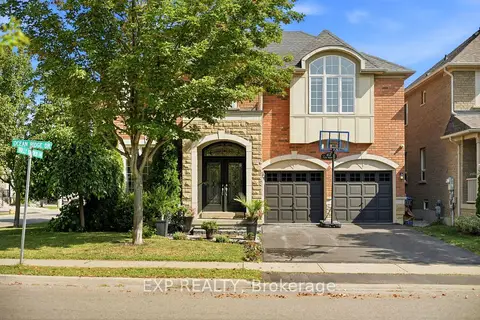
$1,249,999
4 bd4 ba6 pk3000-3500 ft²
62 Ocean Ridge Drive
Sandringham-Wellington, Brampton
Detached · MLS® W14084522 · EXP REALTY
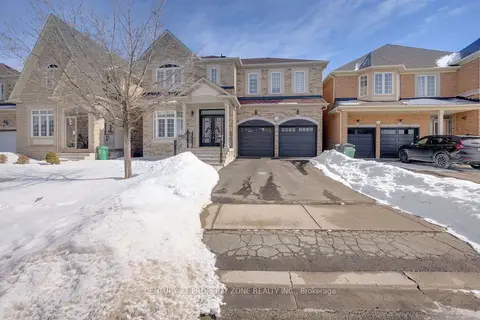
$1,249,999
4+3 bd6 ba6 pk3000-3500 ft²
3 Freshspring Drive
Sandringham-Wellington, Brampton
Detached · MLS® W14090032 · CENTURY 21 PROPERTY ZONE REALTY INC.
$1,249,900
3 bd4 ba3 pk2500-3000 ft²
137 Inspire Boulevard
Sandringham-Wellington, Brampton
Att/Row/Townhouse · MLS® W12911174 · RE/MAX GOLD REALTY INC.
$1,249,900
Reduced $40,000
4 bd5 ba7 pk2500-3000 ft²
8 Tovey Terrace
Sandringham-Wellington, Brampton
Detached · MLS® W13593868 · RE/MAX REALTY SPECIALISTS INC.
$1,249,000
5+2 bd5 ba6 pk3000-3500 ft²
50 Northface Crescent
Sandringham-Wellington, Brampton
Detached · MLS® W13701952 · RE/MAX GOLD REALTY INC.
$1,249,000
4+2 bd6 ba6 pk3000-3500 ft²
25 Maverick Crescent
Sandringham-Wellington, Brampton
Detached · MLS® W13804560 · ROYAL LEPAGE NRC REALTY