16 MARKLE Crescent 413
Ancaster, Hamilton, L9G 0H4
$434,900
Reduced $5,000 from $439,900
- 1 bedrooms
- 2 bathrooms
- 1 parking
- 600-699 sq ft
Listed 33 days ago · MLS® X13790624
About this home
Welcome to contemporary condo living in one of Ancaster's most sought-after communities. This beautifully designed, thoughtful, recent build features a 1-bedroom, 1.5-bath residence full of style, comfort and a wonderfully low-maintenance lifestyle. The bright, open-concept interior features 9' ceilings and oversized windows that fill the home with natural light. The sophisticated kitchen is designed for both everyday living and entertaining, with quartz countertops, stainless steel appliances, subway tile backsplash, modern cabinetry and a generous breakfast bar. The spacious primary suite offers a peaceful retreat with a large picture window, custom walk-in closet organization and an elegant ensuite bath. A convenient in-suite laundry area and separate powder room add to the ease of daily living. Step onto your private balcony to enjoy morning coffee, evening drinks or beautiful sunset views. The impressive resident amenities include a fitness centre, yoga studio and stylish party room with full kitchen, opening to a landscaped outdoor terrace with BBQs and gas fire tables. Underground parking, private storage locker and EV charging stations add everyday convenience. Ideally located close to shopping, restaurants, trails and community amenities, with McMaster University and Redeemer University just minutes away. A polished, turnkey opportunity to enjoy modern Ancaster living at its best.
Details
- Type
- Common Element Condo
- Style
- 1 Storey/Apt
- Age
- 6-10 years
- Size
- 600-699 sq ft
- Basement
- None
- Garage
- Underground
- Kitchens
- 1
- Property tax
- $3,785 (2026)
- Maintenance fee
- $420/month
- Neighbourhood
- Ancaster
- Municipality
- Hamilton
- Price per sq ft
- $670 (50% above condo townhouses in Ancaster, $446)
Interior
- Bedrooms
- 1 above ground
- Bathrooms
- 1 × 4-piece (main), 1 × 2-piece (main)
- Rooms
- 3 above ground
- Family room or den
- No
- Fireplace
- No
- Laundry
- Laundry Closet, Ensuite
- Features
- Auto Garage Door Remote, Separate Heating Controls, Separate Hydro Meter, Storage Area Lockers
Heating, cooling and services
- Heating
- Forced Air, Gas
- Air conditioning
- Central Air
Building and exterior
- Style
- 1 Storey/Apt
- Exterior
- Stone, Stucco (Plaster)
- Roof
- Flat
- Foundation
- Poured Concrete
- Age
- 6-10 years
- Outdoor
- Landscaped, Year Round Living, Controlled Entry, Recreational Area
Parking
- Garage spaces
- 1
- Total parking
- 1
- Driveway and parking
- Inside Entry
Condo
- Monthly fee
- $420
- Fee includes
- Common Elements Included, Building Insurance Included, Parking Included
- Amenities
- Elevator, Exercise Room, Game Room, Party Room/Meeting Room, Rooftop Deck/Garden, Visitor Parking
- Locker
- Exclusive (level 1)
- Balcony
- Open
- Exposure
- West
- View
- Clear
- Pets
- Yes-with Restrictions
- Security
- Security System, Smoke Detector
- Property manager
- Property Management Guild
More
- Possession
- Flexible
- Nearby
- Golf, Clear View, Public Transit, School, School Bus Route
- Cross street
- Garner Rd/Munay Ln
Rooms
| Room | Level | Size | Features |
|---|---|---|---|
| Kitchen | Main | 4.7 × 2.9 m (15'5" × 9'6") | Eat-in Kitchen |
| Living Room | Main | 5.08 × 3.35 m (16'8" × 11') | Combined w/Dining |
| Bedroom | Main | 4.06 × 3.12 m (13'4" × 10'3") | |
| Bathroom | Main | 2.59 × 1.5 m (8'6" × 4'11") | 4 Pc Ensuite |
| Bathroom | Main | 1.75 × 1.5 m (5'9" × 4'11") | 2 Pc Bath |
| Laundry | Main | 1.07 × 1.02 m (3'6" × 3'4") |
History of this address
4 earlier listings at this address, with sold and leased prices. Create a free account or sign in to see them.
Location
Location is approximate. See nearby homes on the map
Recent sales nearby
See what similar homes within 1 km sold for in the last year. Create a free account or sign in to see them.
The neighbourhood
Getting around Somewhat walkable
No subway, LRT or GO station within a short trip.
Within a 10-minute walk: 2 grocery stores, 12 cafés and restaurants, 1 park. Nearest grocery: Walmart Supercentre (350 m). Nearest park: Shaver Estates Park (250 m).
Schools nearby
Elementary
- Frank Panabaker North School
EQAO: Gr 3 reading 85%, math 58%1.9 km - St. Joachim Catholic Elementary School Catholic
EQAO: Gr 6 reading 87%, math 62%2.0 km - Spring Valley Elementary School
EQAO: Gr 6 reading 74%, math 44%2.5 km
Secondary
- Bishop Tonnos Catholic Secondary School Catholic
EQAO: Gr 9 math 69%, literacy test 90%1.3 km - Frank Panabaker South Senior Public School1.8 km
- Ancaster High School
EQAO: Gr 9 math 67%, literacy test 90%1.9 km
EQAO: share of students meeting the provincial standard (2024–25). Ontario average: Gr 6 reading 86%, math 51%; Gr 9 math 55%; literacy test 83%.
Closest schools, not school zones. Check which school serves this address with the school board before relying on it.
Who lives here postal area L9G
- Owners / renters
- 90% / 10%
- Median household income
- $138,000
- Average age
- 43
- Children under 15
- 16%
- Homes
- 78% detached, 1% high-rise
- Commute by transit
- 1%
- Population
- 25,020
Languages spoken most at home besides English: Arabic 1%, Mandarin 0.9%, Spanish 0.6%, Korean 0.5%.
Safety
Crime Severity Index for Hamilton police: 62 vs 57 for Ontario (2025).
Police-reported figures for the whole police service area, not this street. Rates use the area’s resident population.
Distances are approximate. Places © OpenStreetMap contributors. Neighbourhood figures: Statistics Canada, 2021 Census. School results: EQAO via Ontario Data Catalogue (Open Government Licence – Ontario). Crime Severity Index: Statistics Canada.
Living here
Commute
To downtown Hamilton: 13 km. Transit times · Driving times
Noise 1 source nearby
- ✈️ In line with a John C. Munro Hamilton runway5.5 km
Distances from the map, not noise measurements. Visit at rush hour to judge for yourself.
Internet High-speed
50/10 Mbps or faster available here by cable, fibre or DSL (the federal high-speed target).
From the federal broadband map. Check exact speeds and providers for the address.
Short-term rentals
Only in your principal residence, with a City business licence (since December 2023).
Roads, rail, airports and planned stations © OpenStreetMap contributors. Internet: Innovation, Science and Economic Development Canada, National Broadband Data.
Listed by RE/MAX ESCARPMENT REALTY INC..
Listing information provided by PropTx Innovations Inc. and TRREB; deemed reliable but not guaranteed accurate by PropTx.
Similar homes nearby
See more in Hamilton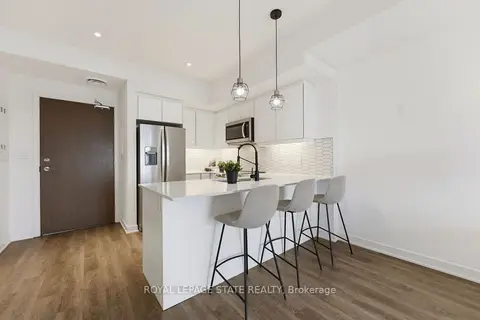
$449,900
1 bd2 ba2 pk600-699 ft²
16 Markle Crescent 513
Ancaster, Hamilton
Common Element Condo · MLS® X13792910 · ROYAL LEPAGE STATE REALTY
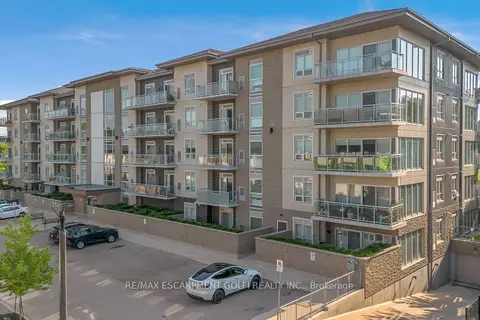
$454,900
Reduced $15,000
1 bd1 ba1 pk700-799 ft²
16 Markle Crescent 208
Ancaster, Hamilton
Condo Apartment · MLS® X13564126 · RE/MAX ESCARPMENT GOLFI REALTY INC.
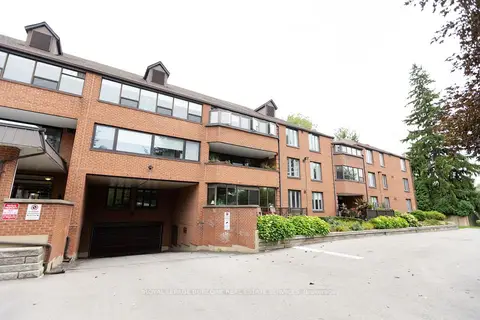
$499,900
2 bd2 ba2 pk1400-1599 ft²
150 Wilson Street W 116
Ancaster, Hamilton
Condo Apartment · MLS® X13814048 · ROYAL LEPAGE BURLOAK REAL ESTATE SERVICES
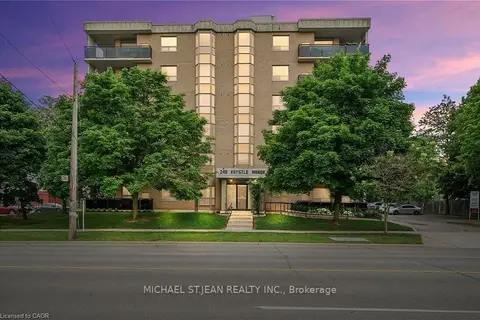
$434,900
Reduced $14,100
2 bd2 ba1 pk1000-1199 ft²
240 Quigley Road 204
Vincent, Hamilton
Condo Apartment · MLS® X13773188 · MICHAEL ST.JEAN REALTY INC.
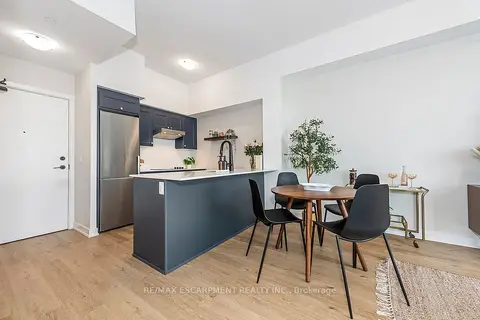
$435,000
Reduced $14,900
1 bd1 ba1 pk600-699 ft²
600 North Service Road 606
Lakeshore, Hamilton
Condo Apartment · MLS® X12740984 · RE/MAX ESCARPMENT REALTY INC.
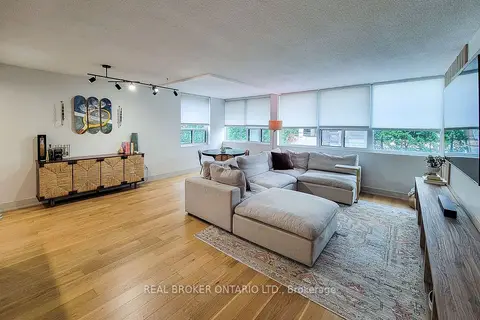
$439,000
2 bd2 ba1 pk1000-1199 ft²
120 Duke Street #202
Durand, Hamilton
Condo Apartment · MLS® X13719242 · REAL BROKER ONTARIO LTD.
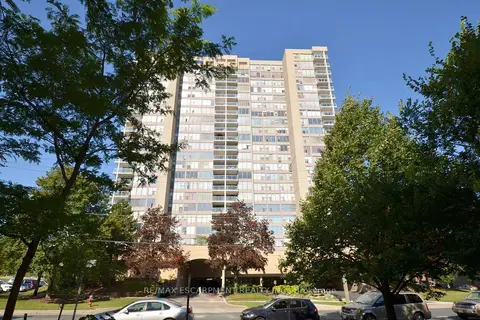
$439,000
3 bd2 ba1 pk1200-1399 ft²
75 QUEEN Street N 1203
Strathcona, Hamilton
Condo Apartment · MLS® X14016092 · RE/MAX ESCARPMENT REALTY INC.
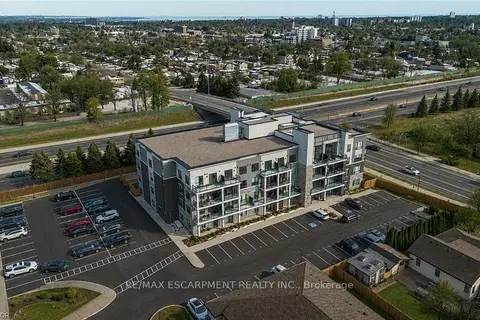
$439,777
1 bd1 ba1 pk800-899 ft²
120 Springvalley Centre 107
Gourley, Hamilton
Condo Apartment · MLS® X13869542 · RE/MAX ESCARPMENT REALTY INC.