16 Markle Crescent 208
Ancaster, Hamilton, L9G 0H4 · More in this building
$454,900
Reduced $15,000 from $469,900
- 1 bedrooms
- 1 bathrooms
- 1 parking
- 700-799 sq ft
Listed 97 days ago · MLS® X13564126
About this home
Welcome to #208 - 16 Markle Crescent, a beautifully maintained condo offering sophisticated modern living in a highly desirable, newer Ancaster building. Located just minutes from premier shopping, dining, and easy highway access, this bright and spacious open-concept unit features premium vinyl flooring throughout. The chic, modern kitchen boasts sleek white cabinetry, pristine quartz countertops, and contemporary appliances. The functional layout includes a large bedroom with double closets, a generous den perfect for a home office, and a private balcony with serene views overlooking an open field. Complete with one underground parking space and a storage locker, this turnkey home also offers incredible building amenities. Enjoy access to a well-equipped gym, a stylish party room, and a massive outdoor terrace with BBQs, patio furniture, and cozy fire pits. Perfect for professionals, downsizers, or first-time buyers seeking upscale convenience!
Details
- Type
- Condo Apartment
- Style
- 1 Storey/Apt
- Age
- 6-10 years
- Size
- 700-799 sq ft
- Basement
- None
- Garage
- Underground
- Kitchens
- 1
- Property tax
- $4,052 (2026)
- Maintenance fee
- $496/month
- Neighbourhood
- Ancaster
- Municipality
- Hamilton
- Price per sq ft
- $607 (22% above condo apartments in Hamilton, $496)
- Fee per sq ft
- $0.66/month (Hamilton median $0.76)
Interior
- Bedrooms
- 1 above ground
- Bathrooms
- 1 × 4-piece (main)
- Rooms
- 4 above ground
- Family room or den
- No
- Fireplace
- No
- Laundry
- In-Suite Laundry, Ensuite
- Features
- Water Heater
Heating, cooling and services
- Heating
- Forced Air, Gas
- Air conditioning
- Central Air
Building and exterior
- Style
- 1 Storey/Apt
- Exterior
- Stone, Stucco (Plaster)
- Roof
- Flat
- Foundation
- Poured Concrete
- Age
- 6-10 years
Parking
- Garage spaces
- 1
- Total parking
- 1
Condo
- Monthly fee
- $496
- Fee includes
- Common Elements Included, Building Insurance Included, Parking Included
- Amenities
- Community BBQ, Elevator, Exercise Room, Gym, Party Room/Meeting Room
- Locker
- Exclusive (level 1)
- Balcony
- Open
- Exposure
- East
- Pets
- Yes-with Restrictions
- Security
- Security System
- Property manager
- Property Management Guild
More
- Possession
- Flexible
- Nearby
- Cul de Sac/Dead End, Park, Place Of Worship, Public Transit, Rec./Commun.Centre, School
- Cross street
- Garner Rd W
Rooms
| Room | Level | Size | Features |
|---|---|---|---|
| Kitchen | Main | 2.59 × 4.04 m (8'6" × 13'3") | |
| Living Room | Main | 4.09 × 3.99 m (13'5" × 13'1") | |
| Bedroom | Main | 3.84 × 4.72 m (12'7" × 15'6") | |
| Den | Main | 2.64 × 2.11 m (8'8" × 6'11") | |
| Bathroom | Main | 2.64 × 1.83 m (8'8" × 6') | 4 Pc Bath |
History of this address
1 earlier listing at this address, with sold and leased prices. Create a free account or sign in to see them.
Location
Location is approximate. See nearby homes on the map
Recent sales nearby
See what similar homes within 1 km sold for in the last year. Create a free account or sign in to see them.
The neighbourhood
Getting around Somewhat walkable
No subway, LRT or GO station within a short trip.
Within a 10-minute walk: 2 grocery stores, 12 cafés and restaurants, 1 park. Nearest grocery: Walmart Supercentre (350 m). Nearest park: Shaver Estates Park (250 m).
Schools nearby
Elementary
- Frank Panabaker North School
EQAO: Gr 3 reading 85%, math 58%1.9 km - St. Joachim Catholic Elementary School Catholic
EQAO: Gr 6 reading 87%, math 62%2.0 km - Spring Valley Elementary School
EQAO: Gr 6 reading 74%, math 44%2.5 km
Secondary
- Bishop Tonnos Catholic Secondary School Catholic
EQAO: Gr 9 math 69%, literacy test 90%1.3 km - Frank Panabaker South Senior Public School1.8 km
- Ancaster High School
EQAO: Gr 9 math 67%, literacy test 90%1.9 km
EQAO: share of students meeting the provincial standard (2024–25). Ontario average: Gr 6 reading 86%, math 51%; Gr 9 math 55%; literacy test 83%.
Closest schools, not school zones. Check which school serves this address with the school board before relying on it.
Who lives here postal area L9G
- Owners / renters
- 90% / 10%
- Median household income
- $138,000
- Average age
- 43
- Children under 15
- 16%
- Homes
- 78% detached, 1% high-rise
- Commute by transit
- 1%
- Population
- 25,020
Languages spoken most at home besides English: Arabic 1%, Mandarin 0.9%, Spanish 0.6%, Korean 0.5%.
Safety
Crime Severity Index for Hamilton police: 62 vs 57 for Ontario (2025).
Police-reported figures for the whole police service area, not this street. Rates use the area’s resident population.
Distances are approximate. Places © OpenStreetMap contributors. Neighbourhood figures: Statistics Canada, 2021 Census. School results: EQAO via Ontario Data Catalogue (Open Government Licence – Ontario). Crime Severity Index: Statistics Canada.
Living here
Commute
To downtown Hamilton: 13 km. Transit times · Driving times
Noise 1 source nearby
- ✈️ In line with a John C. Munro Hamilton runway5.5 km
Distances from the map, not noise measurements. Visit at rush hour to judge for yourself.
Internet High-speed
50/10 Mbps or faster available here by cable, fibre or DSL (the federal high-speed target).
From the federal broadband map. Check exact speeds and providers for the address.
Short-term rentals
Only in your principal residence, with a City business licence (since December 2023).
Roads, rail, airports and planned stations © OpenStreetMap contributors. Internet: Innovation, Science and Economic Development Canada, National Broadband Data.
Listed by RE/MAX ESCARPMENT GOLFI REALTY INC..
Listing information provided by PropTx Innovations Inc. and TRREB; deemed reliable but not guaranteed accurate by PropTx.
Similar homes nearby
See more in Hamilton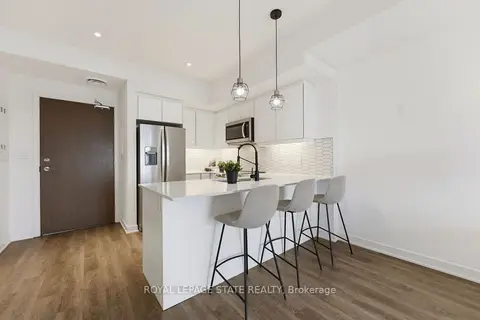
$449,900
1 bd2 ba2 pk600-699 ft²
16 Markle Crescent 513
Ancaster, Hamilton
Common Element Condo · MLS® X13792910 · ROYAL LEPAGE STATE REALTY
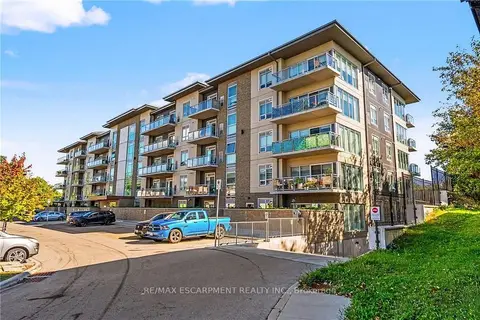
$434,900
Reduced $5,000
1 bd2 ba1 pk600-699 ft²
16 MARKLE Crescent 413
Ancaster, Hamilton
Common Element Condo · MLS® X13790624 · RE/MAX ESCARPMENT REALTY INC.
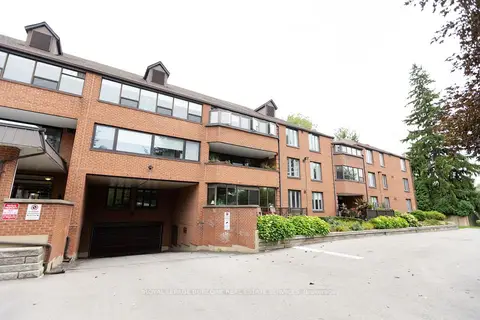
$499,900
2 bd2 ba2 pk1400-1599 ft²
150 Wilson Street W 116
Ancaster, Hamilton
Condo Apartment · MLS® X13814048 · ROYAL LEPAGE BURLOAK REAL ESTATE SERVICES
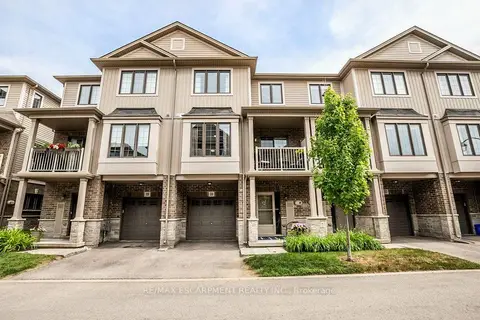
$539,000
2 bd2 ba2 pk1200-1399 ft²
377 GLANCASTER Road 38
Ancaster, Hamilton
Condo Townhouse · MLS® X13797954 · RE/MAX ESCARPMENT REALTY INC.
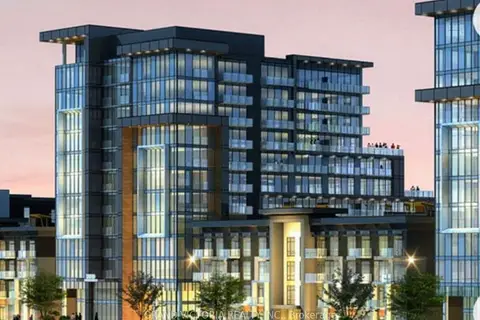
$459,000
Reduced $30,000
2 bd1 ba1 pk700-799 ft²
460 Dundas Street E 212
Waterdown, Hamilton
Condo Apartment · MLS® X13674006 · GRAND VICTORIA REALTY INC.
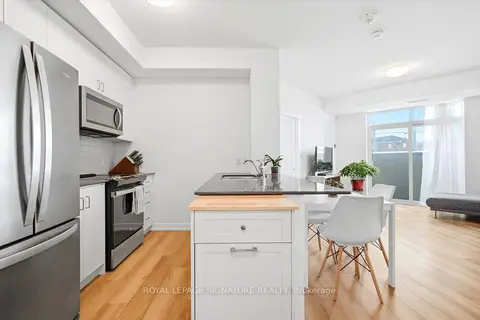
$459,000
2 bd1 ba1 pk700-799 ft²
10 Mallard Trail 232
Waterdown, Hamilton
Condo Apartment · MLS® X13827696 · ROYAL LEPAGE SIGNATURE REALTY
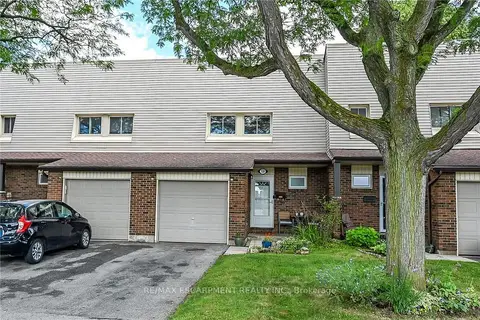
$450,000
Reduced $49,900
4 bd3 ba3 pk1200-1399 ft²
30 Regent Avenue 56
Falkirk, Hamilton
Condo Townhouse · MLS® X13642712 · RE/MAX ESCARPMENT REALTY INC.
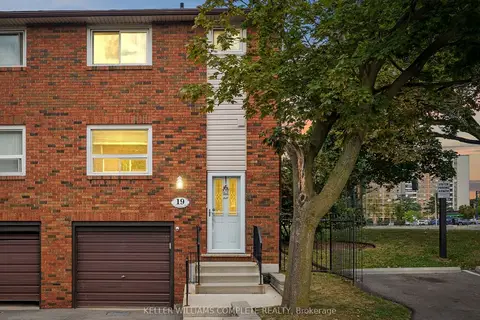
$450,000
Reduced $19,900
3 bd2 ba2 pk1000-1199 ft²
90 Magnolia Drive 19
Mountview, Hamilton
Condo Townhouse · MLS® X13722488 · KELLER WILLIAMS COMPLETE REALTY