16 Delroy Drive
Stonegate-Queensway, Toronto, M8Y 1M7
$999,000
- 2+1 bedrooms
- 2 bathrooms
- 2 parking
- 1100-1500 sq ft
Listed yesterday · MLS® W14095052
Open house
- Saturday, October 24 at 2:00 p.m. to 4:00 p.m. Add to calendar
- Sunday, October 25 at 2:00 p.m. to 4:00 p.m. Add to calendar
About this home
Rare Opportunity! Country Living In The City On A Spectacular Ravine Lot! Nestled In The Highly Sought-After Stonegate-Queensway Enclave (Royal York/The Queensway), This Detached Bungalow Is A Dream Find For Entertainment Enthusiasts, Downsizers, Savvy Investors, & Custom Builders Alike. Experience Total Tranquility On An Incredible 33.6 X 216-Foot Deep Lot Featuring Premium Privacy, Lush, Mature Trees, & A Peaceful Backyard Oasis Backing Directly Onto The Ravine. Deceptively Spacious & Beautifully Sunny, This "Good Vibe" Home Features A Versatile And Spacious 2+1 Bedrooms & 2 Washrooms Layout. Escape To The Enormous Stunning Principal Bedroom (Formerly Two Bedrooms), W/ Breathtaking Views Of Your Mature Ravine Garden, 2 Large Entertainment Decks, & A Fully Fenced Yard Designed For Hosting Or Serene Relaxation. There Is An Additional Cabana, Previously A Potters Shed, Now A Bar And Entertainment Area. The Lower Level Offers Absolute Peace Of Mind & Excellent Functional Flexibility. Boasting A Convenient Separate Side Entrance, The Expansive Finished Basement Includes A Third Bedroom, A Generous Family Room & A Dedicated Bar Area-Ideal For Hosting Epic Movie Nights, Large Parties, A Children's Play Space, Or Acting As An Optimal Private Guest Suite. Parking Is Effortless W/1-Car Detached Garage Plus An Additional Parking Space Right In Front. Enjoy A Serene Country Vibe While Remaining Steps Away From Urban Amenities. This Home Sits Just Steps From Jeff Healey Park, Excellent Transit, The Gardiner Expressway, Costco, & Upscale Shopping At Sherway Gardens. Families Will Also Benefit From Being Incredibly Close 2 Wonderful Toronto Schools, Including The Prestigious Etobicoke School Of The Arts & Karen Kain School Of The Arts. Move Right In, Build Your Architectural Masterpiece, Or Collect Premium Rental Income-This Exceptional Property Truly Has It All! *Other Is Bar Area
Details
- Type
- Detached
- Style
- Bungalow
- Size
- 1100-1500 sq ft
- Lot
- 33.6 × 216 ft
- Basement
- Walk-Out, Finished
- Garage
- Detached
- Kitchens
- 1
- Property tax
- $5,847 (2026)
- Neighbourhood
- Stonegate-Queensway
- Municipality
- Toronto W07
- Price per sq ft
- $768 (29% below detached houses in Stonegate-Queensway, $1,076)
Interior
- Bedrooms
- 2 above ground + 1 below
- Bathrooms
- 1 × 4-piece (main), 1 × 3-piece (lower)
- Rooms
- 5 above ground + 4 below
- Family room or den
- No
- Fireplace
- No
- Features
- Floor Drain, In-Law Capability, Primary Bedroom - Main Floor, Water Heater Owned, Auto Garage Door Remote
Heating, cooling and services
- Heating
- Water, Gas
- Air conditioning
- Wall Unit(s), Window Unit(s)
- Water and sewer
- Sewer
Building and exterior
- Style
- Bungalow
- Exterior
- Stucco (Plaster), Vinyl Siding
- Roof
- Fibreglass Shingle
- Foundation
- Concrete Block
- Faces
- North
- Outdoor
- Shed
Parking
- Garage spaces
- 1
- Total parking
- 2
Lot
- Size
- 33.6 × 216 ft
More
- Possession
- 60-90 Days
- Nearby
- Cul de Sac/Dead End, Fenced Yard, Greenbelt/Conservation, Park, Public Transit, Ravine
- Cross street
- Royal York & Queensway
Rooms
| Room | Level | Size | Features |
|---|---|---|---|
| Kitchen | Main | 3.57 × 3.6 m (11'9" × 11'10") | Stainless Steel Appl, Vinyl Floor, Updated |
| Living Room | Main | 3.61 × 4.04 m (11'10" × 13'3") | Bay Window, Vinyl Floor |
| Bathroom | Main | 2.11 × 2.15 m (6'11" × 7'1") | 4 Pc Bath |
| Dining Room | Main | 3.38 × 3.42 m (11'1" × 11'3") | Vinyl Floor |
| Primary Bedroom | Main | 5.04 × 5.77 m (16'6" × 18'11") | W/O To Garden, Vinyl Floor, Double Closet |
| Bedroom 2 | Main | 3.51 × 3.31 m (11'6" × 10'10") | Murphy Bed, Vinyl Floor, Closet |
| Bedroom 3 | Lower | 4.57 × 3.38 m (15' × 11'1") | Laminate, Closet |
| Bathroom | Lower | 1.11 × 1.27 m (3'8" × 4'2") | 3 Pc Bath |
| Media Room | Lower | 5.76 × 5.94 m (18'11" × 19'6") | Finished, Laminate, Fireplace |
| Utility Room | Lower | 3.36 × 3.6 m (11' × 11'10") | Window |
| Other | Lower | 1.99 × 2.78 m (6'6" × 9'1") | Wet Bar, Laminate, Window |
Location
Location is approximate. See nearby homes on the map
Recent sales nearby
See what similar homes within 1 km sold for in the last year. Create a free account or sign in to see them.
The neighbourhood
Getting around Walkable
- 🚇 Old Mill Subway2.2 km
- 🚇 Royal York Subway2.3 km
- 🚆 Mimico GO1.5 km
Within a 10-minute walk: 1 grocery store, 19 cafés and restaurants, 8 parks, 2 pharmacies. Nearest grocery: No Frills (650 m). Nearest park: Jeff Healey Park (200 m).
Schools nearby
Elementary
- St. Louis Catholic School Catholic
EQAO: Gr 6 reading 100%, math 43%9 min walk - St. Mark Catholic School Catholic
EQAO: Gr 6 reading 74%, math 47%11 min walk - Park Lawn Junior and Middle School
EQAO: Gr 6 reading 99%, math 62%12 min walk - Étienne Brûlé Junior School
EQAO: Gr 3 reading 87%, math 77%13 min walk
Secondary
- Karen Kain School of the Arts4 min walk
- Etobicoke School of the Arts
EQAO: Gr 9 math 68%, literacy test 92%7 min walk - Bishop Allen Academy Catholic Secondary School Catholic · Private
EQAO: Gr 9 math 81%, literacy test 94%10 min walk
EQAO: share of students meeting the provincial standard (2024–25). Ontario average: Gr 6 reading 86%, math 51%; Gr 9 math 55%; literacy test 83%.
Closest schools, not school zones. Check which school serves this address with the school board before relying on it.
Who lives here postal area M8Y
- Owners / renters
- 56% / 44%
- Median household income
- $91,000
- Average age
- 41
- Children under 15
- 15%
- Homes
- 34% detached, 29% high-rise
- Commute by transit
- 19%
- Population
- 21,986
Languages spoken most at home besides English: Ukrainian 2.8%, Polish 2.5%, Russian 2.2%, Spanish 1.5%.
Flood and conservation No mapped hazard
Not inside a mapped flood plain or regulated area.
Screening maps only. Ask the conservation authority for a property inquiry before relying on this.
Safety
Major crime per resident in Stonegate-Queensway (2025): 25% below the Toronto average, down 13% from the year before.
- Assault39% below average
- Break and enterabout average
- Auto theftabout average
- Robbery48% below average
- Theft from vehicles39% below average
- Shootings67% above average
Crime Severity Index for Toronto police: 60 vs 57 for Ontario (2025).
Police-reported figures for the whole neighbourhood, not this street. Rates use the area’s resident population.
Development nearby
-
689 THE QUEENSWAY · 450 mPlan of Condominium · Closed · applied 2024Application details
Rezoning, site plan, subdivision and condominium applications filed with the city.
Distances are approximate. Places © OpenStreetMap contributors. Neighbourhood figures: Statistics Canada, 2021 Census. School results: EQAO via Ontario Data Catalogue (Open Government Licence – Ontario). Neighbourhood crime: Toronto Police Service Public Safety Data Portal (Open Government Licence – Toronto Police Service). Crime Severity Index: Statistics Canada. Planning applications: City of Toronto open data.
Living here
Commute
To Union Station (downtown Toronto): 10 km. Transit times · Driving times
Noise Nothing major nearby
No highway within 500 m, rail line within 300 m, or airport flight path nearby.
Distances from the map, not noise measurements. Visit at rush hour to judge for yourself.
What can be built RD
Residential Detached.
- ✅ Up to 4 homes on the lot (multiplex)
- ✅ Garden suite in the backyard
- ✅ Laneway suite, if the lot backs onto a lane
From Toronto’s Zoning By-law 569-2013 map. Lot size, setbacks and trees decide what actually fits; check with a planner before you buy.
Building permits
No building permits at this address since 2014.
4 permits on this block of the street in the last 2 years.
Permits filed with the City of Toronto. A permit doesn’t mean the work passed final inspection.
Trees
59 City street trees within 100 m. That’s more than the Toronto average of 42.
Trees on City boulevards only, not private yards or parks.
Internet High-speed
50/10 Mbps or faster available here by cable, fibre or DSL (the federal high-speed target).
From the federal broadband map. Check exact speeds and providers for the address.
Short-term rentals
Only in your principal residence (where you live). The entire home can be rented up to 180 nights a year; renting up to 3 bedrooms while you live there has no limit. Hosts register with the City and collect the 6% accommodation tax.
Zoning, heritage, building permits and street trees: City of Toronto open data (Open Government Licence – Toronto). Roads, rail, airports and planned stations © OpenStreetMap contributors. Internet: Innovation, Science and Economic Development Canada, National Broadband Data.
Listed by BOSLEY REAL ESTATE LTD..
Listing information provided by PropTx Innovations Inc. and TRREB; deemed reliable but not guaranteed accurate by PropTx.
Similar homes nearby
See more in Toronto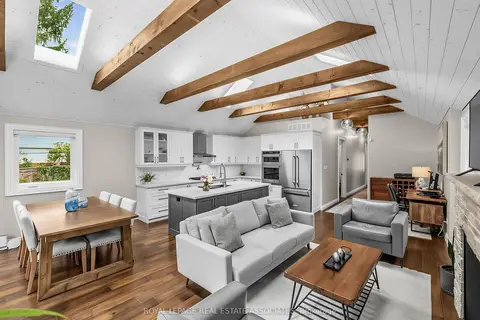
$999,000
2+1 bd3 ba7 pk1100-1500 ft²
41 Ringley Avenue
Stonegate-Queensway, Toronto
Detached · MLS® W14082654 · ROYAL LEPAGE REAL ESTATE ASSOCIATES
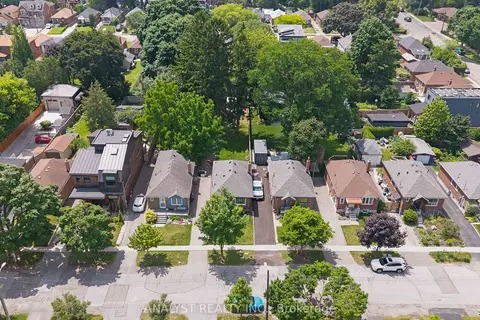
$999,888
2+1 bd2 ba5 pk700-1100 ft²
42 Smithfield Drive
Stonegate-Queensway, Toronto
Detached · MLS® W14082660 · ANALYST REALTY INC.
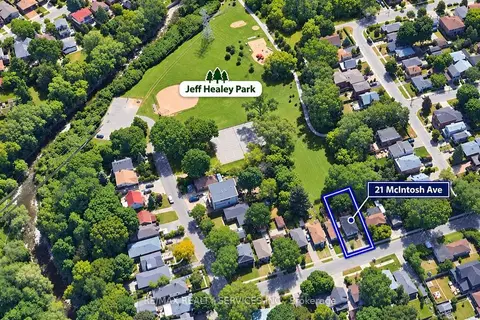
$995,000
3+2 bd4 ba7 pk700-1100 ft²
21 McIntosh Avenue
Stonegate-Queensway, Toronto
Detached · MLS® W14034438 · RE/MAX REALTY SERVICES INC.
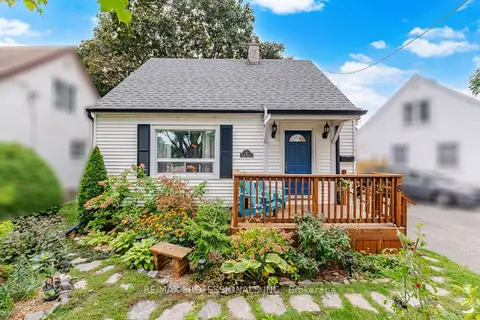
$949,000
2+1 bd2 ba2 pk700-1100 ft²
8 Smith Crescent
Stonegate-Queensway, Toronto
Detached · MLS® W14081242 · RE/MAX PROFESSIONALS INC.
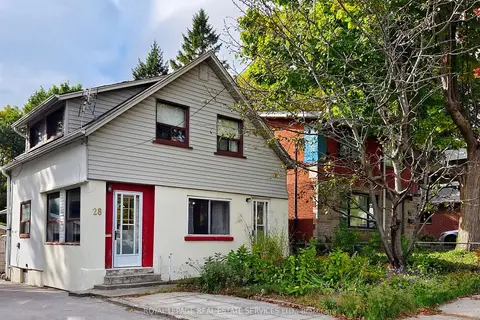
$899,000
3 bd2 ba2 pk700-1100 ft²
28 McIntosh Avenue
Stonegate-Queensway, Toronto
Detached · MLS® W13842888 · ROYAL LEPAGE REAL ESTATE SERVICES LTD.
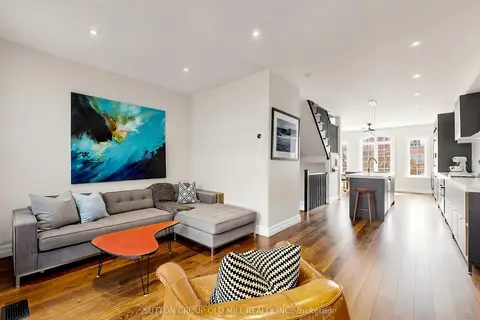
$1,099,000
3 bd3 ba2 pk1100-1500 ft²
42 Bell Manor Drive
Stonegate-Queensway, Toronto
Att/Row/Townhouse · MLS® W14032666 · SUTTON GROUP OLD MILL REALTY INC.
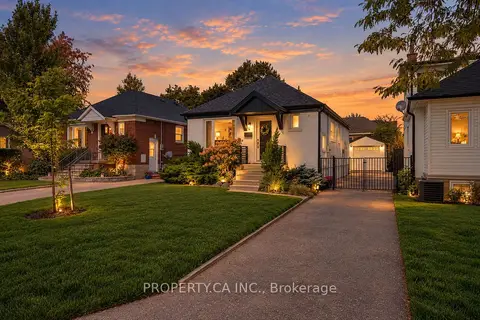
$1,100,000
2+2 bd2 ba5 pk700-1100 ft²
44 Daniels Street
Stonegate-Queensway, Toronto
Detached · MLS® W13880254 · PROPERTY.CA INC.
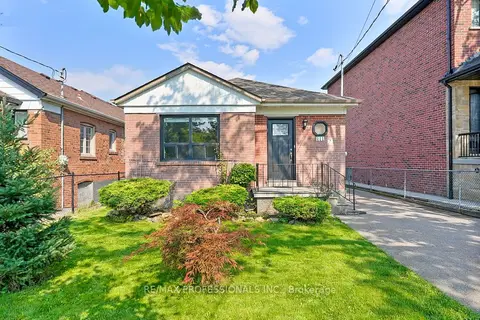
$1,133,000
Reduced $65,000
2+1 bd2 ba5 pk700-1100 ft²
111 Wesley Street
Stonegate-Queensway, Toronto
Detached · MLS® W13743400 · RE/MAX PROFESSIONALS INC.