16 Cortland Crescent
Murray Ward, Quinte West, K0K 1B0
$2,200/mo
- 1+1 bedrooms
- 3 bathrooms
- 3 parking
- 700-1100 sq ft
Listed 20 days ago · MLS® X13841232
About this home
Welcome to this 2-bedroom, 3-bathroom townhome featuring an attached garage and contemporary design. Conveniently situated within walking distance to Walmart, schools, and all essential amenities Trenton provides. Upon entry, you'll appreciate the inviting, open-concept layout. The main level showcases a sophisticated kitchen equipped with a breakfast bar and stainless steel appliances. The luminous living area features sliding glass doors opening onto a private deck and manicured gardens. The primary bedroom on the main floor provides a serene sanctuary with an ensuite bathroom and abundant closet storage. This residence includes a practical main floor laundry room with direct garage access. The finished basement expands your living options with a spacious family room, additional bedroom, 4-piece bathroom, and extensive storage. Ideally positioned in a desirable neighborhood, this home balances tranquility with accessibility. Located minutes from Highway 401, with convenient pedestrian access to Walmart, Tim Hortons, educational institutions, and recreational parks, plus a brief drive to CFB Trenton. This appealing townhome presents an excellent alternative to condominium living.
Details
- Type
- Att/Row/Townhouse
- Style
- Bungalow
- Size
- 700-1100 sq ft
- Lot
- 7.37 × 33.5 ft
- Basement
- Finished
- Garage
- Attached
- Kitchens
- 1
- Neighbourhood
- Murray Ward
- Municipality
- Quinte West
- Rent increase limit
- Depends on when the unit was first lived in: before Nov. 15, 2018 it’s covered by Ontario’s yearly limit (2.1% in 2026); after, there’s no cap.
Interior
- Bedrooms
- 1 above ground + 1 below
- Bathrooms
- 1 × 2-piece (main), 1 × 4-piece (main), 1 × 4-piece (basement)
- Rooms
- 5 above ground + 2 below
- Family room or den
- No
- Fireplace
- No
- Laundry
- Laundry Room
- Features
- Primary Bedroom - Main Floor
- Furnished
- Unfurnished
Heating, cooling and services
- Heating
- Forced Air, Gas
- Air conditioning
- Central Air
- Water and sewer
- Sewer
Building and exterior
- Style
- Bungalow
- Exterior
- Brick, Stone
- Roof
- Asphalt Shingle
- Foundation
- Poured Concrete
- Faces
- South
Parking
- Garage spaces
- 1
- Total parking
- 3
- Driveway and parking
- Private
Lot
- Size
- 7.37 × 33.5 m
Rental terms
- Rent includes
- Central Air Conditioning, Parking
More
- Possession
- 30 days
- Cross street
- Hwy 2 and Woolner
Rooms
| Room | Level | Size | Features |
|---|---|---|---|
| Living Room | Main | 3.65 × 3.64 m (12' × 11'11") | |
| Dining Room | Main | 2.66 × 3.64 m (8'9" × 11'11") | |
| Kitchen | Main | 2.88 × 3.47 m (9'5" × 11'5") | |
| Primary Bedroom | Main | 6.03 × 3.33 m (19'9" × 10'11") | |
| Recreation | Basement | 5.18 × 3.05 m (17' × 10') | |
| Bedroom | Basement | 4.57 × 3.05 m (15' × 10') |
Location
Location is approximate. See nearby homes on the map
The neighbourhood
Getting around Somewhat walkable
No subway, LRT or GO station within a short trip.
Within a 10-minute walk: 1 grocery store, 4 cafés and restaurants, 2 parks, 1 pharmacy. Nearest grocery: Walmart Supercentre (100 m). Nearest park: Bud Little Park (50 m).
Schools nearby
Elementary
- St. Peter Catholic School Catholic13 min walk
- Murray Centennial Public School
EQAO: Gr 6 reading 81%, math 37%14 min walk - North Trenton Public School1.8 km
- Prince Charles Elementary School
EQAO: Gr 6 reading 78%, math 42%2.0 km
Secondary
- St. Paul Catholic Secondary School Catholic
EQAO: Gr 9 math 42%, literacy test 86%11 min walk - Trenton High School1.3 km
EQAO: share of students meeting the provincial standard (2024–25). Ontario average: Gr 6 reading 86%, math 51%; Gr 9 math 55%; literacy test 83%.
Closest schools, not school zones. Check which school serves this address with the school board before relying on it.
Who lives here postal area K0K
- Owners / renters
- 86% / 14%
- Median household income
- $83,000
- Average age
- 47
- Children under 15
- 14%
- Homes
- 90% detached, 0% high-rise
- Commute by transit
- 0%
- Population
- 115,850
Languages spoken most at home besides English: German 0.2%, Spanish 0.1%, Mandarin 0.1%, Korean 0.1%.
Safety
Crime Severity Index for Quinte West (OPP): 50 vs 57 for Ontario (2025).
Police-reported figures for the whole police service area, not this street. Rates use the area’s resident population.
Distances are approximate. Places © OpenStreetMap contributors. Neighbourhood figures: Statistics Canada, 2021 Census. School results: EQAO via Ontario Data Catalogue (Open Government Licence – Ontario). Crime Severity Index: Statistics Canada.
Living here
Commute
Noise Nothing major nearby
No highway within 500 m, rail line within 300 m, or airport flight path nearby.
Distances from the map, not noise measurements. Visit at rush hour to judge for yourself.
Internet High-speed
50/10 Mbps or faster available here by cable, fibre or DSL (the federal high-speed target).
From the federal broadband map. Check exact speeds and providers for the address.
Roads, rail, airports and planned stations © OpenStreetMap contributors. Internet: Innovation, Science and Economic Development Canada, National Broadband Data.
Listed by REMAX CONNECT REALTY.
Listing information provided by PropTx Innovations Inc. and TRREB; deemed reliable but not guaranteed accurate by PropTx.
Similar homes nearby
See more in Quinte West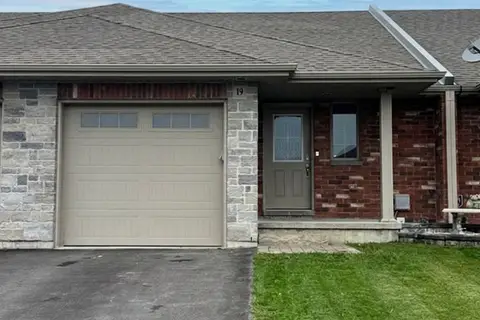
$2,600/mo
Reduced $100
1+1 bd3 ba3 pk700-1100 ft²
19 McIntosh Crescent
Murray Ward, Quinte West
Att/Row/Townhouse · MLS® X13736682 · Royal Lepage Proalliance Realty
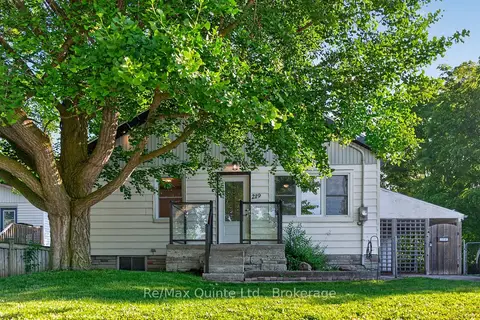
$2,200/mo
2 bd1 ba4 pk700-1100 ft²
219 Marmora Street
Trenton Ward, Quinte West
Detached · MLS® X13830208 · Re/Max Quinte Ltd.
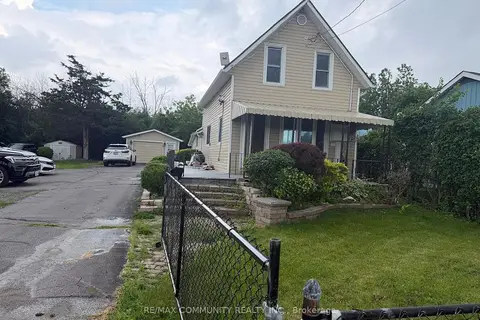
$2,300/mo
2 bd2 ba4 pk1100-1500 ft²
326 Glen Miller Road
Sidney Ward, Quinte West
Detached · MLS® X13808114 · RE/MAX COMMUNITY REALTY INC.
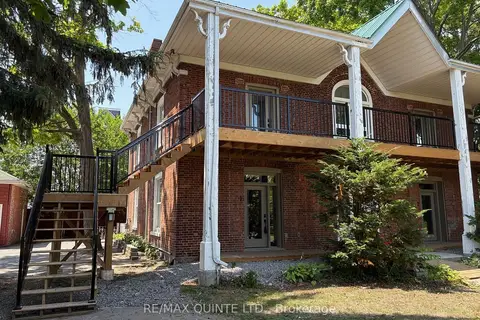
$2,099/mo
2 bd1 ba1 pk700-1100 ft²
22 McGill Street 3
Trenton Ward, Quinte West
Multiplex · MLS® X13821092 · Re/Max Quinte Ltd.
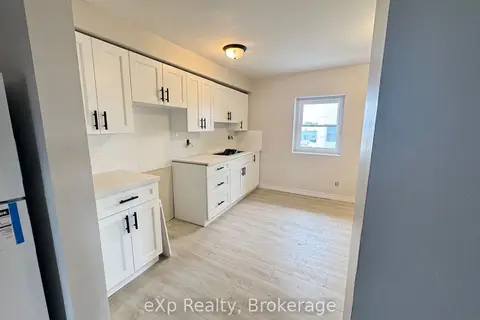
$2,000/mo
2 bd1 ba1 pk1100-1500 ft²
2 King Street Apt 2
Trenton Ward, Quinte West
Multiplex · MLS® X13749442 · eXp Realty
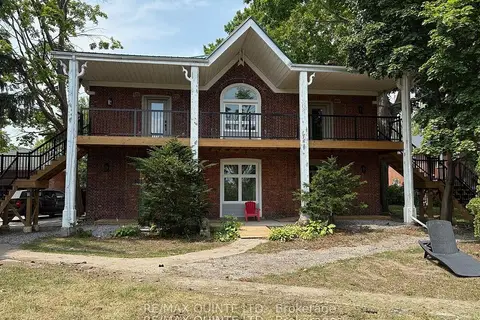
$1,974/mo
2 bd1 ba1 pk< 700 ft²
22 McGill Street 2
Trenton Ward, Quinte West
Other · MLS® X13813666 · Re/Max Quinte Ltd.
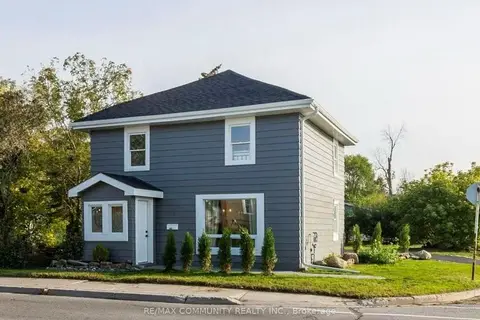
$2,500/mo
3 bd2 ba6 pk1100-1500 ft²
59 Water Street
Trenton Ward, Quinte West
Detached · MLS® X13771492 · RE/MAX COMMUNITY REALTY INC.
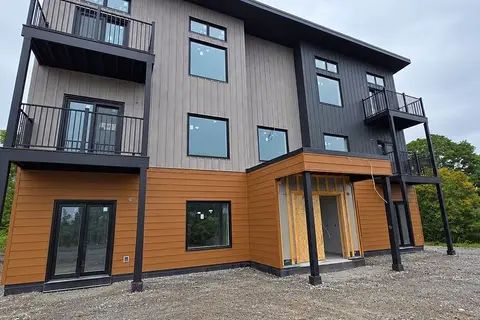
$2,500/mo
2 bd1 ba2 pk700-1100 ft²
18 Edward Street
Trenton Ward, Quinte West
Other · MLS® X13781430 · CENTURY 21 SYNERGY REALTY INC.