22 McGill Street 2
Trenton Ward, Quinte West, K8V 3J2
$1,974/mo
- 2 bedrooms
- 1 bathrooms
- 1 parking
- < 700 sq ft
Listed 28 days ago · MLS® X13813666
About this home
Elegant ground-floor non smoking two bedroom suite available at Lakeview Apartments on Trenton's desirable west side. This newly renovated suite sits on a large private lot. Amazing features including, an open-concept floor plan with soaring 10 foot ceilings, oversized windows, offering an abundance of natural light. Wheelchair accessible apartment with ramped entrance, a massive bathroom with large walk-in shower and heated floors, Inviting entrancer door with sidelite and transom window to allow more natural light. New high efficiency ductless AC heat pump installed June 2026. Motion sensing lighting in all closets and LED fixtures througout the rest of the apartment. Stainless steel appliances, which include a fridge, stove, dishwasher, and range hood. Both bedrooms are equally spacious and one invcludes a walk in closet. Dedicated HWT, new baseboard heaters with wall controls in every room. Upgraded insulation for sound and energy saving properties. With a ramped entrance, wide hallways, and generously sized bedrooms and bathrooms, the apartment is thoughtfully designed to accommodate tenants with accessibility needs. A suite that is sure to impress and situated on a private half acre lot on a quiet dead end street. Rent is $1974.00 a month plus water and hydro and includes 1 parking space. First and last month's rent required. Additional parking space is available if required, for an additional monthly fee. Interestede applicants are asked to provide proof of employment or income, along with a recent credit report, whhen submitting an application. Tenant insurance is mandatory before taking possesion. A beautiful rental suite vacant and ready for its next proud resident. Available for immediate occupancy and an excellent option for those seeking a clean, regal living space at a reasonable price. Truly a must see for anyone looking in Trenton's rental market.
Details
- Type
- Other
- Style
- 2-Storey
- Age
- 100+ years
- Size
- < 700 sq ft
- Lot
- 264 × 134 ft
- Basement
- None
- Garage
- Detached
- Kitchens
- 1
- Neighbourhood
- Trenton Ward
- Municipality
- Quinte West
- Rent increase limit
- Depends on when the unit was first lived in: before Nov. 15, 2018 it’s covered by Ontario’s yearly limit (2.1% in 2026); after, there’s no cap.
Interior
- Bedrooms
- 2 above ground
- Bathrooms
- 1 × 4-piece (ground)
- Rooms
- 4 above ground
- Family room or den
- No
- Fireplace
- No
- Laundry
- Electric Dryer Hookup, In-Suite Laundry, Laundry Closet, Washer Hookup
- Features
- Carpet Free, Primary Bedroom - Main Floor, Separate Heating Controls, Separate Hydro Meter, Upgraded Insulation, Water Heater Owned, Water Meter
- Furnished
- Unfurnished
Heating, cooling and services
- Heating
- Baseboard, Electric
- Air conditioning
- Wall Unit(s)
- Water and sewer
- Sewer
Building and exterior
- Style
- 2-Storey
- Exterior
- Brick
- Roof
- Asphalt Shingle
- Foundation
- Block
- Age
- 100+
- Faces
- North
- Outdoor
- Deck, Lighting, Privacy, Year Round Living
Parking
- Total parking
- 1
- Driveway and parking
- Reserved/Assigned
Lot
- Size
- 264 × 134 ft (irregular)
- Acreage
- .50-1.99
Rental terms
- Rent includes
- Building Maintenance, Grounds Maintenance, Exterior Maintenance, Interior Maintenance, Parking
More
- Possession
- Immediate
- Nearby
- Hospital, Place Of Worship, School
- Cross street
- Queen Street
Rooms
| Room | Level | Size | Features |
|---|---|---|---|
| Kitchen | Main | 3.79 × 2.5 m (12'5" × 8'2") | Modern Kitchen, Laminate, LED Lighting |
| Primary Bedroom | Main | 6.12 × 3.59 m (20'1" × 11'9") | Double Closet, Window Floor to Ceiling, Laminate |
| Living Room | Main | 3.79 × 2.5 m (12'5" × 8'2") | Laminate, LED Lighting, Window Floor to Ceiling |
| Bedroom 2 | Main | 3.12 × 2.65 m (10'3" × 8'8") | Closet, Laminate, LED Lighting |
History of this address
2 earlier listings at this address, with sold and leased prices. Create a free account or sign in to see them.
Location
Location is approximate. See nearby homes on the map
The neighbourhood
Getting around Car-dependent
No subway, LRT or GO station within a short trip.
Within a 10-minute walk: no grocery stores, 1 cafés and restaurants, 4 parks. Nearest park: Elmwood Park (600 m).
Schools nearby
Elementary
- École élémentaire publique Cité Jeunesse French
EQAO: Gr 6 reading 81%, math 67%9 min walk - École élémentaire catholique L'Envol French
EQAO: Gr 6 reading 93%, math 57%9 min walk - St. Mary Catholic School Catholic
EQAO: Gr 6 reading 90%, math 46%11 min walk - Trent River Public School
EQAO: Gr 6 reading 73%, math 35%19 min walk
Secondary
- École secondaire publique Marc-Garneau French9 min walk
EQAO: share of students meeting the provincial standard (2024–25). Ontario average: Gr 6 reading 86%, math 51%; Gr 9 math 55%; literacy test 83%.
Closest schools, not school zones. Check which school serves this address with the school board before relying on it.
Who lives here postal area K8V
- Owners / renters
- 67% / 33%
- Median household income
- $76,500
- Average age
- 43
- Children under 15
- 16%
- Homes
- 67% detached, 4% high-rise
- Commute by transit
- 1%
- Population
- 28,936
Languages spoken most at home besides English: Korean 0.2%, Spanish 0.2%, Mandarin 0.1%, Yue (Cantonese) 0.1%.
Safety
Crime Severity Index for Quinte West (OPP): 50 vs 57 for Ontario (2025).
Police-reported figures for the whole police service area, not this street. Rates use the area’s resident population.
Distances are approximate. Places © OpenStreetMap contributors. Neighbourhood figures: Statistics Canada, 2021 Census. School results: EQAO via Ontario Data Catalogue (Open Government Licence – Ontario). Crime Severity Index: Statistics Canada.
Living here
Commute
Noise Nothing major nearby
No highway within 500 m, rail line within 300 m, or airport flight path nearby.
Distances from the map, not noise measurements. Visit at rush hour to judge for yourself.
Internet High-speed
50/10 Mbps or faster available here by cable, fibre or DSL (the federal high-speed target).
From the federal broadband map. Check exact speeds and providers for the address.
Roads, rail, airports and planned stations © OpenStreetMap contributors. Internet: Innovation, Science and Economic Development Canada, National Broadband Data.
Listed by Re/Max Quinte Ltd..
Listing information provided by PropTx Innovations Inc. and TRREB; deemed reliable but not guaranteed accurate by PropTx.
Similar homes nearby
See more in Quinte West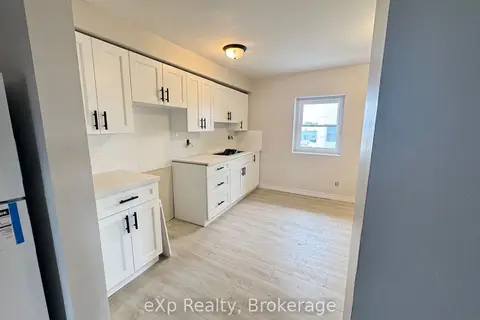
$2,000/mo
2 bd1 ba1 pk1100-1500 ft²
2 King Street Apt 2
Trenton Ward, Quinte West
Multiplex · MLS® X13749442 · eXp Realty
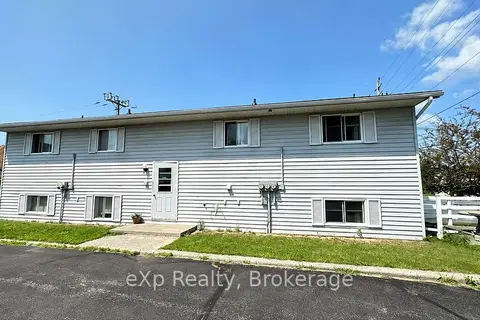
$1,900/mo
3 bd1 ba1 pk700-1100 ft²
91 Herman Street Unit 1
Trenton Ward, Quinte West
Fourplex · MLS® X13796686 · eXp Realty
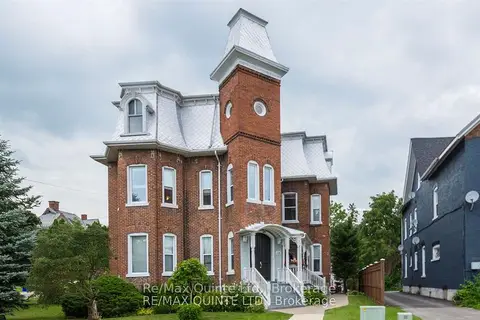
$1,850/mo
Reduced $140
2 bd1 ba2 pk700-1100 ft²
116 King Street 5
Trenton Ward, Quinte West
Detached · MLS® X13817736 · Re/Max Quinte Ltd.
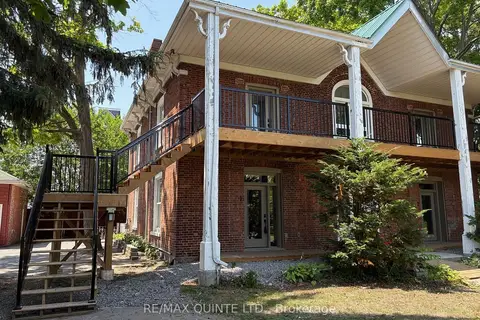
$2,099/mo
2 bd1 ba1 pk700-1100 ft²
22 McGill Street 3
Trenton Ward, Quinte West
Multiplex · MLS® X13821092 · Re/Max Quinte Ltd.
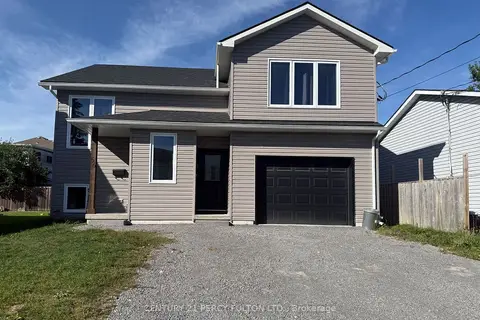
$1,790/mo
2 bd1 ba2 pk1100-1500 ft²
56 Heber Street 2
Trenton Ward, Quinte West
Detached · MLS® X13801146 · CENTURY 21 PERCY FULTON LTD.
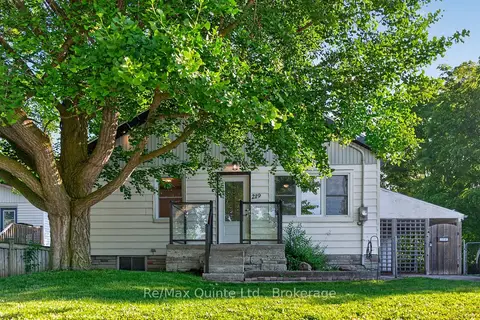
$2,200/mo
2 bd1 ba4 pk700-1100 ft²
219 Marmora Street
Trenton Ward, Quinte West
Detached · MLS® X13830208 · Re/Max Quinte Ltd.
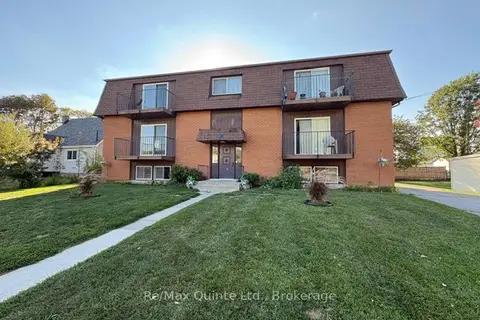
$1,850/mo
2 bd1 ba1 pk3500-5000 ft²
49 Oxford Road 3
Frankford Ward, Quinte West
Multiplex · MLS® X13839634 · Re/Max Quinte Ltd.
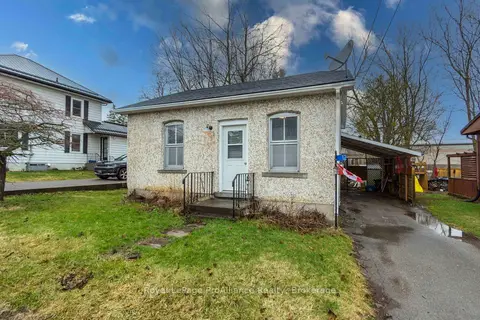
$1,800/mo
1 bd1 ba3 pk< 700 ft²
12 Albert Road
Frankford Ward, Quinte West
Detached · MLS® X14088410 · Royal LePage ProAlliance Realty