22 McGill Street 3
Trenton Ward, Quinte West, K8V 3J2
$2,099/mo
- 2 bedrooms
- 1 bathrooms
- 1 parking
- 700-1100 sq ft
Listed 27 days ago · MLS® X13821092
About this home
Bright and spacious 2-bedroom second floor suite available at Lakeview Apartments. This majestic private, well-maintained multi-unit building is perched atop scenic McGill Hill on Trenton's desirable west side. This newly renovated unit offers an elevated living experience with an east-facing covered deck at the front entrance, perfect for enjoying stunning morning sunrises and picturesque views of the bay and surrounding landscape. Inside the suite, there are soaring ceilings and large windows filling the open-concept living, dining, and entry area with natural light. Creating a warm and welcoming atmosphere. The space-saving, efficiently designed galley kitchen with double sink & stainless steel appliances, that includes a fridge, stove dishwasher and range hood. Hi-efficiency ductless AC heat pump with remote installed June 2026. An in-suite laundry closet conveniently hidden behind a stylish sliding barn door with a new stackable washer & dryer to be installed before the new tenant moves in. The primary bedroom features a walk-in closet, and the spacious second bedroom includes a mirrored double closet for ample storage. A well-appointed, generously sized 4-piece bathroom completes the suite. Keyless entry and LED lighting are some other distinguishing features plus motion sensing lighting in all closets. Upgraded in Future enhancements include a privacy partition on the deck to enhance outdoor comfort. Beautiful view of the bay from the front covered deck. Freshly painted after the last tenant vacated. Be the second occupant to reside here since the suite was completely renovated 1 year ago. Rent is $2099.00 plus hydro & water. First and last month's rent required. 1 parking space is included with rent, and a second space is available for an additional fee. Immediate occupancy available for qualified applicants. Vacant and easy to show. Don't miss seeing this majestic rental space if searching for one in the Trenton area.
Details
- Type
- Multiplex
- Style
- 2-Storey
- Age
- 100+ years
- Size
- 700-1100 sq ft
- Lot
- 264 × 134 ft
- Basement
- None
- Garage
- Detached
- Kitchens
- 1
- Neighbourhood
- Trenton Ward
- Municipality
- Quinte West
- Rent increase limit
- Depends on when the unit was first lived in: before Nov. 15, 2018 it’s covered by Ontario’s yearly limit (2.1% in 2026); after, there’s no cap.
Interior
- Bedrooms
- 2 above ground
- Bathrooms
- 1 × 4-piece (ground)
- Rooms
- 4 above ground
- Family room or den
- No
- Fireplace
- No
- Laundry
- Electric Dryer Hookup, In-Suite Laundry, Washer Hookup, Laundry Closet
- Features
- Carpet Free, Primary Bedroom - Main Floor, Separate Heating Controls, Upgraded Insulation, Water Meter, Separate Hydro Meter, Water Heater Owned, Wheelchair Access
- Furnished
- Unfurnished
Heating, cooling and services
- Heating
- Baseboard, Electric
- Air conditioning
- Window Unit(s)
- Water and sewer
- Sewer
Building and exterior
- Style
- 2-Storey
- Exterior
- Brick
- Roof
- Asphalt Shingle
- Foundation
- Block
- Age
- 100+
- Faces
- North
- Outdoor
- Deck, Lighting, Year Round Living, Controlled Entry, Landscape Lighting, Privacy
Parking
- Total parking
- 1
- Driveway and parking
- Private, Reserved/Assigned
Lot
- Size
- 264 × 134 ft (irregular)
- Acreage
- .50-1.99
Rental terms
- Rent includes
- Building Maintenance, Common Elements, Grounds Maintenance, Exterior Maintenance, Interior Maintenance, Parking, Snow Removal, Water Heater
More
- Possession
- Immediate
- Nearby
- Hospital, Place Of Worship, School, Cul de Sac/Dead End, Marina, Wooded/Treed
- Cross street
- Queen Street
Rooms
| Room | Level | Size | Features |
|---|---|---|---|
| Primary Bedroom | Second | 3.16 × 3.23 m (10'4" × 10'7") | W/W Closet |
| Bedroom 2 | Second | 3.09 × 3.09 m (10'2" × 10'2") | Closet |
| Kitchen | Second | 3.9 × 2.19 m (12'10" × 7'2") | Galley Kitchen |
| Dining Room | Second | 3.04 × 1.94 m (10' × 6'4") | Laminate, Ceramic Backsplash, LED Lighting |
| Living Room | Second | 4.7 × 2.5 m (15'5" × 8'2") |
History of this address
1 earlier listing at this address, with sold and leased prices. Create a free account or sign in to see them.
Location
Location is approximate. See nearby homes on the map
The neighbourhood
Getting around Car-dependent
No subway, LRT or GO station within a short trip.
Within a 10-minute walk: no grocery stores, 1 cafés and restaurants, 4 parks. Nearest park: Elmwood Park (600 m).
Schools nearby
Elementary
- École élémentaire publique Cité Jeunesse French
EQAO: Gr 6 reading 81%, math 67%9 min walk - École élémentaire catholique L'Envol French
EQAO: Gr 6 reading 93%, math 57%9 min walk - St. Mary Catholic School Catholic
EQAO: Gr 6 reading 90%, math 46%11 min walk - Trent River Public School
EQAO: Gr 6 reading 73%, math 35%19 min walk
Secondary
- École secondaire publique Marc-Garneau French9 min walk
EQAO: share of students meeting the provincial standard (2024–25). Ontario average: Gr 6 reading 86%, math 51%; Gr 9 math 55%; literacy test 83%.
Closest schools, not school zones. Check which school serves this address with the school board before relying on it.
Who lives here postal area K8V
- Owners / renters
- 67% / 33%
- Median household income
- $76,500
- Average age
- 43
- Children under 15
- 16%
- Homes
- 67% detached, 4% high-rise
- Commute by transit
- 1%
- Population
- 28,936
Languages spoken most at home besides English: Korean 0.2%, Spanish 0.2%, Mandarin 0.1%, Yue (Cantonese) 0.1%.
Safety
Crime Severity Index for Quinte West (OPP): 50 vs 57 for Ontario (2025).
Police-reported figures for the whole police service area, not this street. Rates use the area’s resident population.
Distances are approximate. Places © OpenStreetMap contributors. Neighbourhood figures: Statistics Canada, 2021 Census. School results: EQAO via Ontario Data Catalogue (Open Government Licence – Ontario). Crime Severity Index: Statistics Canada.
Living here
Commute
Noise Nothing major nearby
No highway within 500 m, rail line within 300 m, or airport flight path nearby.
Distances from the map, not noise measurements. Visit at rush hour to judge for yourself.
Internet High-speed
50/10 Mbps or faster available here by cable, fibre or DSL (the federal high-speed target).
From the federal broadband map. Check exact speeds and providers for the address.
Roads, rail, airports and planned stations © OpenStreetMap contributors. Internet: Innovation, Science and Economic Development Canada, National Broadband Data.
Listed by Re/Max Quinte Ltd..
Listing information provided by PropTx Innovations Inc. and TRREB; deemed reliable but not guaranteed accurate by PropTx.
Similar homes nearby
See more in Quinte West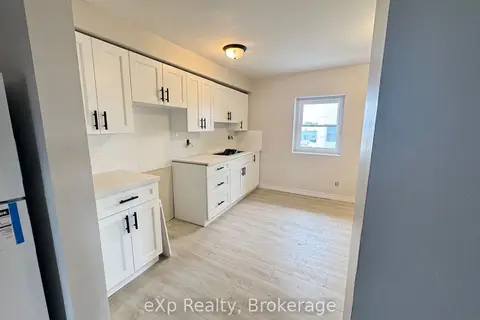
$2,000/mo
2 bd1 ba1 pk1100-1500 ft²
2 King Street Apt 2
Trenton Ward, Quinte West
Multiplex · MLS® X13749442 · eXp Realty
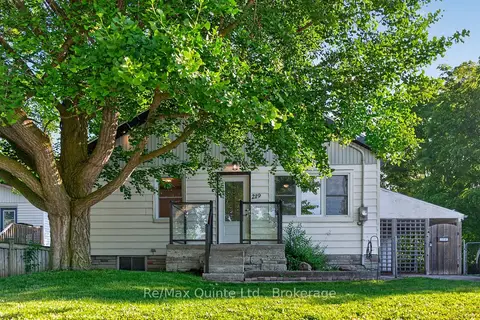
$2,200/mo
2 bd1 ba4 pk700-1100 ft²
219 Marmora Street
Trenton Ward, Quinte West
Detached · MLS® X13830208 · Re/Max Quinte Ltd.
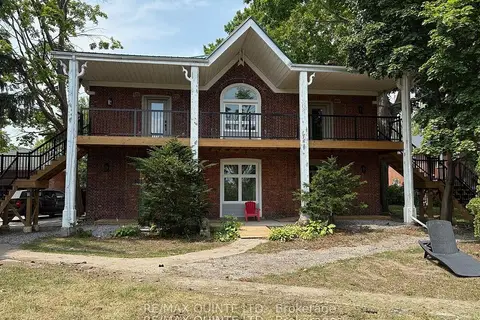
$1,974/mo
2 bd1 ba1 pk< 700 ft²
22 McGill Street 2
Trenton Ward, Quinte West
Other · MLS® X13813666 · Re/Max Quinte Ltd.
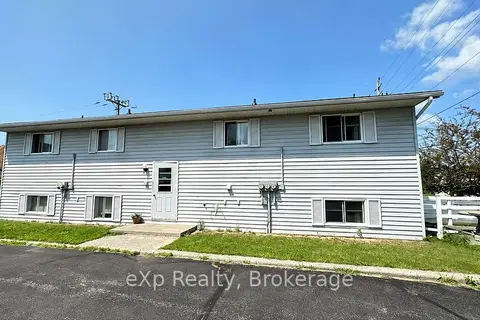
$1,900/mo
3 bd1 ba1 pk700-1100 ft²
91 Herman Street Unit 1
Trenton Ward, Quinte West
Fourplex · MLS® X13796686 · eXp Realty
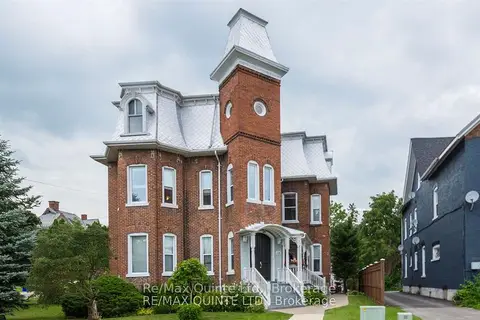
$1,850/mo
Reduced $140
2 bd1 ba2 pk700-1100 ft²
116 King Street 5
Trenton Ward, Quinte West
Detached · MLS® X13817736 · Re/Max Quinte Ltd.
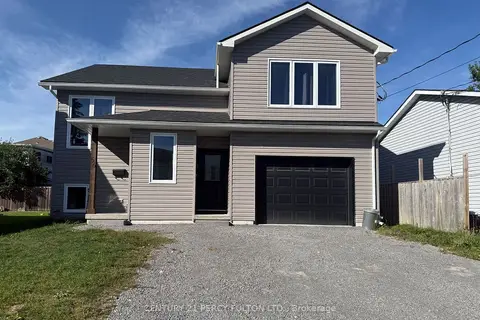
$1,790/mo
2 bd1 ba2 pk1100-1500 ft²
56 Heber Street 2
Trenton Ward, Quinte West
Detached · MLS® X13801146 · CENTURY 21 PERCY FULTON LTD.
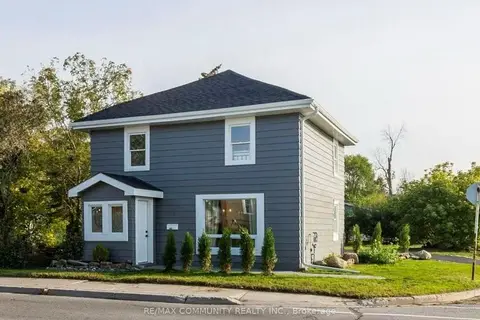
$2,500/mo
3 bd2 ba6 pk1100-1500 ft²
59 Water Street
Trenton Ward, Quinte West
Detached · MLS® X13771492 · RE/MAX COMMUNITY REALTY INC.
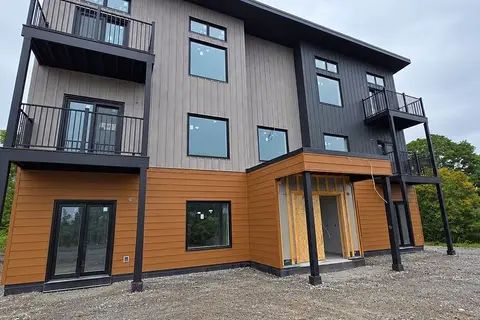
$2,500/mo
2 bd1 ba2 pk700-1100 ft²
18 Edward Street
Trenton Ward, Quinte West
Other · MLS® X13781430 · CENTURY 21 SYNERGY REALTY INC.