15D View Green Crescent
West Humber-Clairville, Toronto, M9W 7C9
$968,000
Reduced $20,000 from $988,000
- 3+1 bedrooms
- 4 bathrooms
- 4 parking
- 1500-2000 sq ft
Listed 85 days ago · MLS® W13610090
About this home
Welcome to this beautifully updated freehold linked townhouse in the desirable Humberwood community. Renovated throughout with quality finishes and thoughtful upgrades, this move-in-ready home offers a functional layout designed for comfortable everyday living. The bright main floor features new flooring, a redesigned staircase with modern railings, an elegant front entrance door with frosted glass, an updated powder room, and a renovated kitchen with stainless steel appliances and ample cabinetry. California shutters add style and privacy in the living room, primary bedroom, and one additional bedroom. The upper level offers spacious bedrooms, convenient second-floor laundry, an upgraded bathroom, and a primary suite featuring a soaker tub and a walk-in closet with California Closets organization. One bedroom includes a large closet, while another features a California Closets organization system. The fully finished basement provides an additional bedroom with a walk-in closet, a full bathroom, flexible living space, and generous storage. Additional features include shingles replaced in 2018, central vacuum rough-in, a brand-new central air conditioner purchased in July 2022, and an owned hot water tank. Ideally located near Highways 401, 427, and 407, with convenient access to transit, schools, parks, shopping, hospitals, Humber College, and Woodbine Casino.
Details
- Type
- Att/Row/Townhouse
- Style
- 2-Storey
- Size
- 1500-2000 sq ft
- Lot
- 24.02 × 79.49 ft
- Basement
- Finished
- Garage
- Built-In
- Kitchens
- 1
- Property tax
- $3,493 (2025)
- Neighbourhood
- West Humber-Clairville
- Municipality
- Toronto W10
- Price per sq ft
- $553 (19% below freehold townhouses in Toronto, $685)
Interior
- Bedrooms
- 3 above ground + 1 below
- Bathrooms
- 1 × 3-piece (basement), 1 × 2-piece (main), 1 × 5-piece (upper), 1 × 5-piece (upper)
- Rooms
- 9 above ground
- Family room or den
- No
- Fireplace
- Yes
- Features
- Water Heater Owned
Heating, cooling and services
- Heating
- Forced Air, Gas
- Air conditioning
- Central Air
- Water and sewer
- Sewer
Building and exterior
- Style
- 2-Storey
- Exterior
- Brick
- Roof
- Asphalt Shingle
- Foundation
- Concrete
- Faces
- North
Parking
- Garage spaces
- 2
- Total parking
- 4
- Driveway and parking
- Private
Lot
- Size
- 24.02 × 79.49 ft
More
- Possession
- Flexible
- Nearby
- Fenced Yard, Hospital, Park, Public Transit, Rec./Commun.Centre, School
- Cross street
- Moring Star Dr/Humberwood Blvd
Rooms
| Room | Level | Size | Features |
|---|---|---|---|
| Living Room | Main | 8.69 × 26.57 m (28'6" × 87'2") | |
| Dining Room | Main | 10.5 × 10.37 m (34'5" × 34') | |
| Kitchen | Main | 10.5 × 10.89 m (34'5" × 35'9") | |
| Foyer | Main | 5.97 × 11.29 m (19'7" × 37') | |
| Primary Bedroom | Second | 10.27 × 15.88 m (33'8" × 52'1") | |
| Bedroom 2 | Second | 10.27 × 15.88 m (33'8" × 52'1") | |
| Bedroom 3 | Second | 8.5 × 12.37 m (27'11" × 40'7") | |
| Family Room | Basement | 12.11 × 15.98 m (39'9" × 52'5") | |
| Bedroom | Basement | 10.27 × 13.09 m (33'8" × 42'11") |
History of this address
9 earlier listings at this address, with sold and leased prices. Create a free account or sign in to see them.
Living here
Short-term rentals
Only in your principal residence (where you live). The entire home can be rented up to 180 nights a year; renting up to 3 bedrooms while you live there has no limit. Hosts register with the City and collect the 6% accommodation tax.
Listed by COMFREE.
Listing information provided by PropTx Innovations Inc. and TRREB; deemed reliable but not guaranteed accurate by PropTx.
Similar homes nearby
See more in Toronto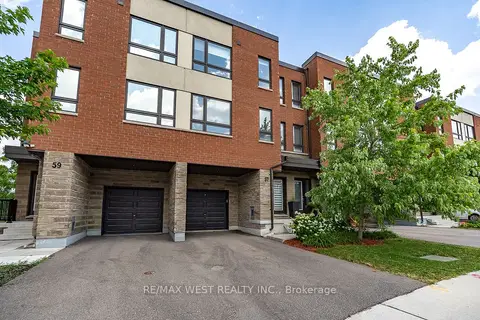
$949,000
Reduced $49,000
4 bd4 ba2 pk1500-2000 ft²
57 Woodstream Drive
West Humber-Clairville, Toronto
Att/Row/Townhouse · MLS® W13525450 · RE/MAX WEST REALTY INC.
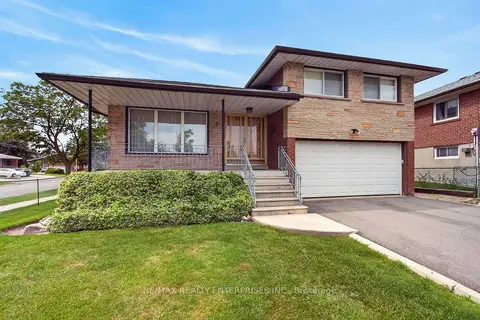
$989,000
Reduced $101,000
3 bd3 ba6 pk2000-2500 ft²
3 Slane Court
West Humber-Clairville, Toronto
Detached · MLS® W13738044 · RE/MAX REALTY ENTERPRISES INC.
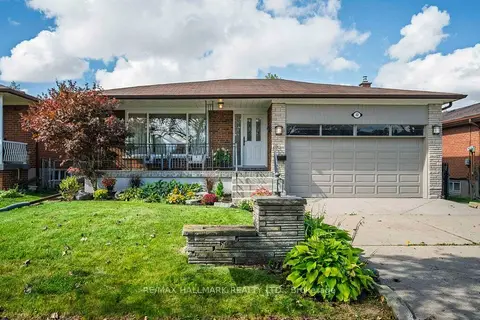
$999,000
3+2 bd2 ba4 pk1100-1500 ft²
12 Tammy Lane
West Humber-Clairville, Toronto
Detached · MLS® W14033496 · RE/MAX HALLMARK REALTY LTD.
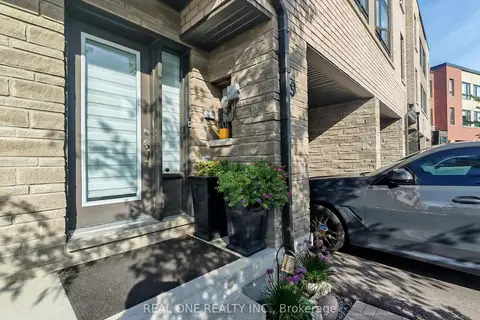
$1,000,000
Reduced $100,000
4 bd4 ba3 pk2000-2500 ft²
19 Woodstream Drive
West Humber-Clairville, Toronto
Att/Row/Townhouse · MLS® W13555012 · REAL ONE REALTY INC.
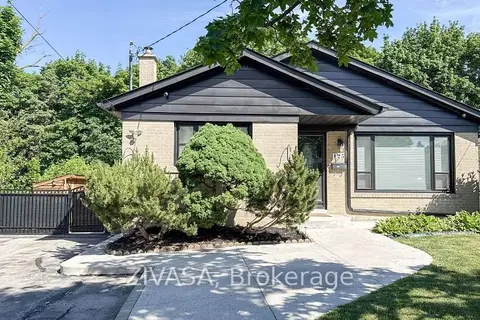
$1,025,000
2+2 bd3 ba4 pk700-1100 ft²
125 Jeffcoat Drive
West Humber-Clairville, Toronto
Detached · MLS® W13731122 · ZIVASA
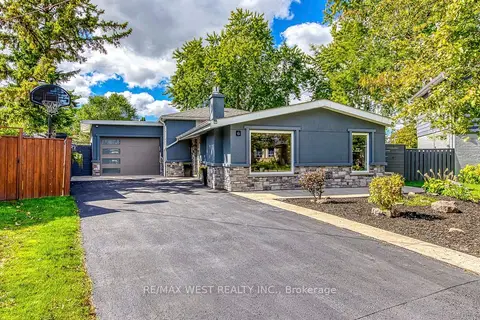
$1,029,000
3+1 bd2 ba6 pk1500-2000 ft²
6 Millview Court
West Humber-Clairville, Toronto
Detached · MLS® W13826516 · RE/MAX WEST REALTY INC.
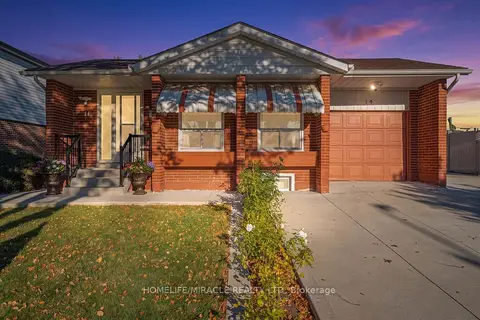 New
$1,029,900
3+2 bd3 ba5 pk700-1100 ft²
14 Tinton Crescent
West Humber-Clairville, Toronto
Detached · MLS® W14100396 · HOMELIFE/MIRACLE REALTY LTD
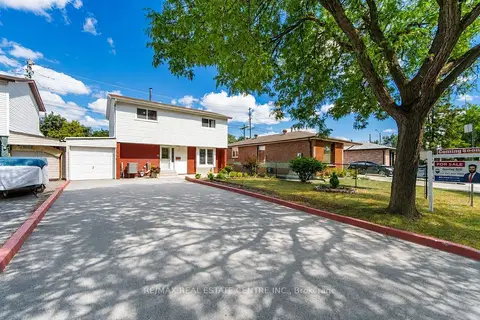
$899,999
4+1 bd3 ba7 pk1500-2000 ft²
71 Sultan Pool Drive
West Humber-Clairville, Toronto
Detached · MLS® W13792606 · RE/MAX REAL ESTATE CENTRE INC.