1576 Kerns Road 7
Tyandaga, Burlington, L7P 3A7
$699,900
- 3 bedrooms
- 2 bathrooms
- 2 parking
- 1200-1399 sq ft
Listed 28 days ago · MLS® W13812988
About this home
Welcome to The Mews in Tyandaga! Nestled among mature trees in a beautifully maintained townhome community, this bright and spacious home is truly move-in ready. Step inside to gleaming hardwood floors, a freshly updated interior and a newly converted HVAC system, including new ductwork, furnace and A/C. The vaulted living and dining room offers an abundance of natural light and walks out to a private, fully fenced, tree-lined patio - the perfect spot to relax or entertain. The neutral white kitchen features stainless steel appliances, additional counter space and convenient access to the main-floor powder room. Upstairs, you'll find two generous bedrooms, along with a private primary retreat featuring double-door entry, an oversized walk-in closet, private balcony and a 4-piece bathroom. The lower level offers a spacious family room with fireplace, plus access to the basement, providing plenty of storage or the opportunity to create additional living space to suit your needs. Outside, enjoy a second private courtyard sitting area, along with direct access to the single-car garage and driveway. Recent updates to the roof, windows and sliding doors add even more value and peace of mind. A wonderful opportunity to own a well-maintained, turnkey townhome in desirable Tyandaga, conveniently located close to amenities, highways and Brant Street, with easy access to downtown Burlington. Come see for yourself all that this exceptional home has to offer!
Details
- Type
- Condo Townhouse
- Style
- Multi-Level
- Age
- 51-99 years
- Size
- 1200-1399 sq ft
- Basement
- Full
- Garage
- Detached
- Kitchens
- 1
- Property tax
- $3,465 (2026)
- Maintenance fee
- $681/month
- Neighbourhood
- Tyandaga
- Municipality
- Burlington
- Price per sq ft
- $539 (4% above condo townhouses in Burlington, $518)
Interior
- Bedrooms
- 3 above ground
- Bathrooms
- 1 × 2-piece (main), 1 × 4-piece (third)
- Rooms
- 8 above ground
- Family room or den
- Yes
- Fireplace
- Rec Room, Natural Gas
- Laundry
- In-Suite Laundry, In Basement, Ensuite
- Features
- Water Heater Owned
Heating, cooling and services
- Heating
- Forced Air, Gas
- Air conditioning
- Central Air
Building and exterior
- Style
- Multi-Level
- Exterior
- Brick, Vinyl Siding
- Roof
- Asphalt Shingle
- Foundation
- Poured Concrete
- Age
- 51-99 years
Parking
- Garage spaces
- 1
- Total parking
- 2
- Driveway and parking
- Private
Condo
- Building
- Tyandaga Mews
- Monthly fee
- $681
- Fee includes
- Common Elements Included, Building Insurance Included, Parking Included
- Amenities
- BBQs Allowed, Club House, Outdoor Pool, Party Room/Meeting Room, Visitor Parking
- Balcony
- Open
- Exposure
- West
- View
- Trees/Woods
- Pets
- Yes-with Restrictions
- Security
- Carbon Monoxide Detectors, Smoke Detector
- Property manager
- Butlers Management Serv.
More
- Possession
- 60-90 days/TBA
- Nearby
- Golf, Park, Public Transit, School Bus Route, Wooded/Treed
- Cross street
- North Service Rd/Kerns Rd
Rooms
| Room | Level | Size | Features |
|---|---|---|---|
| Kitchen | Main | 4.22 × 3.25 m (13'10" × 10'8") | |
| Dining Room | Main | 3.68 × 2.11 m (12'1" × 6'11") | |
| Living Room | Main | 4.22 × 3.68 m (13'10" × 12'1") | |
| Bathroom | Main | 1.4 × 1.35 m (4'7" × 4'5") | 2 Pc Bath |
| Bedroom | Second | 4.14 × 2.82 m (13'7" × 9'3") | |
| Bedroom | Second | 3.05 × 2.67 m (10' × 8'9") | |
| Primary Bedroom | Third | 4.62 × 3.89 m (15'2" × 12'9") | |
| Other | Third | 3.43 × 2.39 m (11'3" × 7'10") | Walk-In Closet(s) |
| Bathroom | Third | 2.44 × 1.68 m (8' × 5'6") | 4 Pc Bath |
| Family Room | Lower | 6.3 × 3.28 m (20'8" × 10'9") | |
| Other | Basement | 7.04 × 6.35 m (23'1" × 20'10") | Unfinished |
| Other | Basement | 2.77 × 0.99 m (9'1" × 3'3") | |
| Laundry | Basement |
History of this address
1 earlier listing at this address, with sold and leased prices. Create a free account or sign in to see them.
Location
Location is approximate. See nearby homes on the map
Recent sales nearby
See what similar homes within 1 km sold for in the last year. Create a free account or sign in to see them.
The neighbourhood
Getting around Somewhat walkable
- 🚆 Burlington GO2.3 km
Within a 10-minute walk: 1 grocery store, 7 cafés and restaurants, 2 parks. Nearest grocery: Sobeys (900 m). Nearest park: Kerns Park (600 m).
Schools nearby
Elementary
- Paul A. Fisher Public School
EQAO: Gr 6 reading 100%, math 51%1.9 km - St. Gabriel Catholic Elementary School Catholic
EQAO: Gr 6 reading 90%, math 63%2.0 km - Rolling Meadows Public School
EQAO: Gr 6 reading 97%, math 52%2.1 km - École élémentaire catholique Saint-Philippe Catholic · French
EQAO: Gr 6 reading 88%, math 65%2.1 km
EQAO: share of students meeting the provincial standard (2024–25). Ontario average: Gr 6 reading 86%, math 51%; Gr 9 math 55%; literacy test 83%.
Closest schools, not school zones. Check which school serves this address with the school board before relying on it.
Who lives here postal area L7P
- Owners / renters
- 85% / 15%
- Median household income
- $117,000
- Average age
- 43
- Children under 15
- 17%
- Homes
- 64% detached, 7% high-rise
- Commute by transit
- 4%
- Population
- 29,777
Languages spoken most at home besides English: Spanish 0.8%, Punjabi (Panjabi) 0.5%, Polish 0.5%, Arabic 0.3%.
Safety
Crime Severity Index for Halton Region (Oakville/Burlington) police: 31 vs 57 for Ontario (2025).
Police-reported figures for the whole police service area, not this street. Rates use the area’s resident population.
Distances are approximate. Places © OpenStreetMap contributors. Neighbourhood figures: Statistics Canada, 2021 Census. School results: EQAO via Ontario Data Catalogue (Open Government Licence – Ontario). Crime Severity Index: Statistics Canada.
Living here
Commute
To downtown Hamilton: 10 km. Transit times · Driving times
Noise 1 source nearby
- 🛣️ Highway 403500 m
Distances from the map, not noise measurements. Visit at rush hour to judge for yourself.
Internet High-speed
50/10 Mbps or faster available here by cable, fibre or DSL (the federal high-speed target).
From the federal broadband map. Check exact speeds and providers for the address.
Roads, rail, airports and planned stations © OpenStreetMap contributors. Internet: Innovation, Science and Economic Development Canada, National Broadband Data.
Listed by ROYAL LEPAGE BURLOAK REAL ESTATE SERVICES.
Listing information provided by PropTx Innovations Inc. and TRREB; deemed reliable but not guaranteed accurate by PropTx.
Similar homes nearby
See more in Burlington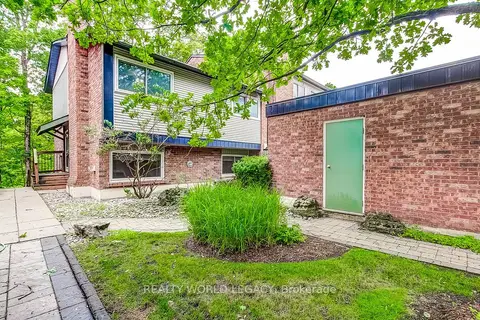
$649,900
Reduced $30,000
3 bd2 ba2 pk1200-1399 ft²
1580 Kerns Road 1
Tyandaga, Burlington
Condo Townhouse · MLS® W13862664 · REALTY WORLD LEGACY
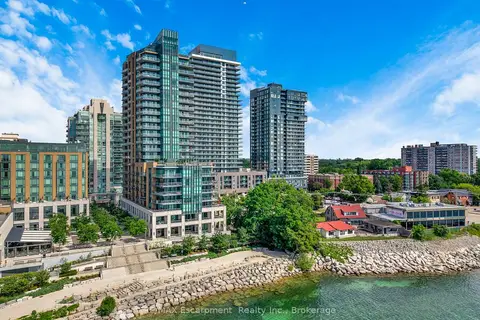
$699,900
1 bd1 ba1 pk600-699 ft²
2060 Lakeshore Road 605
Brant, Burlington
Condo Apartment · MLS® W13559216 · RE/MAX Escarpment Realty Inc., Brokerage
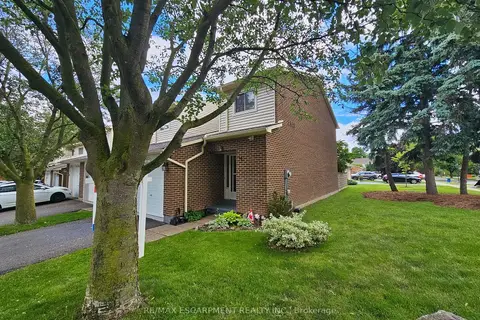
$699,900
3 bd3 ba2 pk1400-1599 ft²
1548 Newlands Crescent 14
Palmer, Burlington
Condo Townhouse · MLS® W13820746 · RE/MAX ESCARPMENT REALTY INC.
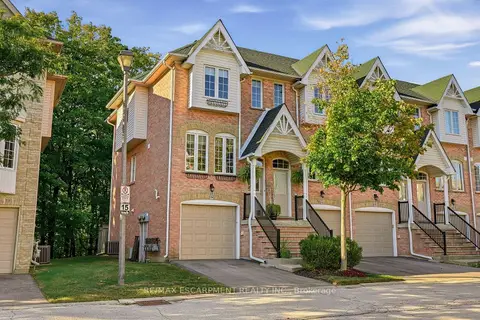
$699,900
2 bd2 ba1 pk1400-1599 ft²
3480 Upper Middle Road 52
Palmer, Burlington
Condo Townhouse · MLS® W13851978 · RE/MAX ESCARPMENT REALTY INC.
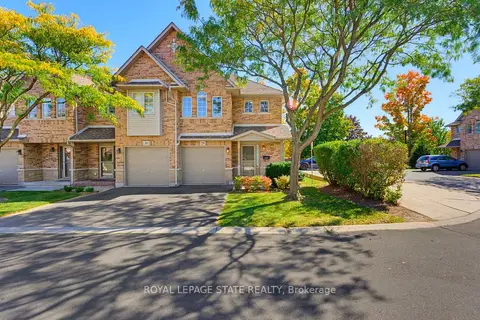
$699,900
3 bd3 ba2 pk1200-1399 ft²
1276 Silvan Forest Drive 29
Tansley, Burlington
Condo Townhouse · MLS® W13873882 · ROYAL LEPAGE STATE REALTY
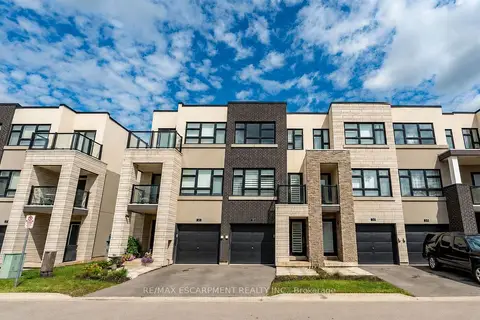
$699,000
2 bd3 ba2 pk1600-1799 ft²
1121 Cooke Boulevard 73
LaSalle, Burlington
Condo Townhouse · MLS® W13528262 · RE/MAX ESCARPMENT REALTY INC.
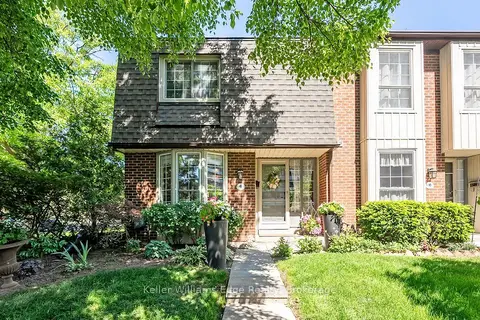
$699,000
3 bd3 ba1 pk1000-1199 ft²
3021 Glencrest Road 18
Roseland, Burlington
Condo Townhouse · MLS® W13773366 · Keller Williams Edge Realty
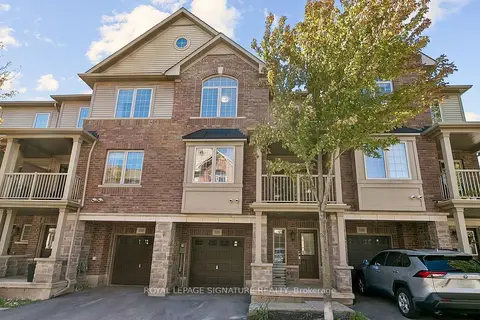
$699,000
2+1 bd2 ba2 pk1400-1599 ft²
1401 Plains Road E 105
Freeman, Burlington
Condo Townhouse · MLS® W13827362 · ROYAL LEPAGE SIGNATURE REALTY