15734 Concession 1-2 Road
711 - North Stormont (Finch) Twp, North Stormont, K0C 1K0
$974,900
- 3 bedrooms
- 3 bathrooms
- 14 parking
- 2000-2500 sq ft
Listed 33 days ago · MLS® X13800082
About this home
Discover timeless country charm on 5.3 serene acres in Finch, with the Payne River meandering along the edge of the property. Meticulously maintained and exceptionally clean, this beautiful century home is surrounded by a picturesque mix of open space, mature woods (plenty of maple trees to make your own maple syrup!) and spectacular gardens. A substantial solid barn and greenhouse add even more possibilities to this remarkable property.Inside, authentic details-including exposed brick, original doors and vintage hardware-honor the home's heritage. The main floor opens to a chef-inspired kitchen featuring abundant cabinetry, an oversized island, farmhouse sink, quartz countertops, ceiling beams and a striking brick accent wall. A convenient second entrance offers a closet and powder room, privately separated by a door.The expansive, light-filled dining room provides an unforgettable setting for entertaining and flows into a warm, inviting living room with a fireplace-perfect for relaxed evenings and quality time together.Upstairs, three bedrooms showcase original hardwood floors. The spacious primary retreat includes its own walk-in closet and ensuite bathroom. A versatile bonus room/loft is ideal as a home office, reading room, studio or playroom, while another full bathroom completes the level.The exceptionally dry basement was raised with concrete, spray-foamed and renovated in 2015, providing excellent ceiling height, generous storage and a dedicated laundry area.Notable updates include a 30-year shingle roof (2011), drilled well (2018) with reverse osmosis system, iron filter and water softener, furnace (2020), generator plug with dedicated panel, and an impressive 400-amp electrical service.Peaceful, private and filled with character-here, the soundtrack is simply the river, birds and surrounding nature.
Details
- Type
- Detached
- Style
- 2-Storey
- Size
- 2000-2500 sq ft
- Lot
- 546.39 × 717.85 ft
- Basement
- Full, Unfinished
- Garage
- Detached
- Kitchens
- 1
- Property tax
- $3,254 (2026)
- Neighbourhood
- 711 - North Stormont (Finch) Twp
- Municipality
- North Stormont
- Price per sq ft
- $433 (18% above detached houses in 711 - North Stormont (Finch) Twp, $367)
Interior
- Bedrooms
- 3 above ground
- Bathrooms
- 1 × 2-piece (main), 1 × 4-piece (second), 1 × 3-piece (second)
- Rooms
- 13 above ground + 3 below
- Family room or den
- Yes
- Fireplace
- Family Room, Wood
- Features
- Brick & Beam, Propane Tank, Storage, Water Heater, Water Softener, Water Treatment, Water Purifier, Upgraded Insulation
Heating, cooling and services
- Heating
- Baseboard, Electric
- Water and sewer
- Septic
Building and exterior
- Style
- 2-Storey
- Exterior
- Brick
- Roof
- Asphalt Shingle, Metal
- Foundation
- Concrete
- Faces
- South
- Outdoor
- Landscaped, Patio, Paved Yard, Deck, Barn, Greenhouse, Steel Silo, Shed
- Waterfront
- Direct
Parking
- Garage spaces
- 4
- Total parking
- 14
- Driveway and parking
- Available
Lot
- Size
- 546.39 × 717.85 ft (irregular)
- Acreage
- 5-9.99
More
- Possession
- Flexible
- Nearby
- Part Cleared, Ravine, River/Stream, Wooded/Treed, Waterfront
- Cross street
- St Lukes Rd and Concession 1-2 Rd.
Rooms
| Room | Level | Size | Features |
|---|---|---|---|
| Kitchen | Main | 5.44 × 4.78 m (17'10" × 15'8") | |
| Foyer | Main | 2.79 × 1.58 m (9'2" × 5'2") | |
| Dining Room | Main | 4.65 × 6.86 m (15'3" × 22'6") | |
| Living Room | Main | 4.22 × 6.88 m (13'10" × 22'7") | |
| Powder Room | Main | 1.22 × 1.5 m (4' × 4'11") | 2 Pc Bath |
| Primary Bedroom | Second | 2.77 × 4.27 m (9'1" × 14') | |
| Bathroom | Second | 2.08 × 2.52 m (6'10" × 8'3") | 3 Pc Ensuite |
| Bedroom 2 | Second | 3.15 × 2.92 m (10'4" × 9'7") | |
| Bedroom 3 | Second | 3.15 × 3.2 m (10'4" × 10'6") | |
| Family Room | Second | 3.23 × 4.78 m (10'7" × 15'8") | |
| Bathroom | Second | 1.75 × 3.25 m (5'9" × 10'8") | 4 Pc Bath |
History of this address
1 earlier listing at this address, with sold and leased prices. Create a free account or sign in to see them.
Location
Location is approximate. See nearby homes on the map
Recent sales nearby
See what similar homes within 1 km sold for in the last year. Create a free account or sign in to see them.
The neighbourhood
Getting around Car-dependent
No subway, LRT or GO station within a short trip.
Within a 10-minute walk: no grocery stores, 0 cafés and restaurants, 0 parks.
Who lives here postal area K0C
- Owners / renters
- 82% / 18%
- Median household income
- $84,000
- Average age
- 45
- Children under 15
- 16%
- Homes
- 85% detached, 0% high-rise
- Commute by transit
- 0%
- Population
- 52,838
Languages spoken most at home besides English: Swiss German 0.1%, Spanish 0.1%, German 0.1%, Arabic 0.1%.
Distances are approximate. Places © OpenStreetMap contributors. Neighbourhood figures: Statistics Canada, 2021 Census.
Living here
Commute
Noise Nothing major nearby
No highway within 500 m, rail line within 300 m, or airport flight path nearby.
Distances from the map, not noise measurements. Visit at rush hour to judge for yourself.
Internet High-speed
50/10 Mbps or faster available here by cable, fibre or DSL (the federal high-speed target).
From the federal broadband map. Check exact speeds and providers for the address.
Roads, rail, airports and planned stations © OpenStreetMap contributors. Internet: Innovation, Science and Economic Development Canada, National Broadband Data.
Listed by EXP REALTY.
Listing information provided by PropTx Innovations Inc. and TRREB; deemed reliable but not guaranteed accurate by PropTx.
Similar homes nearby
See more in North Stormont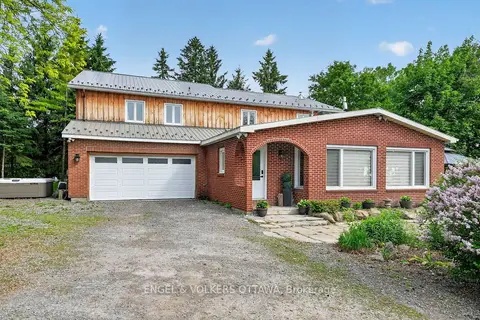
$799,000
4 bd3 ba10 pk3500-5000 ft²
14120 County Road 13
711 - North Stormont (Finch) Twp, North Stormont
Detached · MLS® X13828338 · ENGEL & VOLKERS OTTAWA
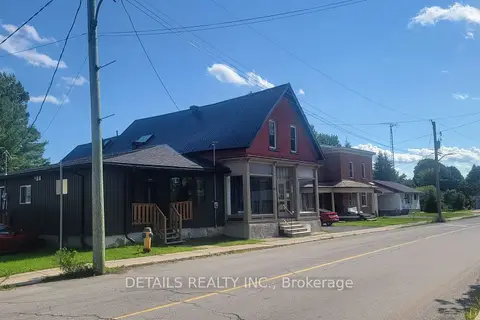
$929,000
12 bd8 ba10 pk3500-5000 ft²
6-10 Labrosse Street
710 - Moose Creek, North Stormont
Fourplex · MLS® X13673784 · DETAILS REALTY INC.
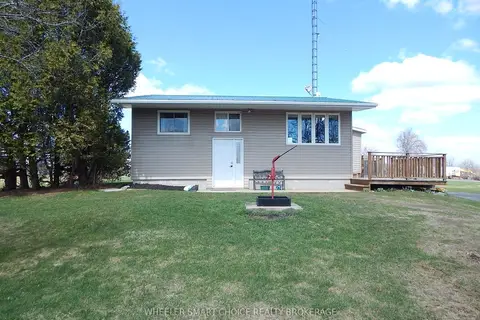
$1,150,000
Reduced $100,000
2+1 bd1 ba50 pk700-1100 ft²
16935 Duff's Corners Road
712 - North Stormont (Roxborough) Twp, North Stormont
Farm · MLS® X13041990 · WHEELER SMART CHOICE REALTY BROKERAGE
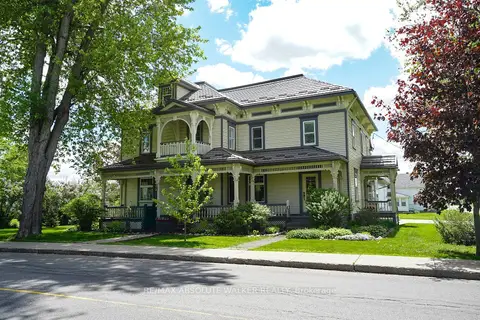
$795,000
4 bd3 ba8 pk3500-5000 ft²
3302 Main Street
712 - North Stormont (Roxborough) Twp, North Stormont
Detached · MLS® X13700740 · RE/MAX ABSOLUTE WALKER REALTY