156 Snowbridge Way
Blue Mountains, Blue Mountains, L9Y 0V1
$1,895,000
- 4 bedrooms
- 4 bathrooms
- 6 parking
- 2500-3000 sq ft
Listed today · MLS® X14097390
About this home
READY TO ENJOY FOR SKI SEASON AT AN AMAZING NEW PRICE! Welcome to this exceptional 4+1 bedroom home backing onto the prestigious Monterra Golf Course, perfectly positioned between the 3rd hole and 4th tee. Enjoy four-season living in the heart of Blue Mountain, just a short walk or shuttle to Blue Mountain Village, with access to the amenities of Historic Snowbridge. Filled with natural light from new 2024 windows, this spacious home offers well-designed living areas ideal for both entertaining and everyday living. The main level features a gourmet kitchen with appliances: new (2026), Bosch dishwasher, microwave drawer, and oversized island with bar seating. Walkout to a covered BBQ area and expansive back deck with outdoor dining and hot tub, overlooking golf course and ski hill views. The family room is anchored by a stone gas fireplace, and a front office with bay window overlooks the covered porch. The second level offers a private primary suite with golf course views, walk-in closet, and spa-inspired ensuite with glass shower and claw-foot tub. Three additional bedrooms, a full bathroom, and a laundry room complete this level. The finished lower level is designed for wellness and entertaining, featuring a steam room, large media/lounge area, bar, guest bedroom, gym space, and ample storage. Additional highlights include a spacious mudroom with garage and backyard access. Located minutes from downtown Collingwood, Thornbury, private ski clubs, golf, hiking, and year-round recreation, this home offers the perfect balance of luxury, comfort, and convenience. Enjoy perks of BMVA designation. Book your showing today!
Details
- Type
- Detached
- Style
- 2-Storey
- Age
- 16-30 years
- Size
- 2500-3000 sq ft
- Lot
- 54.59 × 210.3 ft
- Basement
- Finished
- Garage
- Attached
- Kitchens
- 1
- Property tax
- $9,273 (2025)
- Neighbourhood
- Blue Mountains
- Municipality
- Blue Mountains
- Price per sq ft
- $689 (5% above detached houses in Blue Mountains, $658)
Interior
- Bedrooms
- 4 above ground
- Bathrooms
- 1 × 4-piece (second), 1 × 3-piece (second), 1 × 2-piece (ground), 1 × 3-piece (lower)
- Rooms
- 20 above ground
- Family room or den
- Yes
- Fireplace
- Natural Gas
- Features
- Central Vacuum, Bar Fridge, Steam Room
Heating, cooling and services
- Heating
- Forced Air, Gas
- Air conditioning
- Central Air
- Water and sewer
- Sewer
Building and exterior
- Style
- 2-Storey
- Exterior
- Wood, Board & Batten
- Roof
- Asphalt Shingle
- Foundation
- Concrete
- Age
- 16-30 years
- Faces
- North
Parking
- Garage spaces
- 2
- Total parking
- 6
Lot
- Size
- 54.59 × 210.3 ft (pie)
More
- Possession
- TBD
- Cross street
- Grey 19 + Snowbridge
Rooms
| Room | Level | Size | Features |
|---|---|---|---|
| Dining Room | Main | 5.5 × 3.66 m (18'1" × 12') | |
| Bedroom 2 | Second | 3.48 × 3.6 m (11'5" × 11'10") | |
| Primary Bedroom | Second | 6.05 × 4.85 m (19'10" × 15'11") | 4 Pc Ensuite |
| Other | Lower | 1.94 × 2.99 m (6'4" × 9'10") | Wet Bar |
| Kitchen | Main | 3.86 × 5.35 m (12'8" × 17'7") | |
| Laundry | Main | 3.55 × 3.06 m (11'8" × 10') | |
| Bedroom | Lower | 5.51 × 3.33 m (18'1" × 10'11") | |
| Bathroom | Second | 3.48 × 3.08 m (11'5" × 10'1") | 4 Pc Ensuite |
| Living Room | Main | 3.48 × 4.64 m (11'5" × 15'3") | |
| Utility Room | Lower | 4.7 × 3.06 m (15'5" × 10') | |
| Other | Lower | 1.64 × 1.66 m (5'5" × 5'5") | |
| Recreation | Lower | 7.85 × 8.94 m (25'9" × 29'4") | |
| Other | Lower | 1.64 × 1.37 m (5'5" × 4'6") | |
| Laundry | Second | 2.13 × 1.84 m (7' × 6') | |
| Bedroom 4 | Second | 3.97 × 3.42 m (13' × 11'3") | |
| Other | Lower | 1.64 × 2.52 m (5'5" × 8'3") | Sauna |
| Bathroom | Second | 3.48 × 2.51 m (11'5" × 8'3") | 3 Pc Bath |
| Bedroom 3 | Second | 3.48 × 3.8 m (11'5" × 12'6") | |
| Family Room | Main | 5.46 × 4.87 m (17'11" × 16') |
History of this address
7 earlier listings at this address, with sold and leased prices. Create a free account or sign in to see them.
Location
Location is approximate. See nearby homes on the map
Recent sales nearby
See what similar homes within 1 km sold for in the last year. Create a free account or sign in to see them.
The neighbourhood
Getting around Car-dependent
No subway, LRT or GO station within a short trip.
Within a 10-minute walk: no grocery stores, 2 cafés and restaurants, 0 parks.
Who lives here postal area L9Y
- Owners / renters
- 75% / 25%
- Median household income
- $85,000
- Average age
- 48
- Children under 15
- 13%
- Homes
- 60% detached, 3% high-rise
- Commute by transit
- 1%
- Population
- 28,925
Languages spoken most at home besides English: Polish 0.2%, Punjabi (Panjabi) 0.2%, Tagalog (Pilipino, Filipino) 0.1%, Kurdish 0.1%.
Safety
Crime Severity Index for Collingwood (The Blue Mountains) (OPP): 29 vs 57 for Ontario (2025).
Police-reported figures for the whole police service area, not this street. Rates use the area’s resident population.
Distances are approximate. Places © OpenStreetMap contributors. Neighbourhood figures: Statistics Canada, 2021 Census. Crime Severity Index: Statistics Canada.
Living here
Commute
Noise Nothing major nearby
No highway within 500 m, rail line within 300 m, or airport flight path nearby.
Distances from the map, not noise measurements. Visit at rush hour to judge for yourself.
Internet High-speed
50/10 Mbps or faster available here by cable, fibre or DSL (the federal high-speed target).
From the federal broadband map. Check exact speeds and providers for the address.
Roads, rail, airports and planned stations © OpenStreetMap contributors. Internet: Innovation, Science and Economic Development Canada, National Broadband Data.
Listed by Forest Hill Real Estate Inc..
Listing information provided by PropTx Innovations Inc. and TRREB; deemed reliable but not guaranteed accurate by PropTx.
Similar homes nearby
See more in Blue Mountains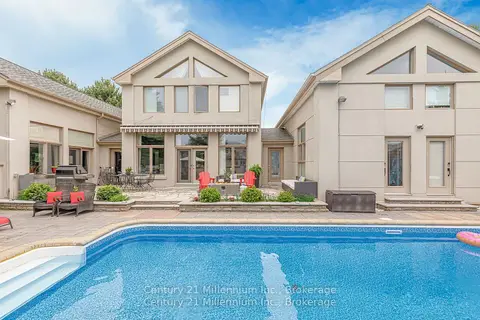
$1,895,000
4 bd5 ba9 pk3500-5000 ft²
160 Grand Cypress Lane
Blue Mountains, Blue Mountains
Detached · MLS® X13675584 · Century 21 Millennium Inc.
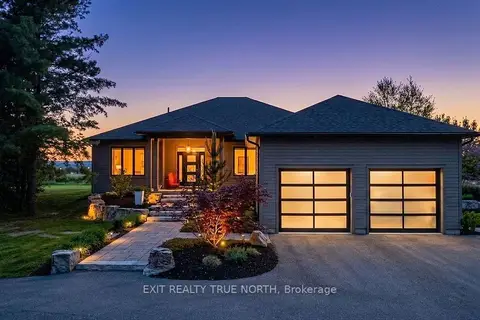
$1,895,000
3+2 bd4 ba5 pk2500-3000 ft²
110 High Point Court
Blue Mountains, Blue Mountains
Detached · MLS® X13839828 · EXIT REALTY TRUE NORTH
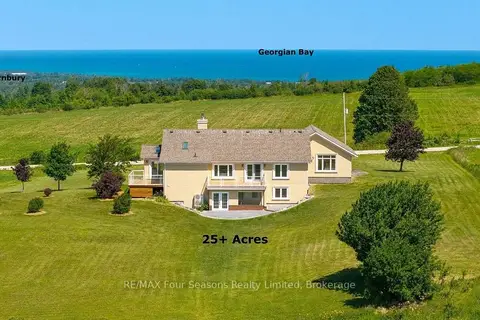
$1,888,000
2+1 bd3 ba18 pk1500-2000 ft²
728454 21st Side Road
Blue Mountains, Blue Mountains
Rural Residential · MLS® X13858182 · RE/MAX Four Seasons Realty Limited
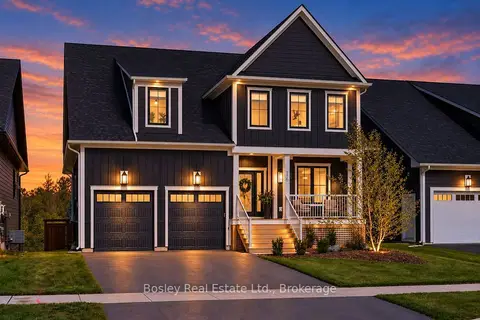
$1,879,900
5+1 bd5 ba4 pk2500-3000 ft²
166 Chestnut Street
Blue Mountains, Blue Mountains
Detached · MLS® X13825876 · Bosley Real Estate Ltd.
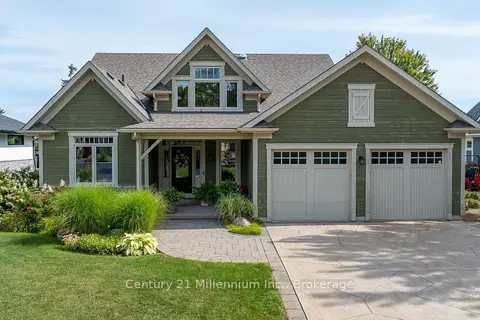
$1,850,000
4+2 bd4 ba6 pk2500-3000 ft²
133 East Ridge Drive
Blue Mountains, Blue Mountains
Detached · MLS® X13779650 · Century 21 Millennium Inc.
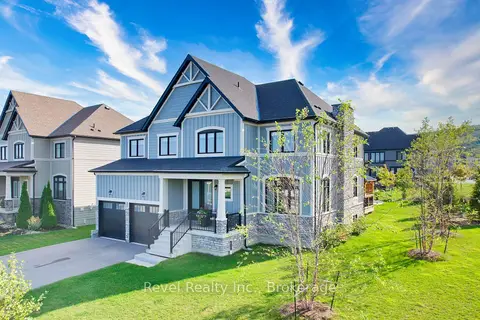
$1,799,900
4+2 bd5 ba6 pk2500-3000 ft²
101 Reed Way
Blue Mountains, Blue Mountains
Detached · MLS® X13815378 · Revel Realty Inc.
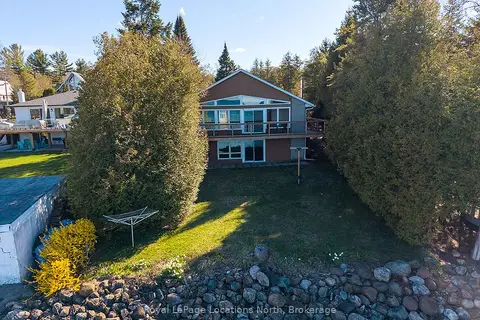
$1,799,000
3 bd1 ba5 pk700-1100 ft²
227 Sunset Boulevard
Blue Mountains, Blue Mountains
Detached · MLS® X13674688 · Royal LePage Locations North
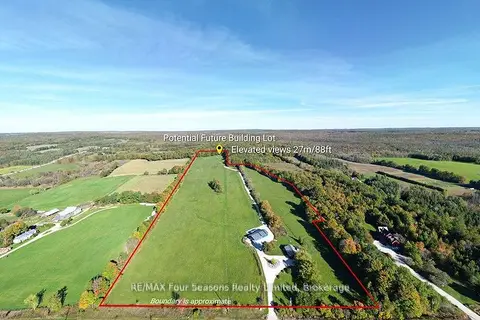
$1,799,000
3 bd2 ba12 pk700-1100 ft²
495529 Grey Road 2
Blue Mountains, Blue Mountains
Detached · MLS® X13843098 · RE/MAX Four Seasons Realty Limited