166 Chestnut Street
Blue Mountains, Blue Mountains, L9Y 5T5
$1,879,900
- 5+1 bedrooms
- 5 bathrooms
- 4 parking
- 2500-3000 sq ft
Listed 25 days ago · MLS® X13825876
About this home
A rare expression of design, setting and four-season living in Windfall.One of only ten homes backing directly onto the pond and expansive green space, this exceptional residence enjoys a coveted 115-foot-deep lot and nearly 4,000 sq. ft. of beautifully finished living space. With its rare walkout basement, generous scale and thoughtful design, this is a home that feels distinctly different from the rest.The main living spaces are beautifully appointed with a custom kitchen featuring a 36-inch commercial-style gas range, bespoke laundry room, designer lighting and high-end plumbing fixtures sourced through Georgian Design Center. The upper level offers five bedrooms, including two expansive suites that each feel like a private primary retreat, complete with ensuites and walk-in closets. The principal primary suite elevates the experience further with a custom built-in closet and an oversized glass shower. A fifth bedroom offers flexibility as a guest room, office or dedicated media room.Every detail, down to the custom drapery has been intentionally selected to create a home that feels sophisticated, warm and effortlessly livable.The walkout lower level extends the living space with a huge family room, built-in wet bar, 108-bottle wine fridge, full bathroom and additional bedroom currently styled as a home gym. Outside, a massive deck and covered porch overlook the pond and green space, complemented by a full irrigation system for effortless landscaping and maintenance.Featured in Our Homes Magazine in Summer 2025, the home reflects a level of design and finish that is immediately evident.And then there is Windfall - pools, The Shed, walking trails and an effortless connection to Blue Mountain and the surrounding landscape, all just moments from the Village and ski hills. A truly special opportunity to own one of Windfall's most distinctive homes, in one of its most coveted settings. Furniture package can be negotiated.
Details
- Type
- Detached
- Style
- 2-Storey
- Age
- 0-5 years
- Size
- 2500-3000 sq ft
- Lot
- 49.9 × 115.16 ft
- Basement
- Full, Finished
- Garage
- Attached
- Kitchens
- 1
- Property tax
- $6,935 (2026)
- Neighbourhood
- Blue Mountains
- Municipality
- Blue Mountains
- Price per sq ft
- $684 (about the same as detached houses in Blue Mountains)
Interior
- Bedrooms
- 5 above ground + 1 below
- Bathrooms
- 1 × 2-piece, 1 × 5-piece, 2 × 3-piece, 1 × 4-piece
- Rooms
- 17 above ground
- Family room or den
- Yes
- Fireplace
- Natural Gas
- Features
- Sump Pump, Storage
Heating, cooling and services
- Heating
- Forced Air, Gas
- Air conditioning
- Central Air
- Water and sewer
- Sewer
Building and exterior
- Style
- 2-Storey
- Exterior
- Stone, Hardboard
- Roof
- Asphalt Shingle
- Foundation
- Poured Concrete
- Age
- 0-5 years
- Faces
- West
Parking
- Garage spaces
- 2
- Total parking
- 4
Lot
- Size
- 49.9 × 115.16 ft (rectangular)
More
- Possession
- Flex
- Nearby
- Golf, Park, School Bus Route, School, Skiing
- Cross street
- Grey Rd 19/Crosswinds Blvd
Rooms
| Room | Level | Size | Features |
|---|---|---|---|
| Office | Main | 3.28 × 2.74 m (10'9" × 9') | |
| Dining Room | Main | 3.28 × 3.96 m (10'9" × 13') | |
| Kitchen | Main | 3.2 × 4.88 m (10'6" × 16') | |
| Living Room | Main | 5.18 × 4.88 m (17' × 16') | |
| Laundry | Main | 4.65 × 3.05 m (15'3" × 10') | |
| Bedroom 5 | Second | 6.1 × 4.72 m (20' × 15'6") | |
| Bedroom 2 | Second | 2.82 × 3.81 m (9'3" × 12'6") | |
| Bedroom 3 | Second | 2.82 × 3.89 m (9'3" × 12'9") | |
| Bedroom 4 | Second | 3.28 × 3.96 m (10'9" × 13') | |
| Recreation | Basement | 8.15 × 6.55 m (26'9" × 21'6") | |
| Bedroom 5 | Basement | 3.05 × 3.66 m (10' × 12') |
Location
Location is approximate. See nearby homes on the map
Recent sales nearby
See what similar homes within 1 km sold for in the last year. Create a free account or sign in to see them.
The neighbourhood
Getting around Car-dependent
No subway, LRT or GO station within a short trip.
Within a 10-minute walk: no grocery stores, 0 cafés and restaurants, 0 parks.
Who lives here postal area L9Y
- Owners / renters
- 75% / 25%
- Median household income
- $85,000
- Average age
- 48
- Children under 15
- 13%
- Homes
- 60% detached, 3% high-rise
- Commute by transit
- 1%
- Population
- 28,925
Languages spoken most at home besides English: Polish 0.2%, Punjabi (Panjabi) 0.2%, Tagalog (Pilipino, Filipino) 0.1%, Kurdish 0.1%.
Safety
Crime Severity Index for Collingwood (The Blue Mountains) (OPP): 29 vs 57 for Ontario (2025).
Police-reported figures for the whole police service area, not this street. Rates use the area’s resident population.
Distances are approximate. Places © OpenStreetMap contributors. Neighbourhood figures: Statistics Canada, 2021 Census. Crime Severity Index: Statistics Canada.
Living here
Commute
Noise Nothing major nearby
No highway within 500 m, rail line within 300 m, or airport flight path nearby.
Distances from the map, not noise measurements. Visit at rush hour to judge for yourself.
Internet Wireless only
50/10 Mbps or faster available here by wireless only (the federal high-speed target).
From the federal broadband map. Check exact speeds and providers for the address.
Roads, rail, airports and planned stations © OpenStreetMap contributors. Internet: Innovation, Science and Economic Development Canada, National Broadband Data.
Listed by Bosley Real Estate Ltd..
Listing information provided by PropTx Innovations Inc. and TRREB; deemed reliable but not guaranteed accurate by PropTx.
Similar homes nearby
See more in Blue Mountains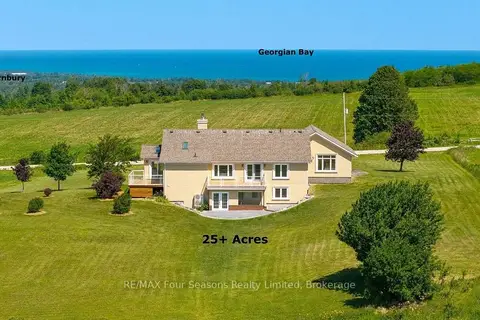
$1,888,000
2+1 bd3 ba18 pk1500-2000 ft²
728454 21st Side Road
Blue Mountains, Blue Mountains
Rural Residential · MLS® X13858182 · RE/MAX Four Seasons Realty Limited
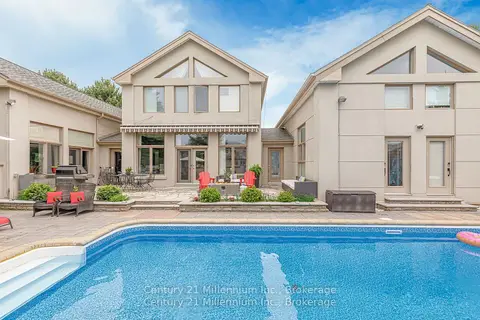
$1,895,000
4 bd5 ba9 pk3500-5000 ft²
160 Grand Cypress Lane
Blue Mountains, Blue Mountains
Detached · MLS® X13675584 · Century 21 Millennium Inc.
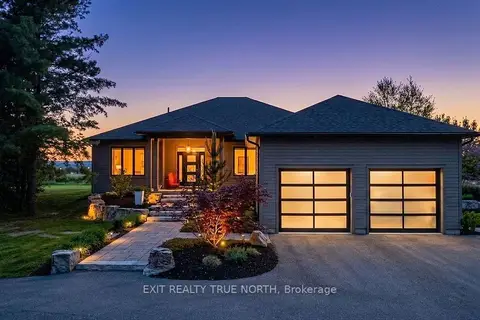
$1,895,000
3+2 bd4 ba5 pk2500-3000 ft²
110 High Point Court
Blue Mountains, Blue Mountains
Detached · MLS® X13839828 · EXIT REALTY TRUE NORTH
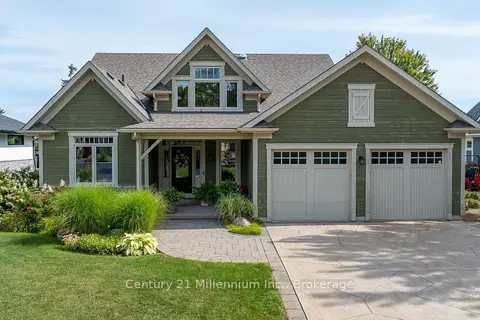
$1,850,000
4+2 bd4 ba6 pk2500-3000 ft²
133 East Ridge Drive
Blue Mountains, Blue Mountains
Detached · MLS® X13779650 · Century 21 Millennium Inc.
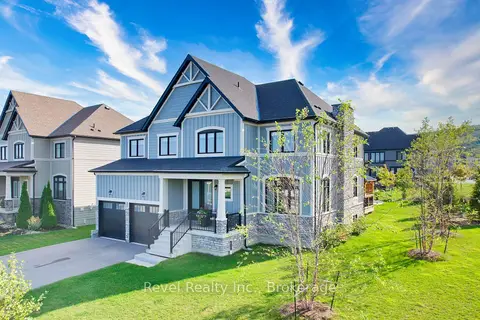
$1,799,900
4+2 bd5 ba6 pk2500-3000 ft²
101 Reed Way
Blue Mountains, Blue Mountains
Detached · MLS® X13815378 · Revel Realty Inc.
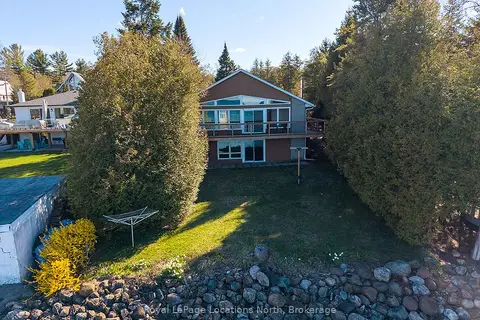
$1,799,000
3 bd1 ba5 pk700-1100 ft²
227 Sunset Boulevard
Blue Mountains, Blue Mountains
Detached · MLS® X13674688 · Royal LePage Locations North
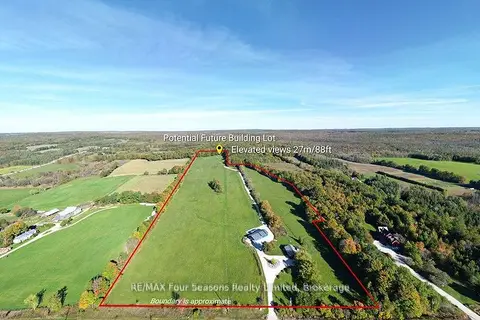
$1,799,000
3 bd2 ba12 pk700-1100 ft²
495529 Grey Road 2
Blue Mountains, Blue Mountains
Detached · MLS® X13843098 · RE/MAX Four Seasons Realty Limited
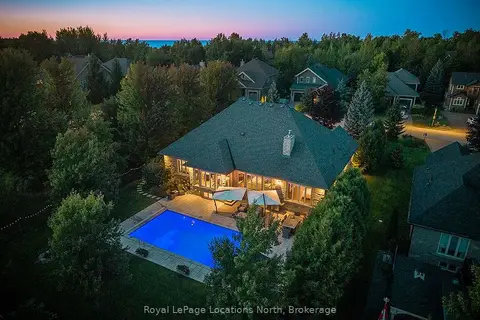
$1,798,000
3+1 bd4 ba8 pk2000-2500 ft²
150 Rankin's Crescent
Blue Mountains, Blue Mountains
Detached · MLS® X13768060 · Royal LePage Locations North