156 Acton Road
Rural Uxbridge, Uxbridge, L0C 1H0
$1,299,000
- 3+2 bedrooms
- 3 bathrooms
- 12 parking
- 1100-1500 sq ft
Listed 19 days ago · MLS® N13845608
About this home
**WATERFRONT LIVING AT ITS FINEST!** A rare opportunity to own an exceptional year-roundwaterfront home on the tranquil shores of picturesque Wagner Lake. Nestled on over an acre of naturally landscaped property, this move-in-ready retreat offers privacy, abundant wildlife, and breathtaking sunset views in every season.With nearly 2,600 sq. ft. of beautifully finished living space, this thoughtfully designed homeb lends timeless cottage charm with modern comfort. Floor-to-ceiling windows fill the home with natural light while framing spectacular lake views. Vaulted ceilings with exposed timber beams create an airy atmosphere, complemented by spectacular stone fireplaces, warm wood accents and a neutral palette throughout.The open-concept kitchen, dining, and living areas are designed for effortless entertaining and everyday living. The fully finished walk-out lower level offers outstanding flexibility for extended family, guests, or multi-generational living. Also, as Short-term rentals are permitted in Uxbridge Township, the home presents an exceptional opportunity for income potential. Outdoor living here is equally impressive. An expansive upper deck, lower patio, private dock, and waterfront deck create the perfect settings for entertaining, relaxing, and enjoying the lake. Start your mornings with coffee on the welcoming front porch and end your days watching unforgettable sunsets over the water. Enjoy year-round recreation right from your own backyard, swimming, boating, fishing, skating, skiing & snowmobiling. Experience the ultimate four-season waterfront lifestyle on beautiful Wagner Lake! A detached 1.5-car garage has been partially converted into a bonus space, studio or home office while maintaining the option to restore full garage use. Ideally located just 10 minutes from all the amenities of historic Uxbridge, with easy accessto 404, 407, and 401.
Details
- Type
- Detached
- Style
- Bungalow-Raised
- Size
- 1100-1500 sq ft
- Lot
- 98.88 × 808 ft
- Basement
- Finished with Walk-Out, Separate Entrance, Full, Walk-Out, Finished
- Garage
- Detached
- Kitchens
- 2
- Property tax
- $7,158 (2026)
- Neighbourhood
- Rural Uxbridge
- Municipality
- Uxbridge
- Price per sq ft
- $999 (62% above detached houses in Rural Uxbridge, $615)
Interior
- Bedrooms
- 3 above ground + 2 below
- Bathrooms
- 1 × 4-piece (main), 1 × 2-piece (main), 1 × 3-piece (lower)
- Kitchens
- 2 (1 below ground)
- Rooms
- 8 above ground + 7 below
- Family room or den
- Yes
- Fireplace
- Family Room, Fireplace Insert, Living Room, Propane, Wood
- Features
- Floor Drain, In-Law Suite, Primary Bedroom - Main Floor, Propane Tank, Storage Area Lockers, Water Heater Owned, Water Softener, Water Treatment, Workbench
Heating, cooling and services
- Heating
- Heat Pump, Electric
- Air conditioning
- Central Air
- Water and sewer
- Septic
Building and exterior
- Style
- Bungalow-Raised
- Exterior
- Aluminum Siding, Brick Veneer
- Roof
- Asphalt Shingle
- Foundation
- Concrete Block
- Faces
- West
- Outdoor
- Deck, Fishing, Landscaped, Lighting, Patio, Privacy, Porch, Recreational Area, TV Tower/Antenna, Year Round Living, Garden Shed
- Waterfront
- Direct
Parking
- Garage spaces
- 1
- Total parking
- 12
- Driveway and parking
- Circular Drive, Front Yard Parking, Private
Lot
- Size
- 98.88 × 808 ft
More
- Possession
- 90+Days
- Nearby
- Clear View, Lake/Pond, School Bus Route, Sloping, Waterfront, Wooded/Treed
- Cross street
- Lakeridge Rd & Brock Conession 2
Rooms
| Room | Level | Size | Features |
|---|---|---|---|
| Living Room | Main | 6.37 × 6.98 m (20'11" × 22'11") | Vaulted Ceiling(s), Stone Fireplace, Overlook Water |
| Kitchen | Main | 3.74 × 3.67 m (12'3" × 12') | Centre Island, Granite Counters, Stainless Steel Appl |
| Dining Room | Main | 3.2 × 3.67 m (10'6" × 12') | Vaulted Ceiling(s), Large Window, Overlook Water |
| Primary Bedroom | Main | 3.4 × 3.67 m (11'2" × 12') | Vaulted Ceiling(s), Large Window, Overlook Water |
| Bedroom 2 | Main | 2.73 × 3.67 m (8'11" × 12') | Vaulted Ceiling(s), Broadloom |
| Bedroom 3 | Main | 3.79 × 3.13 m (12'5" × 10'3") | Vaulted Ceiling(s), Broadloom |
| Bathroom | Main | 2.7 × 1.87 m (8'10" × 6'2") | 4 Pc Bath |
| Powder Room | Main | 1.85 × 1.24 m (6'1" × 4'1") | 2 Pc Bath |
| Family Room | Lower | 6.96 × 7.58 m (22'10" × 24'10") | Stone Fireplace, Hardwood Floor, Overlook Water |
| Kitchen | Lower | 3.38 × 3.42 m (11'1" × 11'3") | Combined w/Dining, Hardwood Floor, Above Grade Window |
| Dining Room | Lower | 3.4 × 3.05 m (11'2" × 10') | Hardwood Floor, Overlook Water |
| Bedroom 4 | Lower | 3.37 × 3.33 m (11'1" × 10'11") | Above Grade Window |
| Bedroom 5 | Lower | 3.68 × 2.98 m (12'1" × 9'9") | Above Grade Window |
| Bathroom | Lower | 3 Pc Ensuite, Above Grade Window | |
| Laundry | Lower | Above Grade Window |
History of this address
2 earlier listings at this address, with sold and leased prices. Create a free account or sign in to see them.
Location
Location is approximate. See nearby homes on the map
Recent sales nearby
See what similar homes within 1 km sold for in the last year. Create a free account or sign in to see them.
The neighbourhood
Getting around Car-dependent
No subway, LRT or GO station within a short trip.
Within a 10-minute walk: no grocery stores, 0 cafés and restaurants, 0 parks.
Who lives here postal area L0C
- Owners / renters
- 91% / 9%
- Median household income
- $117,000
- Average age
- 43
- Children under 15
- 17%
- Homes
- 94% detached
- Commute by transit
- 0%
- Population
- 9,486
Languages spoken most at home besides English: Mandarin 0.4%, Tamil 0.3%, Yue (Cantonese) 0.3%, Punjabi (Panjabi) 0.2%.
Flood and conservation No mapped hazard
Not inside a mapped flood plain or regulated area.
Screening maps only. Ask the conservation authority for a property inquiry before relying on this.
Safety
Crime Severity Index for Durham Region (Oshawa/Whitby/Ajax) police: 43 vs 57 for Ontario (2025).
Police-reported figures for the whole police service area, not this street. Rates use the area’s resident population.
Distances are approximate. Places © OpenStreetMap contributors. Neighbourhood figures: Statistics Canada, 2021 Census. Crime Severity Index: Statistics Canada.
Living here
Commute
To Union Station (downtown Toronto): 64 km. Transit times · Driving times
Noise Nothing major nearby
No highway within 500 m, rail line within 300 m, or airport flight path nearby.
Distances from the map, not noise measurements. Visit at rush hour to judge for yourself.
Internet High-speed
50/10 Mbps or faster available here by cable, fibre or DSL (the federal high-speed target).
From the federal broadband map. Check exact speeds and providers for the address.
Roads, rail, airports and planned stations © OpenStreetMap contributors. Internet: Innovation, Science and Economic Development Canada, National Broadband Data.
Listed by Royal LePage Frank Real Estate.
Listing information provided by PropTx Innovations Inc. and TRREB; deemed reliable but not guaranteed accurate by PropTx.
Similar homes nearby
See more in Uxbridge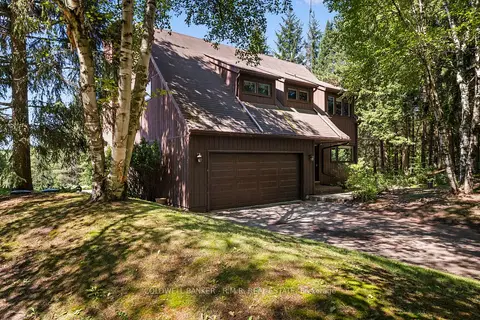
$1,298,000
Reduced $100,000
2+1 bd2 ba8 pk2000-2500 ft²
6120 Concession 3 Concession
Rural Uxbridge, Uxbridge
Detached · MLS® N13607718 · COLDWELL BANKER - R.M.R. REAL ESTATE
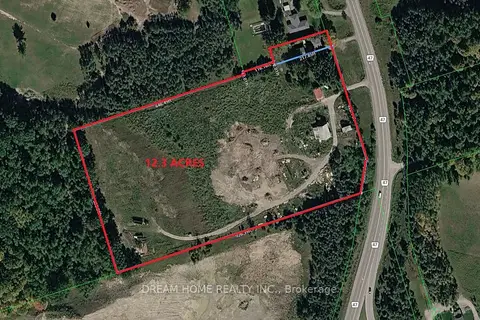
$1,260,000
2 bd1 ba16 pk1100-1500 ft²
4850 Hwy 47
Rural Uxbridge, Uxbridge
Detached · MLS® N13844680 · DREAM HOME REALTY INC.
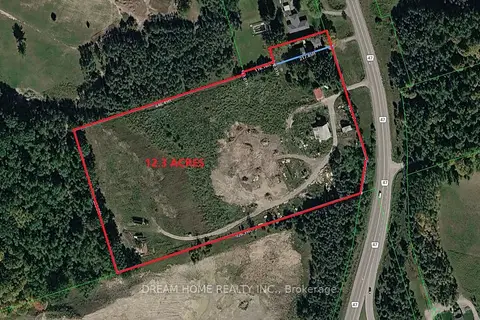
$1,260,000
4 bd2 ba6 pk1500-2000 ft²
4910 Hwy 47
Rural Uxbridge, Uxbridge
Detached · MLS® N13844738 · DREAM HOME REALTY INC.
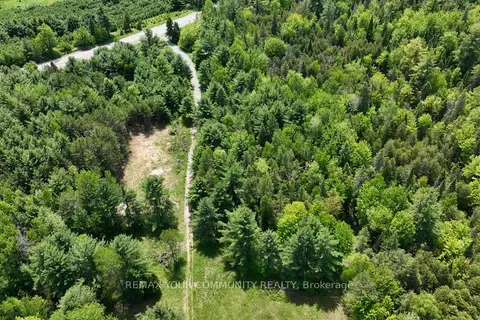
$1,365,000
0 bd0 ba
574 Zephyr Rd
Rural Uxbridge, Uxbridge
Vacant Land · MLS® N13171304 · REMAX YOUR COMMUNITY REALTY
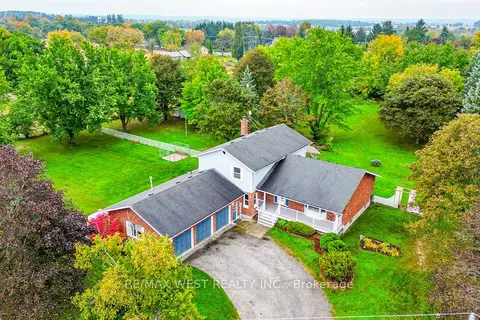
$1,199,000
4+1 bd3 ba11 pk2500-3000 ft²
24 Smith Drive
Rural Uxbridge, Uxbridge
Detached · MLS® N13856602 · RE/MAX WEST REALTY INC.
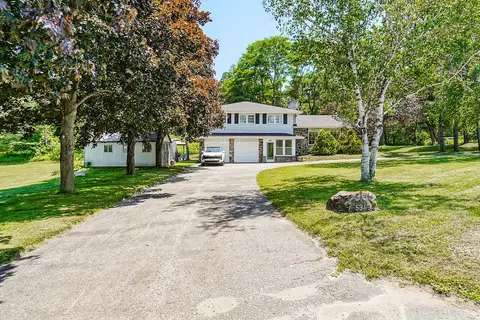
$1,100,000
Reduced $100,000
4 bd3 ba15 pk2000-2500 ft²
5949 Concession 6 Road
Rural Uxbridge, Uxbridge
Detached · MLS® N13574014 · RE/MAX WEST REALTY INC.
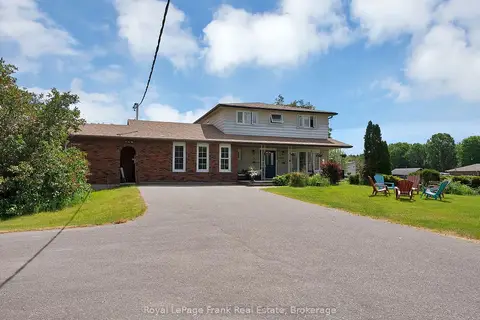 New
$1,099,900
4 bd3 ba12 pk2000-2500 ft²
6489 Concession 5 Road
Rural Uxbridge, Uxbridge
Detached · MLS® N14095496 · Royal LePage Frank Real Estate
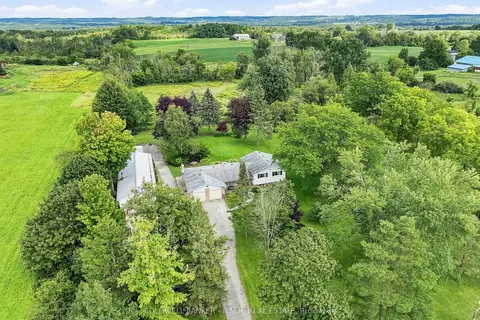
$1,499,000
3+2 bd3 ba12 pk1500-2000 ft²
7901 Concession 6th Concession
Rural Uxbridge, Uxbridge
Rural Residential · MLS® N13717036 · COLDWELL BANKER - R.M.R. REAL ESTATE