1558 Ed Ervasti Lane
South A, London South, N6K 5R7
$745,900
- 2 bedrooms
- 2 bathrooms
- 4 parking
- 1500-2000 sq ft
Listed 179 days ago · MLS® X13041034
About this home
Welcome to 1558 Ed Ervasti Lane, a brand new home located in Sifton's prestigious gated RiverBend Golf Community.This "Express" home offers a unique opportunity for buyers to personalize their space by selecting finishes, while benefiting from a streamlined build timeline. Offering approximately 1,807 sq. ft. with 2 bedrooms and 2 bathrooms, the home features a functional open-concept layout ideal for comfortable, low-maintenance living. The bright main living space is enhanced with quality upgrades including LED pot lights, modern design details, and thoughtful layout improvements. The spacious primary suite features a tray ceiling and a well-appointed ensuite with a revised layout and linen closet. Additional enhancements include modifications to the pantry, laundry, and ensuite areas, along with added windows for increased natural light. Featuring attractive exterior detailing, the home also offers a covered patio area ideal for relaxing or entertaining. RiverBend is an active adult lifestyle community built around a stunning 18-hole golf course, offering a true maintenance-free lifestyle. Residents enjoy 24-hour concierge service, a private clubhouse with dining, social activities, fitness facilities, and an indoor pool. Landscaping, irrigation, and snow removal are all professionally managed. Land Lease: $1,234.90/month Maintenance Fee: $646.72/month. An excellent opportunity to secure a brand new home in a highly sought-after community while still having the ability to customize your finishes. Pricing includes proposed 2026 Enhanced HST Rebate. Final rebate amount is subject to implementation of Provincial/Federal rebate program and homebuyer eligibility as per government guidelines. Rebate program offered on Agreements of Purchase and Sale signed between April 1, 2026 and March 31, 2027.
Details
- Type
- Detached
- Style
- Bungalow
- Age
- New
- Size
- 1500-2000 sq ft
- Lot
- 61.15 × 115.03 ft
- Basement
- Unfinished
- Garage
- Attached
- Kitchens
- 1
- Property tax
- $2,263 (2025)
- Neighbourhood
- South A
- Municipality
- London South
- Price per sq ft
- $426 (6% below detached houses in South A, $455)
Interior
- Bedrooms
- 2 above ground
- Bathrooms
- 1 × 3-piece (main), 1 × 4-piece (main)
- Rooms
- 5 above ground
- Family room or den
- Yes
- Fireplace
- Natural Gas
- Features
- ERV/HRV, Floor Drain, Water Heater
Heating, cooling and services
- Heating
- Forced Air, Gas
- Air conditioning
- Central Air
- Water and sewer
- Sewer
Building and exterior
- Style
- Bungalow
- Exterior
- Brick
- Roof
- Shingles
- Foundation
- Concrete
- Age
- New
- Faces
- East
- Outdoor
- Porch, Privacy, Landscaped, Landscape Lighting, Controlled Entry, Security Gate
Parking
- Garage spaces
- 2
- Total parking
- 4
Lot
- Size
- 61.15 × 115.03 ft (reverse pie)
More
- Possession
- Express Home - Minimum 120 days from selections
- Nearby
- Golf
- Cross street
- Sandy Sumerville Drive & Ed Ervasti Lane &
Rooms
| Room | Level | Size | Features |
|---|---|---|---|
| Bedroom 2 | Main | 4.11 × 3.63 m (13'6" × 11'11") | |
| Primary Bedroom | Main | 3.94 × 4.27 m (12'11" × 14') | |
| Great Room | Main | 6.07 × 6.98 m (19'11" × 22'11") | |
| Breakfast | Main | 3.9 × 3.72 m (12'10" × 12'2") | |
| Kitchen | Main | 2.87 × 3.6 m (9'5" × 11'10") | |
| Laundry | Main | 1.98 × 2.32 m (6'6" × 7'7") |
History of this address
1 earlier listing at this address, with sold and leased prices. Create a free account or sign in to see them.
Location
Location is approximate. See nearby homes on the map
Recent sales nearby
See what similar homes within 1 km sold for in the last year. Create a free account or sign in to see them.
The neighbourhood
Getting around Car-dependent
No subway, LRT or GO station within a short trip.
Within a 10-minute walk: no grocery stores, 0 cafés and restaurants, 2 parks. Nearest park: Thamesridge Park (500 m).
Schools nearby
Elementary
- St. Nicholas Senior Separate School Catholic
EQAO: Gr 6 reading 95%, math 75%10 min walk - Byron Northview Public School
EQAO: Gr 6 reading 85%, math 56%2.0 km - John Dearness Public School
EQAO: Gr 6 reading 100%, math 78%2.3 km - École élémentaire Marie-Curie French
EQAO: Gr 6 reading 97%, math 77%2.3 km
Secondary
- St. Thomas Aquinas Secondary School Catholic
EQAO: Gr 9 math 64%, literacy test 94%1.8 km
EQAO: share of students meeting the provincial standard (2024–25). Ontario average: Gr 6 reading 86%, math 51%; Gr 9 math 55%; literacy test 83%.
Closest schools, not school zones. Check which school serves this address with the school board before relying on it.
Who lives here postal area N6K
- Owners / renters
- 70% / 30%
- Median household income
- $100,000
- Average age
- 44
- Children under 15
- 17%
- Homes
- 58% detached, 18% high-rise
- Commute by transit
- 3%
- Population
- 37,596
Languages spoken most at home besides English: Arabic 2%, Spanish 1.2%, Portuguese 0.6%, Korean 0.5%.
Safety
Crime Severity Index for London police: 73 vs 57 for Ontario (2025).
Police-reported figures for the whole police service area, not this street. Rates use the area’s resident population.
Distances are approximate. Places © OpenStreetMap contributors. Neighbourhood figures: Statistics Canada, 2021 Census. School results: EQAO via Ontario Data Catalogue (Open Government Licence – Ontario). Crime Severity Index: Statistics Canada.
Living here
Commute
To downtown London: 9 km. Transit times · Driving times
Noise Nothing major nearby
No highway within 500 m, rail line within 300 m, or airport flight path nearby.
Distances from the map, not noise measurements. Visit at rush hour to judge for yourself.
Internet High-speed
50/10 Mbps or faster available here by cable, fibre or DSL (the federal high-speed target).
From the federal broadband map. Check exact speeds and providers for the address.
Roads, rail, airports and planned stations © OpenStreetMap contributors. Internet: Innovation, Science and Economic Development Canada, National Broadband Data.
Listed by THRIVE REALTY GROUP INC..
Listing information provided by PropTx Innovations Inc. and TRREB; deemed reliable but not guaranteed accurate by PropTx.
Similar homes nearby
See more in London South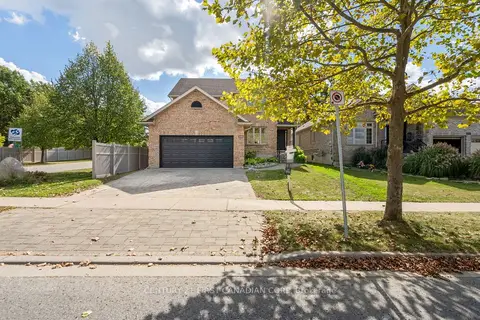
$749,900
3 bd3 ba4 pk2000-2500 ft²
1625 Shore Road
South A, London South
Detached · MLS® X13851526 · CENTURY 21 FIRST CANADIAN CORP
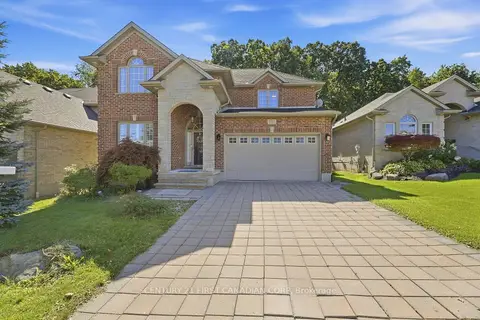
$839,000
3 bd3 ba4 pk2000-2500 ft²
1569 Shore Road
South A, London South
Detached · MLS® X13805954 · CENTURY 21 FIRST CANADIAN CORP
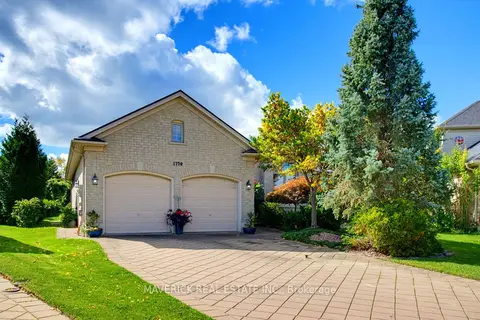
$849,900
3 bd2 ba6 pk1500-2000 ft²
1770 KIRKPATRICK Way
South A, London South
Detached · MLS® X14034404 · MAVERICK REAL ESTATE INC.
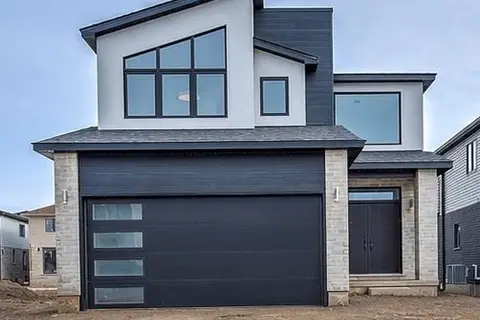
$742,893
3 bd3 ba4 pk1500-2000 ft²
245 HESSELMAN Crescent
South U, London South
Detached · MLS® X13025576 · CENTURY 21 FIRST CANADIAN CORP
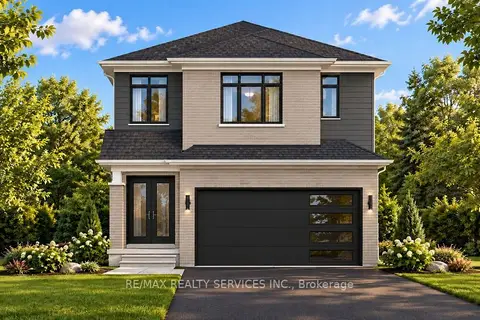
$749,000
4 bd3 ba6 pk1500-2000 ft²
1292 HONEYWOOD Drive
South U, London South
Detached · MLS® X13788320 · RE/MAX REALTY SERVICES INC.
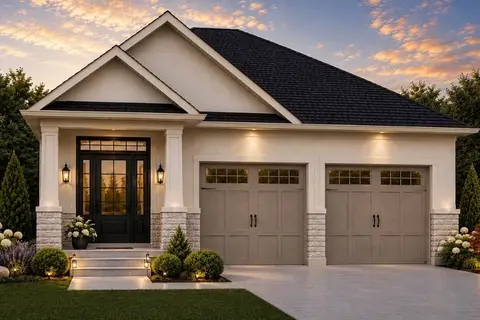
$749,800
2 bd2 ba4 pk1100-1500 ft²
6747 Heathwoods Avenue
South V, London South
Detached · MLS® X13853148 · ROYAL LEPAGE TRILAND REALTY
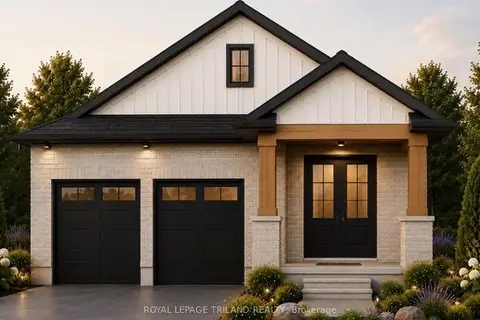
$749,800
2 bd2 ba4 pk1100-1500 ft²
4246 GREEN Bend
South V, London South
Detached · MLS® X14085168 · ROYAL LEPAGE TRILAND REALTY
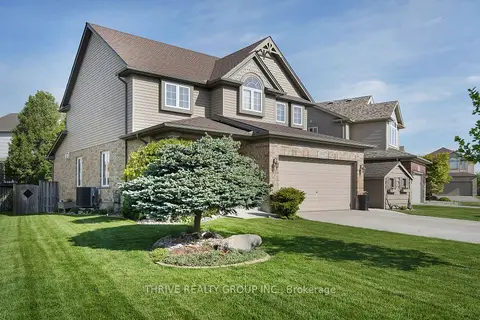
$749,900
3 bd3 ba6 pk2000-2500 ft²
3202 Emilycarr Lane
South W, London South
Detached · MLS® X13670430 · THRIVE REALTY GROUP INC.